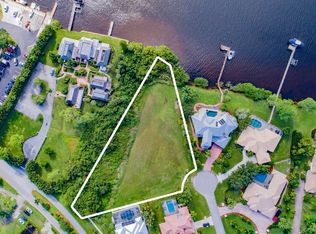
Nearly new1.5 acre exceptional 5400 square foot waterfront estate offering a rare combination of space, privacy and the ultimate South Florida lifestyle. Situated on an extraordinary lot encompassing approximately 1.5 acres, this expansive property presents a virtually unheard-of opportunity in this highly desirable waterfront area—providing a level of privacy, open space and waterfront living that is increasingly difficult to find. Featuring 4 bedrooms, 3.5 baths and more than 5,400 square feet of living space, the residence is designed for both sophisticated entertaining and comfortable everyday living. Expansive living areas flow effortlessly to the outdoors, where a private pool and spa overlook the water and create an impressive resort-style setting for
For sale
$3,590,000
3316 SE RIVER VISTA Court, Port St Lucie, FL 34983
4beds
5,412sqft
Single Family Residence
Built in 2024
1.5 Acres Lot
$3,337,500 Zestimate®
$663/sqft
$50/mo HOA
What's special
Highly desirable waterfront areaImpressive resort-style settingPrivate pool and spaComfortable everyday livingExtraordinary lotOverlook the water
- 22 days
- 886
- 65
Zillow last checked:
Listing updated:
Listed by:
Karen A Gordon 772-359-8472,
Turtle Reef Realty, Inc
Source: BeachesMLS,MLS#: B26062542 Originating MLS: BeachesMLS
Originating MLS: BeachesMLSFacts & features
Interior
Bedrooms & bathrooms
- Bedrooms: 4
- Bathrooms: 4
- Full bathrooms: 3
- 1/2 bathrooms: 1
- Main level bathrooms: 2
- Main level bedrooms: 2
Rooms
- Room types: Dining Room, Florida Room
Primary bedroom
- Level: Main
- Area: 357
- Dimensions: 21 X 17
Kitchen
- Level: Main
- Area: 240
- Dimensions: 20 X 12
Living room
- Level: Main
- Area: 600
- Dimensions: 24 X 25
Heating
- Central, Electric
Cooling
- Central Air, Electric
Appliances
- Included: Dishwasher, ENERGY STAR Qualified Dryer, ENERGY STAR Qualified Freezer, ENERGY STAR Qualified Refrigerator, ENERGY STAR Qualified Washer, Disposal, Gas Range, Ice Maker, Microwave, Oven, Refrigerator, Tankless Water Heater, Vented Exhaust Fan, Water Heater, Washer, Owned Water Heater
- Laundry: Washer Hookup, Electric Dryer Hookup, Laundry Tub
Features
- Attic, Bidet, Built-in Features, Bathtub, Closet Cabinetry, Dual Sinks, Entrance Foyer, Garden Tub/Roman Tub, High Ceilings, Kitchen Island, Custom Mirrors, Main Level Primary, Multiple Primary Suites, Multiple En Suite Bathrooms, Pantry, Pull Down Attic Stairs, Split Bedrooms, Soaking Tub, Separate Shower, Upper Level Primary, Walk-In Closet(s)
- Flooring: Ceramic Tile
- Windows: Blinds
- Attic: Pull Down Stairs
- Has fireplace: Yes
- Fireplace features: Electric
Interior area
- Total structure area: 8,014
- Total interior livable area: 5,412 sqft
Video & virtual tour
Property
Parking
- Total spaces: 6
- Parking features: Attached, Driveway, Electric Vehicle Charging Station(s), Garage, Garage Door Opener
- Attached garage spaces: 3
- Has uncovered spaces: Yes
Accessibility
- Accessibility features: None
Features
- Levels: Two
- Stories: 2
- Entry location: main level
- Patio & porch: Covered, Deck, Patio, Balcony
- Exterior features: Balcony, Lighting, Outdoor Living Area
- Has private pool: Yes
- Pool features: Gunite, Heated, In Ground, Pool Equipment, Private, Salt Water
- Has spa: Yes
- Spa features: Gunite, Heated, In Ground
- Has view: Yes
- View description: River, Water
- Has water view: Yes
- Water view: River,Water
- Waterfront features: Navigable Water, No Fixed Bridges, Ocean Access, River Front, River Access
Lot
- Size: 1.5 Acres
- Features: 1-2 Acres, Cul-De-Sac, Oversized Lot, Sprinklers Automatic, Sprinkler System
Details
- Parcel number: 442250400590003
- Zoning: RS-2 PSL
- Special conditions: Standard
- Other equipment: Home Theater
Construction
Type & style
- Home type: SingleFamily
- Architectural style: Contemporary
- Property subtype: Single Family Residence
Materials
- Block, Foam Insulation, Concrete, Stucco
- Foundation: Block, Slab
- Roof: Metal
Condition
- Resale
- New construction: No
- Year built: 2024
Details
- Builder model: Custom
Utilities & green energy
- Electric: Underground
- Sewer: Public Sewer
- Water: Public
- Utilities for property: Cable Available, Electricity Connected, Natural Gas Available, Sewer Available, Underground Utilities, Water Connected
Green energy
- Energy efficient items: Appliances
Community & HOA
Community
- Features: Home Owners Association, Street Lights
- Security: Carbon Monoxide Detector(s), Motion Detectors, Smoke Detector(s)
- Subdivision: RIVER VISTA SUBDIVISION REPLAT
HOA
- Has HOA: Yes
- Services included: Common Areas
- HOA fee: $150 quarterly
Location
- Region: Port Saint Lucie
Financial & listing details
- Price per square foot: $663/sqft
- Tax assessed value: $1,339,910
- Annual tax amount: $27,831
- Date on market: 8/10/2026
- Cumulative days on market: 22 days
- Listing terms: Cash,Conventional
- Electric utility on property: Yes
- Road surface type: Asphalt
Estimated market value
$3,337,500
$3.17M - $3.50M
$5,605/mo
Price history
| Date | Event | Price |
|---|---|---|
| 8/10/2026 | Price change | $3,590,000-2.4%$663/sqft |
Source:  BeachesMLS #B26062542 Report a problem BeachesMLS #B26062542 Report a problem | ||
| 1/16/2026 | Listed for sale | $3,680,000-18.2%$680/sqft |
Source: BeachesMLS #RX-11154860 Report a problem | ||
| 11/10/2025 | Listing removed | $4,500,000$831/sqft |
Source: BeachesMLS #RX-11042988 Report a problem | ||
| 4/14/2025 | Price change | $4,500,000-5.3%$831/sqft |
Source: BeachesMLS #RX-11042988 Report a problem | ||
| 12/6/2024 | Listed for sale | $4,750,000+533.3%$878/sqft |
Source: BeachesMLS #RX-11042988 Report a problem | ||
| 10/20/2013 | Listing removed | $750,000$139/sqft |
Source: Real Estate of Florida #RX-3278761 Report a problem | ||
| 5/2/2012 | Listed for sale | $750,000+163.2%$139/sqft |
Source: Real Estate of Florida #R3278761 Report a problem | ||
| 4/17/2002 | Sold | $285,000+200%$53/sqft |
Source: Public Record Report a problem | ||
| 10/21/1999 | Sold | $95,000$18/sqft |
Source: Public Record Report a problem | ||
Public tax history
| Year | Property taxes | Tax assessment |
|---|---|---|
| 2025 | $27,832 +4.8% | $1,218,100 +9.3% |
| 2024 | $26,556 +178.1% | $1,114,386 +176.3% |
| 2023 | $9,549 +11.6% | $403,260 +10% |
| 2022 | $8,558 +25.5% | $366,600 +31.7% |
| 2021 | $6,821 -2.6% | $278,300 |
| 2020 | $7,006 | $278,300 |
| 2019 | $7,006 -1.9% | $278,300 +5% |
| 2018 | $7,139 +7.2% | $265,000 |
| 2017 | $6,659 -1.4% | $265,000 |
| 2016 | $6,753 -1.1% | $265,000 |
| 2015 | $6,830 -2.1% | $265,000 |
| 2014 | $6,973 | $265,000 |
| 2013 | -- | $265,000 |
| 2012 | -- | $265,000 -13.7% |
| 2011 | -- | $306,900 -8.3% |
| 2010 | -- | $334,800 -12.7% |
| 2009 | -- | $383,600 -37.6% |
| 2008 | -- | $614,400 -15.6% |
| 2007 | -- | $728,100 -5.9% |
| 2006 | -- | $773,700 +13.3% |
| 2005 | -- | $682,600 +71.4% |
| 2004 | -- | $398,200 |
| 2003 | -- | -- |
| 2002 | -- | -- |
| 2001 | -- | -- |
| 2000 | -- | -- |
Find assessor info on the county website
Monthly payment
Est. payment
Payment breakdown
Explore the cost of this home by adjusting the details. Changes won't be saved.Climate risks
Neighborhood: Sandpiper Bay
- $2,061,7005 bd5 ba4.8k sqft3325 SE River Vista Ct, Port Saint Lucie, FL 34952Off Market
- $2,1001 bd1 ba732 sqft3304 SE Morningside Blvd, Port Saint Lucie, FL 34952For Rent

- $223,5000.88 acres3308 SE River Vista Ct, Port Saint Lucie, FL 34952Off Market
- $201,3001 bd1 ba732 sqft3306 SE Morningside Blvd, Port Saint Lucie, FL 34952Off Market
Similar homes
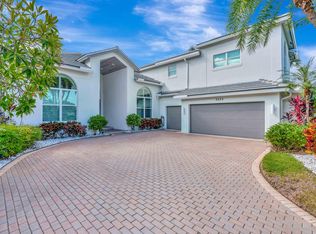
- $2,645,0005 bd8 ba4.8k sqft3225 SE Braemar Way, Port St Lucie, FL 34952For Sale
 MLS ID #R11133820, Kevin Mulvaney, Palm Group Realty LLC. BeachesMLS
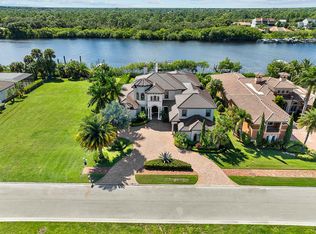
 - $3,250,0006 bd7 ba6.2k sqft201 SE Fiore Bello, Port St Lucie, FL 34952For Sale
 MLS ID #R11057848, Adam S. Brown, Waterfront Properties & Club C. BeachesMLS
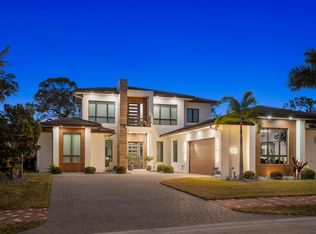
 - $2,400,0004 bd4 ba4.3k sqft178 SE Via Lago Garda, Port St Lucie, FL 34952For Sale
 MLS ID #R11142231, Susan A. Maxwell, RE/MAX of Stuart. BeachesMLS
 - $2,400,0004 bd4 ba4.3k sqft178 SE Via Lago Garda, Port Saint Lucie, FL 34952For Sale
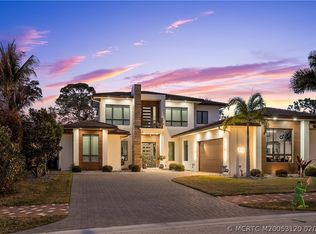
 MLS ID #M20053120, Michael Lammel, RE/MAX of Stuart - Palm City. Martin County REALTORS® of the Treasure Coast (MCRTC)
 - $4,500,0005 bd3 ba5.1k sqft2821 SE North Lookout Boulevard, Port St Lucie, FL 34984For SaleMLS ID #R11137651, Kristen Vallejos, Southern Key Realty. BeachesMLS
- $3,750,0004 bd5 ba4.6k sqft9 ISLAND Road, Sewalls Point, FL 34996For SaleMLS ID #B26063948, Stephen M. Dutcher, Illustrated Properties/Sewalls. BeachesMLS
- $2,900,0004 bd5 ba4.6k sqft1210 NW Winters Creek Rd, Palm City, FL 34990For SaleMLS ID #M20053250, Gwendolyn Deisler, Harbour Ridge Realty Inc. Martin County REALTORS® of the Treasure Coast (MCRTC)
- $2,649,0006 bd8 ba4k sqft470 SE PINE Road, Port St Lucie, FL 34984For SaleMLS ID #B26057127, Richard Randy Green PA, RE/MAX Masterpiece Realty. BeachesMLS
- $3,475,0004 bd4 ba6.1k sqft3209 N Indian River Drive, Fort Pierce, FL 34946For SaleMLS ID #B26051088, Delane Guettler, Five K Properties, LLC. BeachesMLS
- $3,590,0005 bd6 ba4.7k sqft10125 SW Green Ridge Lane #Lane, Palm City, FL 34990For SaleMLS ID #R11161939, Gillian Lieberman, Provident Realty of South Florida Inc.. BeachesMLS
- $2,775,0004 bd3 ba2.7k sqft2672 NW South Shore Road, Stuart, FL 34994For SaleMLS ID #B26036155, Bernadette M Bunch, LoKation. BeachesMLS
- $3,100,0005 bd5 ba3.7k sqft3865 SW Stoneybrook Way, Palm City, FL 34990For SaleMLS ID #B26056279, Keri V. Burgess, RE/MAX of Stuart. BeachesMLS
- $3,100,0004 bd5 ba4.5k sqft6154 SW Woodham Street, Palm City, FL 34990For SaleMLS ID #B26030005, Patrick A Stracuzzi Sr, RE/MAX Select Group. BeachesMLS
- $3,999,0004 bd6 ba5k sqft6841 SE Harbor Circle, Stuart, FL 34996For SaleMLS ID #B26048227, Zachary J. Leider, One Sotheby's Intl. Realty. BeachesMLS
- $2,895,0003 bd3 ba2.7k sqft1910 NW Cove Cir, Stuart, FL 34994For SaleMLS ID #M20055929, Cheryl Dodge, One Sotheby's International Realty. Martin County REALTORS® of the Treasure Coast (MCRTC)
- $1,999,9504 bd6 ba4.4k sqft166 SE Bella Strano, Port St Lucie, FL 34984For SaleMLS ID #B26048841, Bobby S. Barfield Jr, Strategic Marketing and Sales Co.. BeachesMLS
- $2,900,0005 bd7 ba5.2k sqft2465 NE Evinrude Circle, Jensen Beach, FL 34957For SaleMLS ID #B26019935, Emma Torres, NextHome Treasure Coast. BeachesMLS
- $3,395,0005 bd4 ba3.9k sqft5855 SW Mapp Rd, Palm City, FL 34990For SaleMLS ID #M20055806, Alex Burns, ONE Sotheby's International Re. Martin County REALTORS® of the Treasure Coast (MCRTC)
- $2,550,0004 bd4 ba4.6k sqft8053 S Indian River Drive, Fort Pierce, FL 34982For SaleMLS ID #B26067415, Michael S Mole, The Stuart Real Estate Shop. BeachesMLS
- $3,950,0005 bd4 ba5.3k sqft4560 S 25th Street, Fort Pierce, FL 34981For SaleMLS ID #B26036937, Christopher John Wilson, Casabella Miami Realty. BeachesMLS
