Welcome to this stunning four-bedroom, three-and-a-half-bath waterfront residence in Historic St. Lucie Village located on 8 acres of prime real estate. This two-story single residence spans 6,177 square feet of finished living space, offering abundant room for comfortable living and endless entertaining. The property features a four-stall garage, providing generous vehicle storage and convenience. With 120 feet of a flawless river views from every room, this home offers the distinctive appeal of direct water access. The thoughtful layout across two levels maximizes both functionality and living enjoyment in this well-appointed residence. The guest house is nestled not too far behind the main house. It can be a private retreat or landing area for family and guests. Property can be split once. The guest house has extra square footage. It has an air conditioned two car garage that can be transformed into an office working space, another guest suite, or house those collectible cars or toys. Multiple options for the homeowner looking for additional square footage and storage. Your private access to the rear of the property will extend your options with plenty of open space to store boats, trailers and RV's or any other toys you might have. Where else would you find 8 acres on the river with all the convenience and benefits of living on the St. Lucie River. Dock located within 2 miles from Fort Pierce and Indian River Inlet.
Pending
$3,475,000
3209 N Indian River Drive, Fort Pierce, FL 34946
4beds
6,177sqft
:
Get pre-qualified$24,625/mo
Single Family Residence
Built in 2006
8.01 Acres Lot
$3,199,200 Zestimate®
$563/sqft
$-- HOA
What's special
Four-stall garageWell-appointed residenceDirect water access
- 28 days |
- 475 |
- 30 |
Likely to sell faster than
Zillow last checked:
Listing updated:
Listed by:
Delane Guettler 772-332-5365,
Five K Properties, LLC
Source: BeachesMLS,MLS#: B26051088 Originating MLS: BeachesMLS
Originating MLS: BeachesMLSFacts & features
Interior
Bedrooms & bathrooms
- Bedrooms: 4
- Bathrooms: 4
- Full bathrooms: 3
- 1/2 bathrooms: 1
- Main level bathrooms: 1
- Main level bedrooms: 1
Rooms
- Room types: Dining Room, Florida Room
Primary bedroom
- Level: Main
- Area: 300
- Dimensions: 20 X 15
Bedroom 2
- Description: Second Master Suite upstairs with sittiing area
- Level: Second
- Area: 238
- Dimensions: 17 X 14
Bedroom 3
- Level: Second
- Area: 120
- Dimensions: 15 X 8
Bedroom 4
- Level: Second
- Area: 165
- Dimensions: 15 X 11
Kitchen
- Level: Main
- Area: 224
- Dimensions: 14 X 16
Living room
- Level: Main
- Area: 286
- Dimensions: 26 X 11
Heating
- Central
Cooling
- Central Air, Ceiling Fan(s)
Appliances
- Included: Dryer, Dishwasher, Gas Range, Microwave, Oven, Refrigerator, Water Softener Owned, Water Softener, Tankless Water Heater, Water Heater, Washer, Owned Water Heater
- Laundry: Laundry Chute, Electric Dryer Hookup, Inside, Lower Level, Laundry Room
Features
- Breakfast Bar, Built-in Features, Bathtub, Dual Sinks, Entrance Foyer, Garden Tub/Roman Tub, High Ceilings, Kitchen Island, Main Level Primary, Multiple Primary Suites, Multiple En Suite Bathrooms, Pantry, Sitting Area in Primary, Split Bedrooms, Storage, Soaking Tub, Separate Shower, Upper Level Primary, Vaulted Ceiling(s), Walk-In Closet(s)
- Flooring: Carpet, Tile
- Doors: French Doors
- Windows: Blinds, Storm Window(s)
- Has fireplace: Yes
- Fireplace features: Gas
Interior area
- Total structure area: 11,029
- Total interior livable area: 6,177 sqft
Video & virtual tour
Property
Parking
- Total spaces: 10
- Parking features: Attached Carport, Attached, Concrete, Covered, Carport, Driveway, Electric Vehicle Charging Station(s), Garage, Garage Door Opener, Guest
- Attached garage spaces: 4
- Carport spaces: 2
- Covered spaces: 6
- Uncovered spaces: 4
- Details: CarportSpaces:2.00
Accessibility
- Accessibility features: Accessibility Features, Accessible Approach with Ramp
Features
- Levels: Two
- Stories: 2
- Patio & porch: Porch
- Exterior features: Outdoor Kitchen, Outdoor Living Area, Storage, Room For Pool
- Has view: Yes
- View description: Intercoastal, River, Water
- Has water view: Yes
- Water view: Intercoastal,River,Water
- Waterfront features: Intracoastal Access, Navigable Water, No Fixed Bridges, Ocean Access, River Front, River Access, Seawall
- Frontage type: Waterfront
- Frontage length: 120.00,120.00
Lot
- Size: 8.01 Acres
- Dimensions: 120 River Front
- Features: 5-10 Acres, Irregular Lot, Landscaped, Oversized Lot, Many Trees, Sprinkler System, Split Possible
Details
- Additional structures: Garage(s), Guest House, Storage
- Parcel number: 142850200050003
- Zoning: R-1
- Special conditions: Standard,Listed As-Is
- Other equipment: Generator, Irrigation Equipment
Construction
Type & style
- Home type: SingleFamily
- Architectural style: Florida
- Property subtype: Single Family Residence
Materials
- Block, Concrete
- Foundation: Concrete Perimeter
- Roof: Metal
Condition
- Resale
- New construction: No
- Year built: 2006
Utilities & green energy
- Sewer: Septic Tank
- Water: Well
- Utilities for property: Cable Connected, Electricity Connected, Water Connected
Community & HOA
Community
- Security: Security System Owned, Smoke Detector(s)
- Subdivision: STUART'S SUBDIVISION
HOA
- Has HOA: No
Location
- Region: Fort Pierce
Financial & listing details
- Price per square foot: $563/sqft
- Tax assessed value: $1,003,197
- Annual tax amount: $18,577
- Date on market: 7/10/2026
- Cumulative days on market: 27 days
- Listing terms: Cash,1031 Exchange,Owner May Carry,Trade,VA Loan
- Electric utility on property: Yes
- Road surface type: Paved
Estimated market value
$3,199,200
$3.04M - $3.36M
$4,345/mo
Price history
| Date | Event | Price |
|---|---|---|
| 7/24/2026 | Pending sale | $3,475,000$563/sqft |
Source:  BeachesMLS #B26051088 Report a problem BeachesMLS #B26051088 Report a problem | ||
| 7/10/2026 | Listed for sale | $3,475,000+39%$563/sqft |
Source: BeachesMLS #B26051088 Report a problem | ||
| 5/5/2018 | Listing removed | $2,500,000$405/sqft |
Source: Compass Real Estate Group, Inc #RX-10334257 Report a problem | ||
| 1/17/2018 | Price change | $2,500,000-12.3%$405/sqft |
Source: Compass Real Estate Group, Inc #RX-10334257 Report a problem | ||
| 5/14/2017 | Listed for sale | $2,850,000+307.7%$461/sqft |
Source: Compass Real Estate Group, Inc #RX-10334257 Report a problem | ||
| 2/13/2003 | Sold | $699,000$113/sqft |
Source: Public Record Report a problem | ||
Public tax history
| Year | Property taxes | Tax assessment |
|---|---|---|
| 2025 | $18,578 +3.9% | $1,003,197 +2.9% |
| 2024 | $17,877 +2.5% | $974,925 +3% |
| 2023 | $17,447 +2.6% | $946,530 +3% |
| 2022 | $17,012 -0.9% | $918,962 +3% |
| 2021 | $17,164 -0.6% | $892,197 +1.4% |
| 2020 | $17,269 | $879,879 +2.3% |
| 2019 | $17,269 +0.8% | $860,097 +1.9% |
| 2018 | $17,127 +5.7% | $844,060 +4.4% |
| 2017 | $16,211 +0.9% | $808,600 -0.1% |
| 2016 | $16,064 +1.1% | $809,800 -6.4% |
| 2015 | $15,882 -8.7% | $865,600 -0.6% |
| 2014 | $17,392 | $870,400 +0.2% |
| 2013 | -- | $868,700 -0.3% |
| 2012 | -- | $871,300 -0.7% |
| 2011 | -- | $877,800 -0.4% |
| 2010 | -- | $881,534 +2.7% |
| 2009 | -- | $858,358 +0.1% |
| 2008 | -- | $857,500 +2.1% |
| 2007 | -- | $840,251 +2.5% |
| 2006 | -- | $819,757 +3% |
| 2005 | -- | $795,881 +29.2% |
| 2004 | -- | $616,000 |
| 2003 | -- | -- |
| 2002 | -- | -- |
| 2001 | -- | -- |
| 2000 | -- | -- |
Find assessor info on the county website
Monthly payment
Est. payment
Payment breakdown
Explore the cost of this home by adjusting the details. Changes won't be saved.Climate risks
Neighborhood: 34946
Nearby schools
GreatSchools rating
- 4/10Chester A. Moore Elementary SchoolGrades: PK-8Distance: 2.6 mi
- 3/10Fort Pierce Westwood High SchoolGrades: 9-12Distance: 3.2 mi
- 5/10Dan Mccarty SchoolGrades: 6-8Distance: 4.2 mi
- $1,091,6003 bd4 ba2.2k sqft3205 N Indian River Dr, Fort Pierce, FL 34946Off Market
- $450,0003 bd4 ba2.3k sqft3241 N Indian River Dr, Fort Pierce, FL 34946Sold

- $350,0003 bd4 ba2.3k sqft3233 N Indian River Dr, Fort Pierce, FL 34946Sold
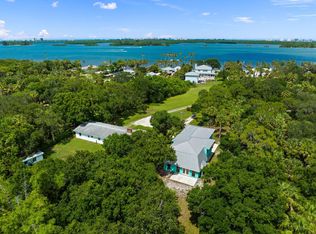
- $2,140,2005 bd3 ba3.1k sqft3305 N Indian River Dr, Fort Pierce, FL 34946Sold
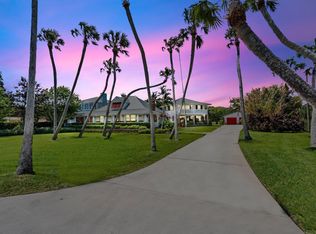
- $12,100-- bd-- ba-- sqft3305 N Indian River Dr, Fort Pierce, FL 34946Off Market
- $56,400-- bd-- ba120 sqft3117 N Indian River Dr, Fort Pierce, FL 34946Off Market
- $446,6002 bd2 ba1.6k sqft3117 N Indian River Dr, Fort Pierce, FL 34946Off Market
- $1,615,0004 bd3 ba2.5k sqft3309 N Indian River Dr, Fort Pierce, FL 34946Sold
A local agent can set up tours, give advice and negotiate with sellers.
Similar homes
- $3,950,0005 bd4 ba5.3k sqft4560 S 25th Street, Fort Pierce, FL 34981For Sale

 MLS ID #B26036937, Christopher John Wilson, Casabella Miami Realty. BeachesMLS
 - $3,495,0005 bd6 ba3.7k sqft2305 58th Ave SW, Vero Beach, FL 32968For Sale
 MLS ID #298219, T.P. Kennedy, Alex MacWilliam, Inc.. Realtor Association of Indian River County
 - $3,500,0005 bd6 ba3.3k sqft16200 Orange Avenue, Fort Pierce, FL 34945For Sale
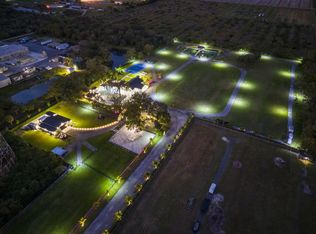 MLS ID #R11163768, Marlyn Rodriguez, Coldwell Banker Realty. BeachesMLS
 - $4,250,0003 bd3 ba3.1k sqft204 Spinnaker Dr, Vero Beach, FL 32963For Sale
 MLS ID #299097, Cathy Curley, Dale Sorensen Real Estate Inc.. Realtor Association of Indian River County
 - $3,300,0003 bd3 ba3.6k sqft29 Cache Cay Dr, Vero Beach, FL 32963For SaleMLS ID #299045, Sherry Brown, One Sotheby's Int'l Realty. Realtor Association of Indian River County
- $2,750,0006 bd7 ba3.8k sqftCoastal Coves Unit 1, Fort Pierce, FL 34949For Sale
 MLS ID #A11952053, Fernando Corona, Multiple Listing Solutions. MIAMI
 - $3,900,0004 bd5 ba5.9k sqft140 Waterway Ln, Indian River Shores, FL 32963For SaleMLS ID #298029, Lori T Davis, Dale Sorensen Real Estate Inc.. Realtor Association of Indian River County
- $3,450,0004 bd4 ba3.8k sqft201 Shores Drive, Vero Beach, FL 32963For SaleMLS ID #R11153226, Keith R Gordon, GetMoreOffers. BeachesMLS
- $2,900,0004 bd4 ba4.6k sqft2145 Sanford Ct, Vero Beach, FL 32963For SaleMLS ID #296470, Christine M Hughes, Dale Sorensen Real Estate Inc.. Realtor Association of Indian River County
- $2,900,0006 bd8 ba4k sqft470 SE PINE Road, Port St Lucie, FL 34984For SaleMLS ID #B26057127, Richard Randy Green PA, RE/MAX Masterpiece Realty. BeachesMLS
- $3,750,0002 bd3 ba3.5k sqft1976 Ocean Ridge Cir, Vero Beach, FL 32963For SaleMLS ID #294502, Melanie Walsh, Dale Sorensen Real Estate Inc.. Realtor Association of Indian River County
- $3,650,0005 bd6 ba4.4k sqft4860 WATERSONG WAY, FORT PIERCE, FL 34949For Sale
 MLS ID #N6144243, Jim Sweat, ONE SOTHEBY'S INTERNATIONAL RE. Stellar MLS
 - $1,900,0005 bd7 ba6.2k sqft1009 S Indian River Drive, Fort Pierce, FL 34950For SaleMLS ID #B26027257, Joseph Matuella, LPT Realty, LLC. BeachesMLS
- $3,495,0004 bd6 ba4.2k sqftWatersong Pud Plat No One, Fort Pierce, FL 34949For SaleMLS ID #A11917097, Heather Arbucci, Water Pointe Realty Group. MIAMI
- $1,900,0003 bd3 ba3.6k sqft1806 S 29th Street, Fort Pierce, FL 34947For SaleMLS ID #B26020441, Margaret A Shaw, Branca Realty Professionals, LLC. BeachesMLS
- $3,695,0004 bd6 ba3.8k sqft4288 Diamond Shores Way, Fort Pierce, FL 34949New Construction
 MLS ID #M20053554, Monique Caterina, Ritzau Realty Inc.. Martin County REALTORS® of the Treasure Coast (MCRTC)
 - $3,195,0004 bd5 ba3.1k sqft4364 Diamond Shores Way, Fort Pierce, FL 34949New ConstructionMLS ID #M20053535, Monique Caterina, Ritzau Realty Inc.. Martin County REALTORS® of the Treasure Coast (MCRTC)
- $2,549,0004 bd4 ba4.6k sqft8053 S Indian River Drive, Fort Pierce, FL 34982New ConstructionMLS ID #R11014306, Michael S Mole, The Stuart Real Estate Shop. BeachesMLS
- $2,200,0006 bd5 ba5.7k sqft145 24th Avenue, Vero Beach, FL 32962For SaleMLS ID #B26029896, Gwendoline R Garner, Gwen Garner, Broker. BeachesMLS
- $3,249,0004 bd5 ba3.3k sqft1025 Andarella Way, Vero Beach, FL 32963For SaleMLS ID #297761, Talle L Genoni, One Sotheby's Int'l Realty. Realtor Association of Indian River County
