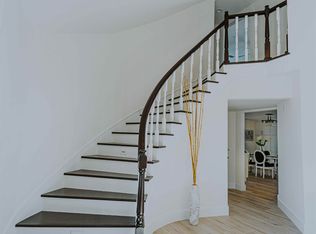
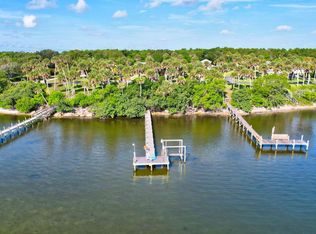
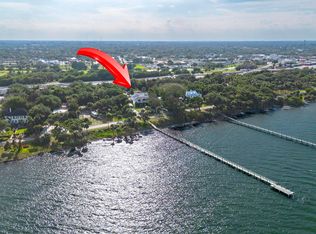
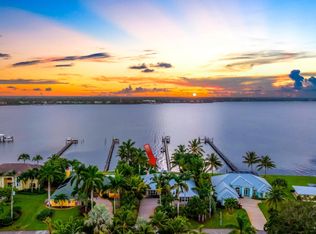
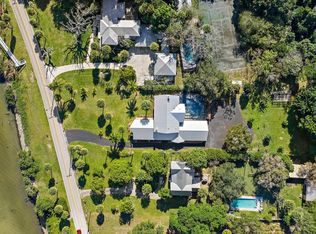
**3+ Acre Riverfront Home, Attached 2-Car Garage and Detached 1,600 Sq Ft 4-Car Garage with/A/C, Featuring Bath, Gym, and Workshop, Generator, Carport, and concrete pad, a private 435-foot boat dock built in 2017, and is situated high and dry with a 30-foot EL (as per the owner). Set back over 250 feet for added privacy, this home offers 4,600 square feet of living area, with a total of 6,400 square feet, 10-foot ceilings spanning across three stories. It includes 4 bedrooms, 4 baths, a kit w/ granite counters, a double oven, a media room, and covered balconies front and rear, a newer aluminum roof, impact windows 2nd and 3rd floors, and electric panels. Enjoy a stunning 60,000-gallon free-form saltwater pool. MOTIVATED SELLER , BRING ALL OFFERS
New construction
$2,549,000
8053 S Indian River Drive, Fort Pierce, FL 34982
4beds
4,610sqft
:
Get pre-qualified$17,139/mo
Single Family Residence
Built in 2007
2.81 Acres Lot
$-- Zestimate®
$553/sqft
$-- HOA
What's special
Media roomNewer aluminum roofDouble oven
- 705 days |
- 509 |
- 37 |
Zillow last checked:
Listing updated:
Listed by:
Michael S Mole 772-579-1762,
The Stuart Real Estate Shop,
Denise Curley 772-579-1754,
The Stuart Real Estate Shop
Source: BeachesMLS,MLS#: R11014306 Originating MLS: BeachesMLS
Originating MLS: BeachesMLSFacts & features
Interior
Bedrooms & bathrooms
- Bedrooms: 4
- Bathrooms: 4
- Full bathrooms: 4
- Main level bathrooms: 2
- Main level bedrooms: 2
Rooms
- Room types: Dining Room, Florida Room
Primary bedroom
- Level: Main
- Area: 0
- Dimensions: 0 X 0
Kitchen
- Level: Main
- Area: 0
- Dimensions: 0 X 0
Living room
- Level: Main
- Area: 0
- Dimensions: 0 X 0
Heating
- Central, Electric
Cooling
- Central Air, Electric
Appliances
- Included: Dryer, Dishwasher, Electric Range, Electric Water Heater, Refrigerator, Water Heater, Washer
- Laundry: Inside
Features
- Built-in Features, Closet Cabinetry, Entrance Foyer, Kitchen Island, Kitchen/Dining Combo, Pantry, Sitting Area in Primary, Split Bedrooms, Walk-In Closet(s)
- Flooring: Carpet, Wood
- Windows: Casement Window(s)
Interior area
- Total structure area: 6,379
- Total interior livable area: 4,610 sqft
Video & virtual tour
Property
Parking
- Total spaces: 9
- Parking features: Attached, Covered, Carport, Detached Carport, Garage, Garage Door Opener
- Attached garage spaces: 5
- Carport spaces: 4
- Covered spaces: 9
- Details: CarportSpaces:4.00
Features
- Levels: Three Or More
- Stories: 3
- Entry location: Entry Level Living Area Y
- Patio & porch: Covered, Open, Patio, Porch, Screened, Balcony
- Exterior features: Balcony, Lighting, Outdoor Living Area, Outdoor Shower, Porch
- Has private pool: Yes
- Pool features: Concrete, Free Form, Gunite, In Ground, Other, Pool Equipment, Salt Water, Outside Bath Access
- Has spa: Yes
- Spa features: Gunite, In Ground
- Has view: Yes
- View description: Intercoastal, Pool, River
- Has water view: Yes
- Water view: Intercoastal,River
- Waterfront features: Intracoastal Access, Navigable Water, No Fixed Bridges, Ocean Access, River Front
Lot
- Size: 2.81 Acres
- Features: 2-3 Acres, Irregular Lot, Sprinklers Automatic, Sprinkler System
Details
- Additional structures: Outbuilding
- Parcel number: 351831100020008
- Zoning: RES
- Other equipment: Intercom
Construction
Type & style
- Home type: SingleFamily
- Architectural style: Florida,Mediterranean,Spanish/Mediterranean
- Property subtype: Single Family Residence
Materials
- Block, Concrete, Stucco
- Foundation: Slab
- Roof: Aluminum
Condition
- New Construction
- New construction: Yes
- Year built: 2007
Utilities & green energy
- Electric: 3 Phase
- Sewer: Septic Tank
- Water: Well
- Utilities for property: Water Available
Community & HOA
Community
- Security: Security System, Closed Circuit Camera(s), Security Lights
- Subdivision: Long Legal ,METES AND BOUNDS - See Parcel 1A in Do
HOA
- Has HOA: No
Location
- Region: Fort Pierce
Financial & listing details
- Price per square foot: $553/sqft
- Tax assessed value: $2,311,500
- Annual tax amount: $20,882
- Date on market: 8/21/2024
- Cumulative days on market: 933 days
- Listing terms: Cash,Conventional
- Road surface type: Asphalt
Estimated market value
Not available
Estimated sales range
Not available
$5,898/mo
Price history
| Date | Event | Price |
|---|---|---|
| 5/23/2025 | Price change | $2,549,000-3.8%$553/sqft |
Source:  BeachesMLS #RX-11014306 Report a problem BeachesMLS #RX-11014306 Report a problem | ||
| 2/14/2025 | Price change | $2,650,000-1.9%$575/sqft |
Source: BeachesMLS #RX-11014306 Report a problem | ||
| 2/9/2025 | Price change | $2,700,000-1.8%$586/sqft |
Source: BeachesMLS #RX-11014306 Report a problem | ||
| 8/21/2024 | Listed for sale | $2,750,000$597/sqft |
Source: BeachesMLS #RX-11014306 Report a problem | ||
| 8/21/2024 | Listing removed | -- |
Source: Space Coast AOR #973087 Report a problem | ||
| 7/3/2024 | Price change | $2,750,000-47.1%$597/sqft |
Source:  St Augustine St Johns County BOR #SC1001449 Report a problem St Augustine St Johns County BOR #SC1001449 Report a problem | ||
| 7/3/2024 | Price change | $5,200,000+89.1%$1,128/sqft |
Source: St Augustine St Johns County BOR #SC973087 Report a problem | ||
| 2/29/2024 | Price change | $2,750,000-1.8%$597/sqft |
Source: BeachesMLS #RX-10947565 Report a problem | ||
| 1/5/2024 | Price change | $2,800,000-46.2%$607/sqft |
Source: BeachesMLS #RX-10947565 Report a problem | ||
| 10/20/2023 | Price change | $5,200,000+85.7%$1,128/sqft |
Source:  Martin County REALTORS® of the Treasure Coast (MCRTC) #M20040674 Report a problem Martin County REALTORS® of the Treasure Coast (MCRTC) #M20040674 Report a problem | ||
| 9/1/2023 | Price change | $2,799,9990%$607/sqft |
Source: Martin County REALTORS® of the Treasure Coast (MCRTC) #M20040674 Report a problem | ||
| 8/21/2023 | Listed for sale | $2,800,000$607/sqft |
Source: Martin County REALTORS® of the Treasure Coast (MCRTC) #M20040674 Report a problem | ||
| 8/18/2023 | Listing removed | -- |
Source:  Realtor Association of Indian River County #260759 Report a problem Realtor Association of Indian River County #260759 Report a problem | ||
| 5/9/2023 | Price change | $2,800,000-3.4%$607/sqft |
Source: Martin County REALTORS® of the Treasure Coast (MCRTC) #M20035806 Report a problem | ||
| 12/31/2022 | Price change | $2,900,000+197.4%$629/sqft |
Source:  RE/MAX International #RX-10825315 Report a problem RE/MAX International #RX-10825315 Report a problem | ||
| 10/7/2022 | Price change | $975,000-66.4%$211/sqft |
Source: RE/MAX International #RX-10825451 Report a problem | ||
| 8/19/2022 | Price change | $2,900,000+197.4%$629/sqft |
Source: Martin County REALTORS® of the Treasure Coast (MCRTC) #M20035806 Report a problem | ||
| 8/17/2022 | Price change | $975,000-66.4%$211/sqft |
Source: BeachesMLS #RX-10825451 Report a problem | ||
| 8/17/2022 | Price change | $2,900,000+123.1%$629/sqft |
Source: BeachesMLS #RX-10825315 Report a problem | ||
| 3/19/2022 | Listed for sale | $1,300,000$282/sqft |
Source: Martin County REALTORS® of the Treasure Coast (MCRTC) #M20025804 Report a problem | ||
| 3/9/2022 | Pending sale | $1,300,000$282/sqft |
Source: Martin County REALTORS® of the Treasure Coast (MCRTC) #M20025804 Report a problem | ||
| 1/14/2022 | Listed for sale | $1,300,000-29.7%$282/sqft |
Source: RE/MAX International #RX-10746419 Report a problem | ||
| 9/23/2021 | Listing removed | -- |
Source:  Martin County REALTORS® of the Treasure Coast (MCRTC) Report a problem Martin County REALTORS® of the Treasure Coast (MCRTC) Report a problem | ||
| 1/20/2021 | Price change | $1,850,000+3.4%$401/sqft |
Source: Laviano & Associates Real Estate #M20025804 Report a problem | ||
| 9/23/2020 | Listed for sale | $1,790,000+175.4%$388/sqft |
Source: Coldwell Banker Paradise #228184 Report a problem | ||
| 5/12/2005 | Sold | $650,000+115.9%$141/sqft |
Source: Public Record Report a problem | ||
| 10/25/2000 | Sold | $301,000$65/sqft |
Source: Public Record Report a problem | ||
Public tax history
| Year | Property taxes | Tax assessment |
|---|---|---|
| 2025 | $21,753 +15.7% | $1,356,697 +42.3% |
| 2024 | $18,804 +2.7% | $953,535 +5% |
| 2023 | $18,303 +7.1% | $908,003 +4.9% |
| 2022 | $17,082 +3.9% | $865,411 +4.8% |
| 2021 | $16,443 +1.1% | $825,528 +2.3% |
| 2020 | $16,261 | $806,883 +2.6% |
| 2019 | $16,261 +1.4% | $786,812 +2.1% |
| 2018 | $16,043 +6.3% | $770,818 -4.7% |
| 2017 | $15,086 +2.1% | $808,800 +10.4% |
| 2016 | $14,775 +5.5% | $732,900 -0.5% |
| 2015 | $14,012 -1.9% | $736,300 +5.4% |
| 2014 | $14,276 | $698,700 +0.1% |
| 2013 | -- | $698,000 0% |
| 2012 | -- | $698,300 -1.5% |
| 2011 | -- | $709,000 -6.9% |
| 2010 | -- | $761,600 -4.4% |
| 2009 | -- | $796,700 -24.5% |
| 2008 | -- | $1,055,300 +22.8% |
| 2007 | -- | $859,100 -23.3% |
| 2006 | -- | $1,119,900 +31.1% |
| 2005 | -- | $854,400 -8.2% |
| 2004 | -- | $931,100 |
| 2003 | -- | -- |
| 2002 | -- | -- |
| 2001 | -- | -- |
| 2000 | -- | -- |
Find assessor info on the county website
Monthly payment
Est. payment
Payment breakdown
Explore the cost of this home by adjusting the details. Changes won't be saved.Climate risks
Neighborhood: Indian River Estates
Nearby schools
GreatSchools rating
- 4/10Savanna Ridge Elementary SchoolGrades: PK-5Distance: 2.5 mi
- 5/10Northport K-8 SchoolGrades: PK-8Distance: 4.8 mi
- 4/10Port St. Lucie High SchoolGrades: 9-12Distance: 2.7 mi
- $445,200-- bd-- ba-- sqft8073 S Indian River Dr, Fort Pierce, FL 34982Off Market
- $1,503,6004 bd5 ba3.7k sqft8005 S Indian River Dr, Fort Pierce, FL 34982Off Market

- $2,074,7005 bd6 ba5.4k sqft8111 S Indian River Dr, Fort Pierce, FL 34982Off Market
- $828,9003 bd2 ba2.7k sqft8001 S Indian River Dr, Fort Pierce, FL 34982Off Market
- $1,390,0003 bd3 ba3k sqft7909 S Indian River Dr, Fort Pierce, FL 34982Sold
- $1,026,2004 bd3 ba3k sqft8103 S Indian River Dr, Fort Pierce, FL 34982Off Market
- $960,7003 bd2 ba4.6k sqft8181 S Indian River Dr, Fort Pierce, FL 34982Off Market
- $142,500-- bd-- ba-- sqftS Indian River Dr, FORT PIERCE, FL 34982Off Market
A local agent can set up tours, give advice and negotiate with sellers.
Similar homes
- $1,450,0004 bd3 ba3.3k sqft7501 S Indian River Drive, Fort Pierce, FL 34982For Sale
 MLS ID #B26054653, John Stevens, Lavonia Waterfront Properties, LLC.. BeachesMLS
 - $2,300,0005 bd7 ba6.2k sqft1009 S Indian River Drive, Fort Pierce, FL 34950For Sale
 MLS ID #B26027257, Joseph Matuella, LPT Realty, LLC. BeachesMLS
 - $2,775,0004 bd3 ba2.7k sqft2672 NW South Shore Road, Stuart, FL 34994For Sale
 MLS ID #B26036155, Bernadette M Bunch, LoKation. BeachesMLS
 - $1,695,0004 bd4 ba4.4k sqft2315 S Indian River Drive, Fort Pierce, FL 34950For Sale
 MLS ID #R11166571, Janice C. Norman, Water Pointe Realty Group. BeachesMLS
 - $2,645,0005 bd8 ba4.8k sqft3225 SE Braemar Way, Port St Lucie, FL 34952For SaleMLS ID #R11133820, Kevin Mulvaney, Palm Group Realty LLC. BeachesMLS
- $2,790,0004 bd3 ba2.7k sqftWatersong South Pud Plat, Fort Pierce, FL 34949For Sale
 MLS ID #A12050657, Daniel Cloud Jr., Water Vista Realty, Inc.. MIAMI
 - $1,400,0004 bd4 ba3.3k sqft2990 JOHNSTON Road, Fort Pierce, FL 34951For SaleMLS ID #B26055517, Laura Laureano, Lifestyle International Realty. BeachesMLS
- $1,899,9904 bd4 ba6.5k sqft8686 Andrews Avenue, Fort Pierce, FL 34945For SaleMLS ID #B26029746, Robert L O'Neal Jr, Southern Key Realty. BeachesMLS
- $1,439,7004 bd3 ba3.8k sqft7820 SW Saddlebrook Drive, Port St Lucie, FL 34986For SaleMLS ID #R11126061, Donna M. Cardinale, Real Estate of Florida. BeachesMLS
- $2,200,0004 bd5 ba4.6k sqft190 SE Bella Strano, Port St Lucie, FL 34984For SaleMLS ID #R11153359, Vanessa V Gumm PA, Berkshire Hathaway Florida Rea. BeachesMLS
- $1,995,0004 bd3 ba2.5k sqft1714 Coconut Drive, Fort Pierce, FL 34949For SaleMLS ID #R11163956, Christopher Donnell, LAER Realty Partners Bowen/Wellington. BeachesMLS
- $2,900,0004 bd5 ba4.6k sqft1210 NW Winters Creek Rd, Palm City, FL 34990For Sale
 MLS ID #M20053250, Gwendolyn Deisler, Harbour Ridge Realty Inc. Martin County REALTORS® of the Treasure Coast (MCRTC)
 - $2,150,0005 bd5 ba3.7k sqft299 SW Lost River Road, Stuart, FL 34997For SaleMLS ID #B26040149, Andy Spears, RE/MAX of Stuart. BeachesMLS
- $2,200,0004 bd4 ba3.4k sqft851 SW Pine Tree Lane, Palm City, FL 34990For SaleMLS ID #B26027711, Michele Canora, Greenergy Realty, LLC. BeachesMLS
- $3,200,0006 bd7 ba6.1k sqft7833 Sabal Lake Drive, Port St Lucie, FL 34986For SaleMLS ID #R11160696, Ryan L Jennings, Keller Williams Realty - Welli. BeachesMLS
- $1,900,0003 bd3 ba3.6k sqft1806 S 29th Street, Fort Pierce, FL 34947For SaleMLS ID #B26020441, Margaret A Shaw, Branca Realty Professionals, LLC. BeachesMLS
- $1,695,0004 bd4 ba4k sqft2952 SW Buena Vista Drive, Palm City, FL 34990For SaleMLS ID #B26048478, Geoffrey James Braboy, Compass Florida LLC. BeachesMLS
- $1,995,0005 bd5 ba4.1k sqft6161 SW 42nd Street, Palm City, FL 34990For SaleMLS ID #B26000832, Melissa M Taylor PA, Keller Williams Realty/P B. BeachesMLS
- $3,395,0005 bd4 ba3.9k sqft5855 SW Mapp Rd, Palm City, FL 34990For SaleMLS ID #M20055806, Alex Burns, ONE Sotheby's International Re. Martin County REALTORS® of the Treasure Coast (MCRTC)
- $2,395,0004 bd5 ba3.5k sqft37 E High Point Road, Sewalls Point, FL 34996For SaleMLS ID #R11157728, Kimberly J Spears, Douglas Elliman. BeachesMLS
