Welcome to this exceptional 2 Acre waterfront single-family residence in Fort Pierce, offering four generously appointed bedrooms and three full bathrooms across 3,369 square feet of finished living space. The two-story layout provides excellent room separation and functional flow, while the detached garage adds convenient parking and storage. Situated on "The Drive", this waterfront property delivers a distinctive living opportunity with direct water access including riparian right, private dock and lift. Whether you're seeking room for entertaining, a dedicated workspace, or comfortable accommodation for guests, this home's thoughtful design and waterfront location create a compelling retreat. Opportunities are endless with few restrictions, bring your boat and horses.
For sale
$1,450,000
7501 S Indian River Drive, Fort Pierce, FL 34982
4beds
3,369sqft
:
Get pre-qualified$9,839/mo
Single Family Residence
Built in 1956
1.96 Acres Lot
$1,354,600 Zestimate®
$430/sqft
$-- HOA
What's special
Private dock and liftFour generously appointed bedroomsTwo-story layoutThoughtful design
- 3 days |
- 283 |
- 19 |
Likely to sell faster than
Zillow last checked:
Listing updated:
Listed by:
John Stevens 561-670-6165,
Lavonia Waterfront Properties, LLC.
Source: BeachesMLS,MLS#: B26054653 Originating MLS: BeachesMLS
Originating MLS: BeachesMLSFacts & features
Interior
Bedrooms & bathrooms
- Bedrooms: 4
- Bathrooms: 3
- Full bathrooms: 3
- Main level bathrooms: 2
- Main level bedrooms: 3
Primary bedroom
- Level: Upper
- Area: 192
- Dimensions: 12 X 16
Primary bedroom
- Level: Main
- Area: 192
- Dimensions: 12 X 16
Bedroom 3
- Level: Main
- Area: 192
- Dimensions: 12 X 16
Bedroom 4
- Level: Main
- Area: 165
- Dimensions: 11 X 15
Dining room
- Level: Main
- Area: 200
- Dimensions: 10 X 20
Kitchen
- Level: Main
- Area: 200
- Dimensions: 8 X 25
Living room
- Level: Main
- Area: 600
- Dimensions: 20 X 30
Heating
- Central
Cooling
- Central Air
Appliances
- Included: Electric Range, Electric Water Heater, Microwave, Refrigerator, Water Heater
Features
- Dining Area, Separate/Formal Dining Room, Eat-in Kitchen, Main Level Primary, Upper Level Primary, Bar, Walk-In Closet(s)
- Flooring: Carpet, Ceramic Tile
- Windows: Storm Window(s)
- Has fireplace: Yes
- Fireplace features: Wood Burning
Interior area
- Total structure area: 4,959
- Total interior livable area: 3,369 sqft
Video & virtual tour
Property
Parking
- Total spaces: 20
- Parking features: Circular Driveway, Detached, Garage, Open, Parking Pad, RV Access/Parking
- Garage spaces: 1
- Has uncovered spaces: Yes
Accessibility
- Accessibility features: None
Features
- Levels: Two
- Stories: 2
- Entry location: Entry Level Living Area Y
- Patio & porch: Open, Patio, Porch, Screened, Balcony
- Exterior features: Balcony, Outdoor Kitchen, Outdoor Living Area, Porch, Room For Pool
- Fencing: Fenced
- Has view: Yes
- View description: Intercoastal, River
- Has water view: Yes
- Water view: Intercoastal,River
- Waterfront features: No Fixed Bridges, Ocean Access
Lot
- Size: 1.96 Acres
- Features: 1-2 Acres, Fruit Trees, Sprinklers Automatic, Sprinkler System
Details
- Parcel number: 351821200010007
- Zoning: Reside
- Special conditions: Standard
- Horse amenities: Stable(s)
Construction
Type & style
- Home type: SingleFamily
- Architectural style: Florida
- Property subtype: Single Family Residence
Materials
- Block, Frame
- Roof: Metal
Condition
- Resale
- New construction: No
- Year built: 1956
Utilities & green energy
- Electric: 3 Phase
- Sewer: Septic Tank
- Water: Well
- Utilities for property: Cable Available, Water Available
Community & HOA
Community
- Features: Equestrian Facilities
- Security: None
- Subdivision: METES AND BOUNDS
HOA
- Has HOA: No
Location
- Region: Fort Pierce
Financial & listing details
- Price per square foot: $430/sqft
- Tax assessed value: $973,300
- Annual tax amount: $20,000
- Date on market: 7/21/2026
- Cumulative days on market: 184 days
- Listing terms: Cash,Conventional
- Road surface type: Paved
Estimated market value
$1,354,600
$1.29M - $1.42M
$3,820/mo
Price history
| Date | Event | Price |
|---|---|---|
| 7/13/2026 | Listed for rent | $5,500$2/sqft |
Source:  MIAMI Report a problem MIAMI Report a problem | ||
| 7/13/2026 | Listing removed | $5,500$2/sqft |
Source: BeachesMLS Report a problem | ||
| 6/20/2026 | Listed for rent | $5,500$2/sqft |
Source: BeachesMLS #B26043482 Report a problem | ||
| 3/21/2026 | Price change | $1,450,000-3.3%$430/sqft |
Source:  BeachesMLS #R11156756 Report a problem BeachesMLS #R11156756 Report a problem | ||
| 1/22/2026 | Listed for sale | $1,499,000+39.4%$445/sqft |
Source: BeachesMLS #RX-11156756 Report a problem | ||
| 4/2/2024 | Sold | $1,075,000-6.5%$319/sqft |
Source:  Martin County REALTORS® of the Treasure Coast (MCRTC) #M20038592 Report a problem Martin County REALTORS® of the Treasure Coast (MCRTC) #M20038592 Report a problem | ||
| 1/28/2024 | Pending sale | $1,150,000$341/sqft |
Source: Martin County REALTORS® of the Treasure Coast (MCRTC) #M20038592 Report a problem | ||
| 12/5/2023 | Listed for sale | $1,150,000$341/sqft |
Source: Martin County REALTORS® of the Treasure Coast (MCRTC) #M20038592 Report a problem | ||
| 5/16/2023 | Listing removed | -- |
Source: Martin County REALTORS® of the Treasure Coast (MCRTC) #M20038592 Report a problem | ||
| 3/22/2023 | Listed for sale | $1,150,000+104445.5%$341/sqft |
Source: Martin County REALTORS® of the Treasure Coast (MCRTC) #M20038592 Report a problem | ||
| 12/26/2002 | Sold | $1,100 |
Source: Public Record Report a problem | ||
Public tax history
| Year | Property taxes | Tax assessment |
|---|---|---|
| 2025 | $19,105 +224.2% | $973,300 +195.1% |
| 2024 | $5,892 +2% | $329,801 +3% |
| 2023 | $5,774 +4.4% | $320,196 +3% |
| 2022 | $5,533 -0.3% | $310,870 +3% |
| 2021 | $5,552 +0.3% | $301,816 +1.4% |
| 2020 | $5,533 | $297,649 +2.3% |
| 2019 | $5,533 +1.3% | $290,957 +1.9% |
| 2018 | $5,462 +6.6% | $285,532 -30% |
| 2017 | $5,123 +1% | $407,800 +13.1% |
| 2016 | $5,070 +3.1% | $360,600 -0.6% |
| 2015 | $4,919 -1.5% | $362,600 +34.4% |
| 2014 | $4,996 | $269,845 +1.5% |
| 2013 | -- | $265,857 +1.7% |
| 2012 | -- | $261,413 +3% |
| 2011 | -- | $253,799 +1.5% |
| 2010 | -- | $250,048 +2.7% |
| 2009 | -- | $243,474 +0.1% |
| 2008 | -- | $243,231 +3% |
| 2007 | -- | $236,147 +2.5% |
| 2006 | -- | $230,387 +5% |
| 2005 | -- | $219,464 +1.1% |
| 2004 | -- | $217,162 |
| 2003 | -- | -- |
| 2002 | -- | -- |
| 2001 | -- | -- |
| 2000 | -- | -- |
Find assessor info on the county website
Monthly payment
Est. payment
Payment breakdown
Explore the cost of this home by adjusting the details. Changes won't be saved.Climate risks
Neighborhood: Indian River Estates
Nearby schools
GreatSchools rating
- 4/10Savanna Ridge Elementary SchoolGrades: PK-5Distance: 2.4 mi
- 4/10Southern Oaks Middle SchoolGrades: 6-8Distance: 4.6 mi
- 4/10Port St. Lucie High SchoolGrades: 9-12Distance: 3.2 mi
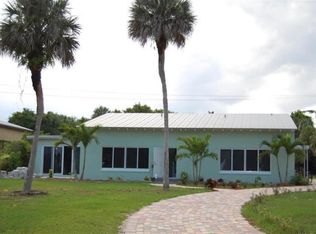
- $789,4003 bd3 ba1.8k sqft7503 S Indian River Dr, Fort Pierce, FL 34982Off Market
- $1,000,0003 bd2 ba2.2k sqft7505 S Indian River Dr, Fort Pierce, FL 34982Sold

- $1,337,4004 bd3 ba3k sqft7409 S Indian River Dr, Fort Pierce, FL 34982Off Market

- $670,0003.93 Acres7405 S Indian River Dr, Fort Pierce, FL 34982Sold
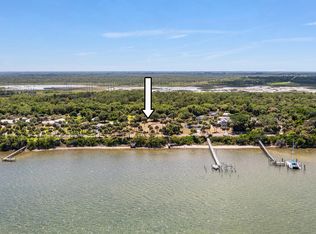
- $650,0001.91 Acres7507 S Indian River Dr, Fort Pierce, FL 34982Lot/Land
- $728,5003 bd2 ba1.7k sqft7509 S Indian River Dr, Fort Pierce, FL 34982Off Market
- $843,8003 bd2 ba1.7k sqft7401 S Indian River Dr, Fort Pierce, FL 34982Off Market
- $1,644,8003 bd4 ba4.4k sqft7315 S Indian River Dr, Fort Pierce, FL 34982Off Market
A local agent can set up tours, give advice and negotiate with sellers.
Similar homes
- $1,125,0005 bd3 ba2.7k sqft8309 S Indian River Drive, Fort Pierce, FL 34982For Sale
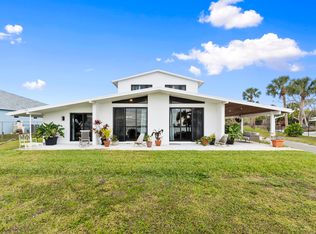
 MLS ID #B26013093, Bryce Miranda, Keller Williams Realty Of The Treasure Coast. BeachesMLS
 - $1,439,7004 bd3 ba3.8k sqft7820 SW Saddlebrook Drive, Port St Lucie, FL 34986For Sale
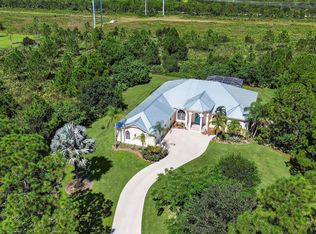 MLS ID #R11126061, Donna M. Cardinale, Real Estate of Florida. BeachesMLS
 - $1,695,0004 bd4 ba4.4k sqft2315 S Indian River Drive, Fort Pierce, FL 34950For Sale
 MLS ID #R11166571, Janice C. Norman, Water Pointe Realty Group. BeachesMLS
 - $1,495,0003 bd4 ba3.6k sqft4330 SW Thistle Terrace, Palm City, FL 34990For Sale
 MLS ID #B26049959, Sean Quinn, Water Pointe Realty Group. BeachesMLS
 - $1,500,0005 bd4 ba3.4k sqft6289 S Header Canal Road, Port St Lucie, FL 34987For SaleMLS ID #B26018854, Richard Giglia, Berkshire Hathaway Florida Realty. BeachesMLS
- $1,325,0003 bd4 ba3.1k sqft1709 Rio Vista Drive, Fort Pierce, FL 34949For SaleMLS ID #B26053976, Bryce Miranda, Keller Williams Realty Of The Treasure Coast. BeachesMLS
- $750,0004 bd5 ba3k sqft1606 Thumb Point Drive, Fort Pierce, FL 34949AuctionMLS ID #B26055426, Renee Normandy-Shane, Keller Williams Realty of PSL. BeachesMLS
- $774,0003 bd3 ba3k sqft7309 Reserve Creek Drive, Port St Lucie, FL 34986For SaleMLS ID #B26054229, AnnMarie L Napolitano, Keller Williams Realty of PSL. BeachesMLS
- $1,200,0004 bd5 ba4.1k sqft2304 Winding Creek Lane, Fort Pierce, FL 34981For SaleMLS ID #B26042080, Ana Argueta, Keller Williams Realty Consultants. BeachesMLS
- $1,399,9995 bd4 ba2.9k sqft1489 SW Seahawk Way, Palm City, FL 34990For SaleMLS ID #B26050536, Dana M Kavouklis, The Brokerage Treasure Coast. BeachesMLS
- $1,095,0003 bd2 ba2.1k sqft4800 Christensen Road, Fort Pierce, FL 34981For SaleMLS ID #B26042412, Luciana De De Oliveira, Real Estate Solutions Today. BeachesMLS
- $1,070,0003 bd3 ba2.3k sqft6347 SW Travers St, Palm City, FL 34990For Sale
 MLS ID #M20056343, Dawn San George, Berkshire Hathaway Florida Realty. Martin County REALTORS® of the Treasure Coast (MCRTC)
 - $1,565,0003 bd3 ba2.9k sqft2165 6TH Court SE, Vero Beach, FL 32962For SaleMLS ID #B26054162, Linda Schlitt Gonzalez, Coldwell Banker Paradise. BeachesMLS
- $899,9994 bd3 ba3k sqft2937 SE Darien Road, Port St Lucie, FL 34952For SaleMLS ID #B26053655, Denise Curley, The Stuart Real Estate Shop. BeachesMLS
- $1,150,0004 bd4 ba3k sqft2774 Gentile Road, Fort Pierce, FL 34945For SaleMLS ID #R11148370, Stacy Kartner PA, RE/MAX of Stuart. BeachesMLS
- $1,489,0005 bd4 ba3.6k sqft4500 SW Boatramp Avenue, Palm City, FL 34990For SaleMLS ID #R11168640, Steven T Koleno, Beycome of Florida LLC. BeachesMLS
- $998,7774 bd4 ba2.6k sqft220 SW WILLOW LAKE Trail, Stuart, FL 34997For SaleMLS ID #B26055689, Jason M. Flannery, Illustrated Properties LLC. BeachesMLS
- $1,395,8883 bd4 ba3.1k sqft13505 NW Coco Plum Court, Palm City, FL 34990For SaleMLS ID #R11154682, Patrick A Stracuzzi Sr, RE/MAX Select Group. BeachesMLS
- $775,0004 bd3 ba2.9k sqft229 NE Sagamore Terrace, Port St Lucie, FL 34983For SaleMLS ID #B26025709, Bryce Miranda, Keller Williams Realty Of The Treasure Coast. BeachesMLS
- $1,395,0007 bd4 ba4.7k sqft3401 SW Holly Lane, Palm City, FL 34990For SaleMLS ID #B26038260, Megan Schoner, Keller Williams Realty of PSL. BeachesMLS
