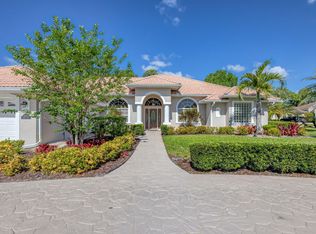
This beautifully maintained waterfront property offers a rare combination of space, flexibility, and Florida lifestyle. Situated on an oversized double lot with direct canal and ocean access, the property features a spacious 3-bedroom, 2-bath main home plus a fully equipped private guest residence with its own entrance, separate driveway, and dedicated garage. The main home features a beautifully updated kitchen with white shaker cabinetry, granite countertops, stainless steel appliances, a wine cooler, and an oversized island that opens to generous living and dining areas with vaulted ceilings and crown molding. The primary suite offers direct pool access and a renovated bath with dual vanities, granite countertops, walnut cabinetry, and a spacious frameless glass shower. Designed for today's multi-generational lifestyle, the guest residence includes a full kitchen, living room, bedroom, den, full bath make it ideal for aging parents, adult children, extended family, long-term guests, or a private work-from-home space. Outside, enjoy a true Florida retreat with a screened saltwater pool, covered lanai, summer kitchen, private cedar sauna, dock with power, covered gazebo, and direct canal access to the ocean. Additional updates include owned solar panels, a metal roof, hurricane-impact windows and doors, whole-house reverse osmosis water filtration, central vacuum, and a paver driveway surrounded by mature tropical landscaping. Whether you're searching for room to accommodate multiple generations, space for extended guests, or simply a waterfront home with exceptional flexibility, this property offers opportunities that are rarely available in one package.
Accepting backups
$775,000
229 NE Sagamore Terrace, Port St Lucie, FL 34983
4beds
2,912sqft
:
Get pre-qualified$5,311/mo
Single Family Residence
Built in 1987
0.46 Acres Lot
$741,400 Zestimate®
$266/sqft
$-- HOA
What's special
Screened saltwater poolOversized islandCovered lanaiBeautifully updated kitchenMetal roofGranite countertopsSummer kitchen
- 99 days |
- 535 |
- 29 |
Zillow last checked:
Listing updated:
Listed by:
Bryce Miranda 772-238-8211,
Keller Williams Realty Of The Treasure Coast
Source: BeachesMLS,MLS#: B26025709 Originating MLS: BeachesMLS
Originating MLS: BeachesMLSFacts & features
Interior
Bedrooms & bathrooms
- Bedrooms: 4
- Bathrooms: 3
- Full bathrooms: 3
- Main level bathrooms: 3
- Main level bedrooms: 4
Heating
- Central, Electric
Cooling
- Central Air, Ceiling Fan(s), Electric
Appliances
- Included: Dryer, Dishwasher, Electric Water Heater, Microwave, Refrigerator, Water Heater, Washer
- Laundry: Inside, Laundry Room
Features
- Wet Bar, Central Vacuum, Dual Sinks, Entrance Foyer, Family/Dining Room, Kitchen Island, Main Level Primary, Pantry, Split Bedrooms, Separate Shower, Walk-In Closet(s)
- Flooring: Carpet, Ceramic Tile, Laminate
- Windows: Storm Window(s)
- Has fireplace: No
Interior area
- Total structure area: 5,490
- Total interior livable area: 2,912 sqft
Video & virtual tour
Property
Parking
- Total spaces: 6
- Parking features: Attached, Boat, Concrete, Driveway, Garage, Garage Door Opener, Guest, RV Access/Parking
- Attached garage spaces: 3
- Has uncovered spaces: Yes
Accessibility
- Accessibility features: None
Features
- Levels: One
- Stories: 1
- Patio & porch: Covered, Deck, Patio, Screened
- Exterior features: Barbecue, Outdoor Kitchen, Outdoor Living Area
- Has private pool: Yes
- Pool features: In Ground, Pool Equipment, Screen Enclosure, Salt Water
- Has view: Yes
- View description: Canal, Pool, Water
- Has water view: Yes
- Water view: Canal,Water
- Waterfront features: Canal Access, Canal Front, Fixed Bridge, Navigable Water, Ocean Access, River Access
Lot
- Size: 0.46 Acres
- Features: Oversized Lot, 1/4 to 1/2 Acre Lot, Many Trees, Sprinkler System
Details
- Additional structures: Guest House
- Parcel number: 342062502330000
- Zoning: RS-2 PSL
- Special conditions: Standard
Construction
Type & style
- Home type: SingleFamily
- Architectural style: Ranch
- Property subtype: Single Family Residence
Materials
- Brick, Block
- Roof: Tile
Condition
- Resale
- New construction: No
- Year built: 1987
Utilities & green energy
- Sewer: Septic Tank
- Water: Public
- Utilities for property: Cable Available, Electricity Available, Water Available
Community & HOA
Community
- Subdivision: PORT ST LUCIE SECTION 26
HOA
- Has HOA: No
Location
- Region: Port Saint Lucie
Financial & listing details
- Price per square foot: $266/sqft
- Tax assessed value: $727,100
- Annual tax amount: $16,877
- Date on market: 5/7/2026
- Cumulative days on market: 88 days
- Listing terms: Cash,Conventional,VA Loan
- Electric utility on property: Yes
Estimated market value
$741,400
$704,000 - $778,000
$4,291/mo
Price history
| Date | Event | Price |
|---|---|---|
| 5/7/2026 | Listed for sale | $775,000$266/sqft |
Source:  BeachesMLS #B26025709 Report a problem BeachesMLS #B26025709 Report a problem | ||
Public tax history
| Year | Property taxes | Tax assessment |
|---|---|---|
| 2025 | $16,878 -1.8% | $727,100 -1.8% |
| 2024 | $17,183 +140.7% | $740,200 +120.9% |
| 2023 | $7,140 +1.5% | $335,101 +3% |
| 2022 | $7,031 +0.4% | $325,341 +3% |
| 2021 | $7,005 -1% | $315,866 +1.4% |
| 2020 | $7,075 | $311,505 +2.3% |
| 2019 | $7,075 +0.7% | $304,502 +1.9% |
| 2018 | $7,027 +4.6% | $298,825 -11.7% |
| 2017 | $6,715 +0.7% | $338,600 -12.1% |
| 2016 | $6,668 +1.1% | $385,400 +18.1% |
| 2015 | $6,593 -4.3% | $326,300 +15.5% |
| 2014 | $6,892 | $282,409 +1.5% |
| 2013 | -- | $278,235 +1.7% |
| 2012 | -- | $273,584 +3% |
| 2011 | -- | $265,616 +1.5% |
| 2010 | -- | $261,691 +2.7% |
| 2009 | -- | $254,811 +0.1% |
| 2008 | -- | $254,556 +3% |
| 2007 | -- | $247,142 +2.5% |
| 2006 | -- | $241,114 +3% |
| 2005 | -- | $234,091 +3% |
| 2004 | -- | $227,273 |
| 2003 | -- | -- |
| 2002 | -- | -- |
| 2001 | -- | -- |
| 2000 | -- | -- |
Find assessor info on the county website
Monthly payment
Est. payment
Payment breakdown
Explore the cost of this home by adjusting the details. Changes won't be saved.Climate risks
Neighborhood: Northport Village
Nearby schools
GreatSchools rating
- 5/10Northport K-8 SchoolGrades: PK-8Distance: 0.9 mi
- 4/10Fort Pierce Central High SchoolGrades: 9-12Distance: 3.9 mi
- 4/10Savanna Ridge Elementary SchoolGrades: PK-5Distance: 1.7 mi
- $615,0003 bd2 ba1.9k sqft233 NE Sagamore Ter, Port Saint Lucie, FL 34983Sold

- $551,0003 bd3 ba1.5k sqft221 NE Sagamore Ter, Port Saint Lucie, FL 34983Sold

- $401,3003 bd2 ba1.4k sqft232 NE Sagamore Ter, Port Saint Lucie, FL 34983Off Market

- $---- bd-- ba-- sqft232 NE Sagamore Ter, Pt Saint Lucie, FL 34983Off Market
- $376,8002 bd2 ba1.5k sqft238 NE Sagamore Ter, Port Saint Lucie, FL 34983Off Market
- $413,4003 bd2 ba1.2k sqft217 NE Sagamore Ter, Port Saint Lucie, FL 34983Off Market
- $407,2002 bd2 ba1.9k sqft237 NE Sagamore Ter, Port Saint Lucie, FL 34983Off Market
- $625,0003 bd2 ba1.6k sqft160 NE Twylite Ter, Port Saint Lucie, FL 34983For Sale
A local agent can set up tours, give advice and negotiate with sellers.
A local lender can help you make sure your offer is ready when you are.
Similar homes
- $879,9003 bd2 ba2.1k sqft650 SE HIDDEN RIVER Drive, Port St Lucie, FL 34983For Sale

 MLS ID #B26058789, Steven T Koleno, Beycome of Florida LLC. BeachesMLS
 - $789,0004 bd3 ba2.6k sqft8055 Kiawah Trace, Port St Lucie, FL 34986For Sale
 MLS ID #B26031028, Rebecca Claire Hartley, The Keyes Company (PBG). BeachesMLS
 - $865,0003 bd2 ba2.1k sqft108 Carlisle Lane, Port St Lucie, FL 34952For Sale
 MLS ID #B26026297, Richard L. McKinney, RE/MAX Gold. BeachesMLS
 - $670,0005 bd4 ba2.9k sqft5606 Silver Oak Drive, Fort Pierce, FL 34982For Sale
 MLS ID #B26025255, Nancy Janette Taylor, Coldwell Banker Realty. BeachesMLS
 - $429,0004 bd2 ba1.8k sqft5930 NW Theda Lane, Port St Lucie, FL 34983For SaleMLS ID #B26020635, Amanda Kelly, Keller Williams Realty of PSL. BeachesMLS
- $600,0004 bd3 ba2.3k sqft5784 NW WESLEY Road, Port St Lucie, FL 34986For SaleMLS ID #B26060383, Chadria Armstrong, RE/MAX Gold. BeachesMLS
- $779,0003 bd3 ba2.3k sqft10635 Pine Needle Drive, Fort Pierce, FL 34945For SaleMLS ID #B26057391, Elise Danielian, Lang Realty. BeachesMLS
- $465,0004 bd3 ba2.4k sqft6944 NW Daffodil Lane, Port St Lucie, FL 34983For SaleMLS ID #F10543125, Michelle A Morrison PA, LoKation. BeachesMLS
- $669,0003 bd2 ba2.6k sqft3221 SE Quay Street, Port St Lucie, FL 34984For SaleMLS ID #B26039004, Sarah M Taylor, Local Exposure Realty. BeachesMLS
- $400,0004 bd2 ba1.8k sqft501 SW Todd Avenue, Port St Lucie, FL 34983For SaleMLS ID #B26007450, Brayden Baker, Keller Williams Realty of PSL. BeachesMLS
- $549,9993 bd2 ba1.5k sqft683 SE Harborview Drive, Port St Lucie, FL 34983For SaleMLS ID #B26037835, Louis A. Bozzuto, CENTURY 21 Tenace Realty. BeachesMLS
- $599,9003 bd3 ba2.8k sqft5545 NW KAPPA Court, Port St Lucie, FL 34986For SaleMLS ID #B26053367, Vijay Siripurapu, Keller Williams Realty Of The Treasure Coast. BeachesMLS
- $400,0003 bd2 ba1.9k sqft6124 NW Ginger Lane, Port St Lucie, FL 34986For SaleMLS ID #B26021982, Frantzcito Jean Pierre, LYNQ Real Estate. BeachesMLS
- $659,9004 bd4 ba2.8k sqft3550 Eleven Mile Road, Fort Pierce, FL 34945For SaleMLS ID #B26045812, Dina McNeill, Compass Real Estate Group, Inc. BeachesMLS
- $699,5004 bd2 ba2.3k sqft1225 SW Magnolia Bluff Drive, Palm City, FL 34990For SaleMLS ID #B26057516, Peter Hibberd, Real Estate of Florida Broward County Inc.. BeachesMLS
- $439,9003 bd2 ba1.8k sqft516 SE Crosspoint Drive, Port St Lucie, FL 34983For SaleMLS ID #B26045038, Verant R Telemaque Jr., Royal Real Estate International Inc.. BeachesMLS
- $800,0004 bd3 ba2.4k sqft8780 SW Fishermans Wharf Drive, Stuart, FL 34997For SaleMLS ID #B26048291, Julie A Cline PA, RE/MAX of Stuart. BeachesMLS
- $529,9004 bd3 ba2.2k sqft631 SE Stow Terrace, Port St Lucie, FL 34984For SaleMLS ID #B26056763, Niv Nativ, RE/MAX Gold. BeachesMLS
- $589,0004 bd3 ba3k sqft370 SW Tulip Boulevard, Port St Lucie, FL 34953For SaleMLS ID #R11147511, Tiffanie Vendryes, Grace Realty Group. BeachesMLS
- $525,0003 bd2 ba1.5k sqft220 Riomar Drive, Port St Lucie, FL 34952For SaleMLS ID #B26051354, Caitlin Steele, Pinnacle Real Estate Group. BeachesMLS
