Beautiful 4-bedroom, 3-bath home offering an open, split-bedroom floor plan with tray ceilings, crown molding, and wood-look tile flooring throughout the main living areas. The spacious kitchen flows seamlessly into the living and dining areas, making it ideal for everyday living and entertaining. Step outside to a screened pool and fully fenced backyard for year-round Florida enjoyment. Conveniently located near shopping, dining, I-95, and a nearby neighborhood park.
Accepting backups
Price cut: $10K (8/27)
$590,000
5784 NW WESLEY Road, Port St Lucie, FL 34986
4beds
2,320sqft
Single Family Residence
Built in 2018
10,454 Square Feet Lot
$579,600 Zestimate®
$254/sqft
$-- HOA
What's special
Screened poolOpen split-bedroom floor planSpacious kitchenTray ceilingsCrown moldingFully fenced backyard
- 62 days
- 104
- 8
Zillow last checked:
Listing updated:
Listed by:
Chadria Armstrong 772-269-6220,
RE/MAX Gold,
Richard L. McKinney 772-370-8631,
RE/MAX Gold
Source: BeachesMLS,MLS#: B26060383 Originating MLS: BeachesMLS
Originating MLS: BeachesMLSFacts & features
Interior
Bedrooms & bathrooms
- Bedrooms: 4
- Bathrooms: 3
- Full bathrooms: 3
- Main level bathrooms: 3
- Main level bedrooms: 4
Primary bedroom
- Level: Main
- Area: 256
- Dimensions: 16 X 16
Bedroom 2
- Level: Main
- Area: 144
- Dimensions: 12 X 12
Bedroom 3
- Level: Main
- Area: 144
- Dimensions: 12 X 12
Bedroom 4
- Level: Main
- Area: 144
- Dimensions: 12 X 12
Dining room
- Level: Main
- Area: 196
- Dimensions: 14 X 14
Family room
- Level: Main
- Area: 400
- Dimensions: 20 X 20
Kitchen
- Level: Main
- Area: 180
- Dimensions: 12 X 15
Living room
- Level: Main
- Area: 256
- Dimensions: 16 X 16
Heating
- Central, Electric
Cooling
- Central Air, Ceiling Fan(s)
Appliances
- Included: Dishwasher, Electric Range, Electric Water Heater, Disposal, Microwave, Refrigerator, Water Heater
- Laundry: Laundry Room
Features
- Bedroom on Main Level, Entrance Foyer, Garden Tub/Roman Tub, High Ceilings, Kitchen Island, Split Bedrooms
- Flooring: Ceramic Tile
- Has fireplace: No
Interior area
- Total structure area: 3,151
- Total interior livable area: 2,320 sqft
Video & virtual tour
Property
Parking
- Total spaces: 2
- Parking features: Attached, Concrete, Driveway, Garage
- Attached garage spaces: 2
- Has uncovered spaces: Yes
Accessibility
- Accessibility features: None
Features
- Levels: One
- Stories: 1
- Exterior features: None
- Has private pool: Yes
- Pool features: Heated, In Ground
- Fencing: Fenced,Full
- Waterfront features: None
Lot
- Size: 10,454 Square Feet
- Features: < 1/4 Acre
Details
- Parcel number: 342072004320007
- Zoning: RS-2 PSL
- Special conditions: Standard
Construction
Type & style
- Home type: SingleFamily
- Architectural style: Colonial,Ranch
- Property subtype: Single Family Residence
Materials
- CBSConcreteBlockStructure, Block, Concrete
- Foundation: Block
- Roof: Shingle
Condition
- Resale
- New construction: No
- Year built: 2018
Utilities & green energy
- Sewer: Public Sewer
- Water: Public
- Utilities for property: Electricity Available, Phone Available
Green energy
- Energy efficient items: Exposure/Shade, Lighting
Community & HOA
Community
- Security: None
- Subdivision: PORT ST LUCIE SECTION 44
HOA
- Has HOA: No
Location
- Region: Port Saint Lucie
Financial & listing details
- Price per square foot: $254/sqft
- Tax assessed value: $488,700
- Annual tax amount: $11,454
- Date on market: 8/5/2026
- Cumulative days on market: 44 days
- Listing terms: Cash,Conventional,FHA,VA Loan
- Electric utility on property: Yes
Estimated market value
$579,600
$551,000 - $609,000
$4,115/mo
Price history
| Date | Event | Price |
|---|---|---|
| 8/27/2026 | Price change | $590,000-1.7%$254/sqft |
Source:  BeachesMLS #B26060383 Report a problem BeachesMLS #B26060383 Report a problem | ||
| 8/5/2026 | Listed for sale | $600,000+0%$259/sqft |
Source: BeachesMLS #B26060383 Report a problem | ||
| 10/3/2025 | Listing removed | $599,900$259/sqft |
Source: BeachesMLS #RX-11084339 Report a problem | ||
| 9/9/2025 | Price change | $599,900-7.7%$259/sqft |
Source: BeachesMLS #RX-11084339 Report a problem | ||
| 7/13/2025 | Price change | $649,900-7.2%$280/sqft |
Source: BeachesMLS #RX-11084339 Report a problem | ||
| 4/24/2025 | Listed for sale | $699,995+129.5%$302/sqft |
Source: BeachesMLS #RX-11084339 Report a problem | ||
| 3/27/2018 | Sold | $305,000+838.5%$131/sqft |
Source: Public Record Report a problem | ||
| 12/20/2016 | Sold | $32,500+80.6%$14/sqft |
Source: Public Record Report a problem | ||
| 3/10/2016 | Sold | $18,000$8/sqft |
Source: Public Record Report a problem | ||
Public tax history
| Year | Property taxes | Tax assessment |
|---|---|---|
| 2025 | $11,455 +6.4% | $477,515 +10% |
| 2024 | $10,765 +4% | $434,105 +10% |
| 2023 | $10,349 +12% | $394,641 +10% |
| 2022 | $9,241 +11.3% | $358,765 +10% |
| 2021 | $8,306 +6.8% | $326,150 +10% |
| 2020 | $7,779 | $296,500 +6.3% |
| 2019 | $7,779 +4% | $278,900 +936.8% |
| 2018 | $7,477 +586.1% | $26,900 +11.2% |
| 2017 | $1,090 +49.7% | $24,200 +9.5% |
| 2016 | $728 +39.6% | $22,100 +16.9% |
| 2015 | $521 +8.2% | $18,900 +68.4% |
| 2014 | $482 | $11,220 +10% |
| 2013 | -- | $10,200 |
| 2012 | -- | $10,200 -9.7% |
| 2011 | -- | $11,300 -13.1% |
| 2010 | -- | $13,000 -46.5% |
| 2009 | -- | $24,300 -44.5% |
| 2008 | -- | $43,800 -35.8% |
| 2007 | -- | $68,200 -22.2% |
| 2006 | -- | $87,700 +45.2% |
| 2005 | -- | $60,400 +96.1% |
| 2004 | -- | $30,800 |
| 2003 | -- | -- |
| 2002 | -- | -- |
| 2001 | -- | -- |
| 2000 | -- | -- |
Find assessor info on the county website
Monthly payment
Est. payment
Payment breakdown
Explore the cost of this home by adjusting the details. Changes won't be saved.Climate risks
Neighborhood: Torino
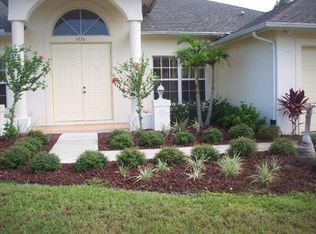
- $497,8004 bd2 ba2.2k sqft5776 NW Wesley Rd, Port Saint Lucie, FL 34986Off Market
- $333,7003 bd2 ba1.2k sqft5792 NW Wesley Rd, Port Saint Lucie, FL 34986Off Market
- $332,0003 bd2 ba1.6k sqft5793 NW Erin Ave, Port Saint Lucie, FL 34986Off Market
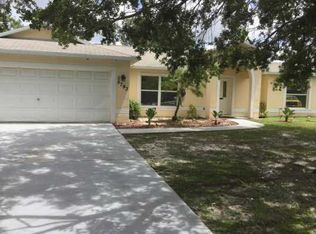
- $---- bd-- ba-- sqft5793 NW Erin Ave, Pt Saint Lucie, FL 34986Off Market
Similar homes
- $625,0004 bd3 ba2.3k sqft6462 NW Colgate Street, Port St Lucie, FL 34986For Sale
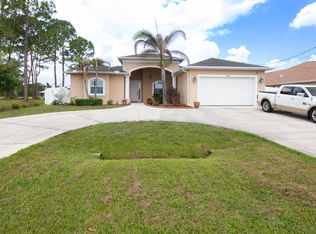
 MLS ID #B26046899, Benito M. Permuy, Southern Key Realty. BeachesMLS
 - $665,0004 bd3 ba2.8k sqft6444 NW Frenze Street, Port St Lucie, FL 34986For Sale
 MLS ID #B26013852, Jason M Coley, Atlantic Shores ERA Powered. BeachesMLS
 - $607,7774 bd3 ba2.5k sqft1306 SW COTTONWOOD Cove, Port St Lucie, FL 34986For Sale
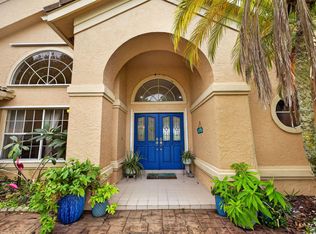 MLS ID #B26075469, Beth O'Connor, Coldwell Banker/ Res. Real Est. BeachesMLS
 - $539,0004 bd3 ba2.5k sqft5825 NW Bates Avenue, Port St Lucie, FL 34986For Sale
 MLS ID #B26041780, Michael Angell, Exit TwoAndAHalfMen Real Estate, LLC. BeachesMLS
 - $595,0003 bd3 ba2.2k sqft7225 Mystic Way, Port St Lucie, FL 34986For SaleMLS ID #B26072913, AnnMarie L Napolitano, Keller Williams Realty of PSL. BeachesMLS
- $583,0004 bd3 ba1.9k sqft707 NW Leonardo Circle, Port St Lucie, FL 34986For SaleMLS ID #B26012891, Daryl Fathauer, One Sotheby's International Realty. BeachesMLS
- $545,0004 bd3 ba2.6k sqft1104 NW Leonardo Circle, Port St Lucie, FL 34986For SaleMLS ID #B26046535, Jean-Pierre Burke, Keller Williams Realty of PSL. BeachesMLS
- $460,0003 bd2 ba2k sqft5593 NW WESLEY Road, Port St Lucie, FL 34986For SaleMLS ID #B26080098, Annmarie Quiles, AMQ Real Estate LLC. BeachesMLS
- $599,0003 bd3 ba2.6k sqft9029 One Putt Place, Port St Lucie, FL 34986For SaleMLS ID #R11160521, Christine Lahiff, Pristine Property Group, LLC. BeachesMLS
- $529,9005 bd4 ba2.6k sqft10753 SW CREMONA Way, Port St Lucie, FL 34987For SaleMLS ID #B26063698, Brittany Earll, RE/MAX Gold. BeachesMLS
- $439,9004 bd3 ba2.8k sqft1327 NW Leonardo Circle, Port St Lucie, FL 34986For SaleMLS ID #B26046607, Mary Ann Zuver, Coastal Breeze Realty Corp. BeachesMLS
- $499,9003 bd2 ba2k sqft4971 NW Foxworth Avenue, Port St Lucie, FL 34983For SaleMLS ID #B26083787, Maysoon Mohd, Star Realty Services LLC. BeachesMLS
- $539,0003 bd3 ba2.2k sqft9955 SW TORRIENTE Lane, Port St Lucie, FL 34986For SaleMLS ID #B26055223, Alfred R. Marrone III, Berkshire Hathaway Florida Realty. BeachesMLS
- $545,0003 bd2 ba2.3k sqft8949 Champions Way, Port St Lucie, FL 34986For SaleMLS ID #B26041255, Loretta A DiRosa, Coldwell Banker/ Res. Real Est. BeachesMLS
- $545,0004 bd3 ba3k sqft286 NW Bayshore Boulevard, Port St Lucie, FL 34983For SaleMLS ID #B26051145, Christian Parsons, Keyes Co. BeachesMLS
- $662,0003 bd4 ba2.5k sqft838 SW GRAND RESERVES Boulevard, Port St Lucie, FL 34986For SaleMLS ID #B26074977, Timothy P Doody, United Realty Group, Inc. BeachesMLS
- $418,0003 bd2 ba1.5k sqft5861 NW Cullom Circle, Port St Lucie, FL 34986For SaleMLS ID #B26061836, Amanda Kelly, Keller Williams Realty of PSL. BeachesMLS
- $424,9004 bd2 ba2.2k sqft521 SW LAKE MANATEE Way, Port St Lucie, FL 34986For SaleMLS ID #B26070702, Gayle P D'Haeseleer, RE/MAX Select Group. BeachesMLS
- $584,9004 bd3 ba2.3k sqft362 SW PAW Court, Port St Lucie, FL 34953For SaleMLS ID #B26069630, Liza Fellman, RE/MAX Gold. BeachesMLS
- $480,0003 bd2 ba1.8k sqft10937 SW Visconti Way, Port St Lucie, FL 34986For SaleMLS ID #R11128713, Lora B Harper, Coldwell Banker/ Res. Real Est. BeachesMLS
