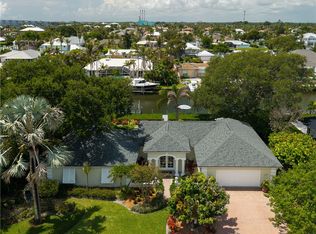
Experience waterfront living in one of Vero Beach's desirable boating communities. Set on a quiet cul-de-sac in a private gated neighborhood, this 3-bedroom, 2.5-bath home offers 2,903 square feet with expansive water views and approximately 200 feet of deep-water frontage. Boaters will appreciate the private dock with lift and the ability to accommodate a variety of vessels, along with quick access to the Indian River, Intracoastal Waterway, and Atlantic Ocean. Designed for both everyday living and entertaining, the home features an updated kitchen, impact windows and doors, a spacious living area with a fireplace, and a first-floor primary suite. Step outside to the private pool and screened lanai where you'll enjoy spectacular sunsets and watch manatees, dolphins, and native birds.
For sale
$1,565,000
2165 6TH Court SE, Vero Beach, FL 32962
3beds
2,903sqft
:
Get pre-qualified$9,803/mo
Single Family Residence
Built in 1999
0.3 Acres Lot
$-- Zestimate®
$539/sqft
$100/mo HOA
What's special
Private poolPrivate dock with liftScreened lanaiQuiet cul-de-sacPrivate gated neighborhoodExpansive water viewsImpact windows and doors
- 7 days |
- 728 |
- 47 |
Likely to sell faster than
Zillow last checked:
Listing updated:
Listed by:
Linda Schlitt Gonzalez 772-559-7367,
Coldwell Banker Paradise
Source: BeachesMLS,MLS#: B26054162 Originating MLS: BeachesMLS
Originating MLS: BeachesMLSFacts & features
Interior
Bedrooms & bathrooms
- Bedrooms: 3
- Bathrooms: 3
- Full bathrooms: 2
- 1/2 bathrooms: 1
- Main level bathrooms: 1
- Main level bedrooms: 1
Primary bedroom
- Area: 330
- Dimensions: 22 X 15
Bedroom 2
- Area: 143
- Dimensions: 11 X 13
Bedroom 3
- Area: 165
- Dimensions: 11 X 15
Den
- Area: 165
- Dimensions: 11 X 15
Dining room
- Area: 132
- Dimensions: 11 X 12
Kitchen
- Area: 154
- Dimensions: 11 X 14
Living room
- Area: 418
- Dimensions: 19 X 22
Heating
- Central, Electric
Cooling
- Central Air, Ceiling Fan(s)
Appliances
- Included: Cooktop, Dryer, Dishwasher, Electric Cooktop, Ice Maker, Microwave, Oven, Refrigerator, Washer
- Laundry: Inside, Main Level, Laundry Room, Laundry Tub, Sink
Features
- Bedroom on Main Level, Breakfast Area, Bathtub, Dining Area, Separate/Formal Dining Room, High Ceilings, Soaking Tub, Separate Shower, Vaulted Ceiling(s)
- Flooring: Tile, Vinyl
- Doors: French Doors
- Windows: Storm Window(s)
- Has fireplace: Yes
- Fireplace features: Wood Burning
Interior area
- Total structure area: 2,903
- Total interior livable area: 2,903 sqft
Video & virtual tour
Property
Parking
- Total spaces: 2
- Parking features: Attached, Driveway, Garage, Garage Door Opener
- Attached garage spaces: 2
- Has uncovered spaces: Yes
Accessibility
- Accessibility features: None
Features
- Levels: Two
- Stories: 2
- Exterior features: Built-in Barbecue, Barbecue, Outdoor Kitchen
- Has private pool: Yes
- Pool features: Fenced, In Ground, Private, Pool/Spa Combo, Outside Bath Access
- Has spa: Yes
- Spa features: In Ground
- Fencing: Back Yard,Chain Link,Fenced
- Has view: Yes
- View description: Canal, Water
- Has water view: Yes
- Water view: Canal,Water
- Waterfront features: Canal Access, Canal Front, Navigable Water, River Access, Seawall
- Frontage type: Waterfront
- Frontage length: 199.00,199.00
Lot
- Size: 0.3 Acres
- Dimensions: 128 x 199
- Features: 1/4 to 1/2 Acre Lot
Details
- Parcel number: 33403200001000000007
- Zoning: RS-6
- Special conditions: Standard
Construction
Type & style
- Home type: SingleFamily
- Architectural style: Florida
- Property subtype: Single Family Residence
Materials
- Cement Siding, Frame
- Roof: Metal
Condition
- Resale
- New construction: No
- Year built: 1999
Utilities & green energy
- Sewer: Public Sewer
- Water: Public
- Utilities for property: Electricity Connected, Sewer Connected, Water Connected
Community & HOA
Community
- Features: Home Owners Association, Gated
- Security: Gated Community
- Subdivision: RIVERPOINT SUBDIVISION
HOA
- Has HOA: Yes
- Amenities included: None
- Services included: Common Areas, Security
- HOA fee: $600 semi-annually
- HOA name: Riverpoint
Location
- Region: Vero Beach
Financial & listing details
- Price per square foot: $539/sqft
- Tax assessed value: $616,312
- Annual tax amount: $8,211
- Date on market: 7/20/2026
- Cumulative days on market: 8 days
- Listing terms: Cash,Conventional
- Electric utility on property: Yes
Estimated market value
Not available
Estimated sales range
Not available
Not available
Price history
| Date | Event | Price |
|---|---|---|
| 7/20/2026 | Listed for sale | $1,565,000+89.7%$539/sqft |
Source:  Realtor Association of Indian River County #298603 Report a problem Realtor Association of Indian River County #298603 Report a problem | ||
| 2/3/2020 | Listing removed | $825,000$284/sqft |
Source: Coldwell Banker Paradise #225399 Report a problem | ||
| 2/3/2020 | Pending sale | $825,000+7.1%$284/sqft |
Source: Coldwell Banker Paradise #225399 Report a problem | ||
| 11/25/2019 | Sold | $770,000-6.7%$265/sqft |
Source: Realtor Association of Indian River County #225399 Report a problem | ||
| 8/28/2019 | Price change | $825,000-4.1%$284/sqft |
Source: Coldwell Banker Paradise #219148 Report a problem | ||
| 4/3/2019 | Listed for sale | $860,000+21.1%$296/sqft |
Source: Coldwell Banker Paradise #219148 Report a problem | ||
| 8/27/2010 | Sold | $710,000-5.2%$245/sqft |
Source: Public Record Report a problem | ||
| 2/20/2010 | Listed for sale | $749,000+613.3%$258/sqft |
Source: Steven Schlitt #106705 Report a problem | ||
| 8/21/1998 | Sold | $105,000+32.9%$36/sqft |
Source: Public Record Report a problem | ||
| 9/29/1997 | Sold | $79,000$27/sqft |
Source: Public Record Report a problem | ||
Public tax history
| Year | Property taxes | Tax assessment |
|---|---|---|
| 2025 | $8,211 +5.4% | $598,361 +2.9% |
| 2024 | $7,791 +4.5% | $581,497 +3.1% |
| 2023 | $7,452 +2.4% | $563,848 +3% |
| 2022 | $7,274 -0.2% | $547,425 +3% |
| 2021 | $7,291 +0.1% | $531,481 +1.4% |
| 2020 | $7,284 | $524,143 -8.2% |
| 2019 | $7,284 -17.3% | $571,187 +39.1% |
| 2018 | $8,812 +53.3% | $410,764 +2.1% |
| 2017 | $5,750 -3.5% | $402,315 +2.1% |
| 2016 | $5,956 +3.6% | $394,040 +0.7% |
| 2015 | $5,750 -3.5% | $391,310 +0.8% |
| 2014 | $5,956 | $388,210 +1.5% |
| 2013 | -- | $382,480 +1.7% |
| 2012 | $5,540 +3.4% | $376,090 +3% |
| 2011 | $5,358 +9.6% | $365,140 +8.9% |
| 2010 | $4,888 +7.7% | $335,170 +2.7% |
| 2009 | $4,539 +5.2% | $326,360 +0.1% |
| 2008 | $4,313 -3.2% | $326,040 -55.1% |
| 2007 | $4,455 | $726,930 -6.1% |
| 2006 | -- | $774,310 +35.9% |
| 2005 | -- | $569,800 |
| 2004 | -- | $569,800 +15.7% |
| 2003 | -- | $492,630 +62.5% |
| 2002 | $4,694 +1.2% | $303,120 +3.1% |
| 2001 | $4,640 -0.2% | $294,040 +12.2% |
| 2000 | $4,648 | $262,070 |
Find assessor info on the county website
Monthly payment
Est. payment
Payment breakdown
Explore the cost of this home by adjusting the details. Changes won't be saved.Climate risks
Neighborhood: Florida Ridge
Nearby schools
GreatSchools rating
- 7/10Indian River AcademyGrades: PK-5Distance: 1.4 mi
- 6/10Oslo Middle SchoolGrades: 6-8Distance: 3.3 mi
- 5/10Vero Beach High SchoolGrades: 9-12Distance: 5.2 mi
Schools provided by the listing agent
- Elementary: Indian River
- High: Vero Beach
Source: BeachesMLS. This data may not be complete. We recommend contacting the local school district to confirm school assignments for this home.
- $1,043,7003 bd2 ba1.6k sqft2175 6th Ct SE, Vero Beach, FL 32962Off Market
- $2,409,8005 bd6 ba5.8k sqft2150 6th Ct SE, Vero Beach, FL 32962Off Market
- $1,085,5003 bd3 ba2.6k sqft2185 6th Ct SE, Vero Beach, FL 32962Off Market
- $766,7003 bd3 ba1.9k sqft2204 6th Ave SE, Vero Beach, FL 32962Off Market
- $1,195,0004 bd-- ba2.7k sqft2170 6th Ct SE, Vero Beach, FL 32962Off Market
- $265,2199,583 Square Feet2195 6th Ct SE, Vero Beach, FL 32962Off Market
- $926,1003 bd2 ba1.2k sqft2180 6th Ct SE, Vero Beach, FL 32962Off Market
- $1,050,0003 bd3 ba1.8k sqft2214 6th Ave SE, Vero Beach, FL 32962Sold
A local agent can set up tours, give advice and negotiate with sellers.
Similar homes
- $1,400,0004 bd4 ba3.3k sqft2990 JOHNSTON Road, Fort Pierce, FL 34951For Sale

 MLS ID #B26055517, Laura Laureano, Lifestyle International Realty. BeachesMLS
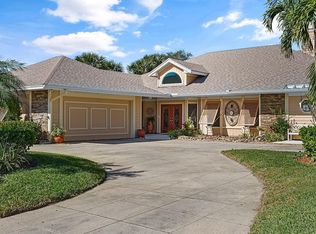
 - $1,790,0003 bd3 ba2.5k sqft165 McKee Ln, Vero Beach, FL 32960For Sale
 MLS ID #298456, Lucy B Hendricks, Premier Estate Properties. Realtor Association of Indian River County
 - $1,699,0003 bd4 ba2.3k sqft906 Jasmine Lane, Vero Beach, FL 32963For Sale
 MLS ID #B26035905, Charles Christian Prakas, Serhant. BeachesMLS
 - $1,395,0003 bd3 ba3k sqft72 Cache Cay Drive, Vero Beach, FL 32963For Sale
 MLS ID #F10544407, Dustin A Haynes, Coldwell Banker Paradise. BeachesMLS
 - $1,495,0003 bd2 ba2.1k sqft715 Conn Way, Vero Beach, FL 32963For SaleMLS ID #R11169375, Michelle T Clarke, Dale Sorensen Real Estate Inc.. BeachesMLS
- $1,350,0003 bd3 ba3k sqft500 Gardenia Lane, Vero Beach, FL 32963For SaleMLS ID #B26014596, Deborah A Bell, Berkshire Hathaway Florida. BeachesMLS
- $1,395,0003 bd3 ba3.1k sqft3500 Marsha Lane, Vero Beach, FL 32967For SaleMLS ID #B26038710, Michelle T Clarke, Dale Sorensen Real Estate Inc.. BeachesMLS
- $1,925,0004 bd4 ba3.3k sqft6045 21st Street SW, Vero Beach, FL 32968For SaleMLS ID #B26018310, Gary S Farless, Farless Properties LLC. BeachesMLS
- $1,150,0004 bd3 ba3.4k sqft23 Sea Gull Place, Vero Beach, FL 32960For SaleMLS ID #B26039478, Patti Koedatich, Illustrated Properties LLC (Co. BeachesMLS
- $1,095,0006 bd3 ba3k sqft5190 21st St SW, Vero Beach, FL 32968For SaleMLS ID #298298, T.P. Kennedy, Alex MacWilliam, Inc.. Realtor Association of Indian River County
- $1,325,0005 bd3 ba3k sqft5250 21st Street SW, Vero Beach, FL 32968For SaleMLS ID #B26029493, Sara Roman, LPT Realty, LLC. BeachesMLS
- $899,9003 bd3 ba2.3k sqft5224 Southwind Trail, Fort Pierce, FL 34951For SaleMLS ID #B26022523, Joseph M Branca, Branca Realty Professionals, LLC. BeachesMLS
- $1,150,0004 bd5 ba3.8k sqft2135 55th Avenue SW, Vero Beach, FL 32968For SaleMLS ID #B26012393, Phyllis W Horner, Tropic Shores Real Estate LLC. BeachesMLS
- $1,450,0004 bd3 ba3.3k sqft7501 S Indian River Drive, Fort Pierce, FL 34982For SaleMLS ID #B26054653, John Stevens, Lavonia Waterfront Properties, LLC.. BeachesMLS
- $1,799,0004 bd4 ba3.3k sqft3628 Rio Vista Blvd, Vero Beach, FL 32963For SaleMLS ID #B26008169, Gretchen Hanson, Berkshire Hathaway Florida. BeachesMLS
- $1,300,0003 bd3 ba2k sqft400 Live Oak Rd, Vero Beach, FL 32963For SaleMLS ID #295839, Sally K Daley, Douglas Elliman Florida LLC. Realtor Association of Indian River County
- $1,275,0003 bd2 ba2.3k sqft5450 Camino Real Ln, Vero Beach, FL 32967For SaleMLS ID #296886, Jennifer Bailey, Dale Sorensen Real Estate Inc.. Realtor Association of Indian River County
- $849,0004 bd4 ba2.6k sqft3504 FONTANEDA Avenue, Fort Pierce, FL 34947For SaleMLS ID #B26056699, Diane Johnson, Florida Homes Realty & Mortgage. BeachesMLS
- $1,240,0004 bd5 ba3.8k sqftRosewood Court Subdivisio, Vero Beach, FL 32966For Sale
 MLS ID #A12044663, Vera Aster, Beachfront Realty Inc. MIAMI
 - $1,200,0004 bd3 ba2.8k sqft3360 Buckinghammock Trail, Vero Beach, FL 32960For SaleMLS ID #B26017753, Brenda Durwin, Keller Williams Realty of VB. BeachesMLS
