WOW!!! Panoramic View of VBCC Golf course! Set on the 2nd hole this remodeled home is ideal for entertaining and watching golf! Located on the beautiful Buckinghammock Trail, a quiet oak lined street with NO HOAs. A short walk to VBCC clubhouse, 3 mile drive to Ocean Drive shops, restaurants and beaches. Over 3,400 sq feet, 4 bedrooms, 3 baths, large garage with golf cart space, mudroom, and large island kitchen with marble and quartz, lux Vinyl plank floors, Roof 2021, HWH 2023. Room for pool, drawings available. Room sizes approx. Buyer to verify.
For sale
$1,200,000
3360 Buckinghammock Trail, Vero Beach, FL 32960
4beds
2,886sqft
:
Get pre-qualified$7,440/mo
Single Family Residence
Built in 1968
0.44 Acres Lot
$1,128,100 Zestimate®
$416/sqft
$-- HOA
What's special
Remodeled homeIdeal for entertaining
- 108 days |
- 722 |
- 18 |
Zillow last checked:
Listing updated:
Listed by:
Brenda Durwin 772-538-1116,
Keller Williams Realty of VB,
Jennifer Moscrip 772-532-8858,
Keller Williams Realty of VB
Source: BeachesMLS,MLS#: B26017753 Originating MLS: BeachesMLS
Originating MLS: BeachesMLSFacts & features
Interior
Bedrooms & bathrooms
- Bedrooms: 4
- Bathrooms: 3
- Full bathrooms: 3
- Main level bathrooms: 3
- Main level bedrooms: 4
Primary bedroom
- Description: Approx meas.
- Level: Main
- Area: 294
- Dimensions: 21 X 14
Bedroom 2
- Description: Approx meas.
- Level: Main
- Area: 285
- Dimensions: 19 X 15
Bedroom 3
- Description: Approx meas.
- Level: Main
- Area: 209
- Dimensions: 19 X 11
Bedroom 4
- Description: Approx meas.
- Level: Main
- Area: 190
- Dimensions: 19 X 10
Dining room
- Description: Approx meas.
- Level: Main
- Area: 195
- Dimensions: 15 X 13
Kitchen
- Description: Approx meas.
- Level: Main
- Area: 270
- Dimensions: 18 X 15
Living room
- Description: Approx meas.
- Level: Main
- Area: 506
- Dimensions: 23 X 22
Other
- Description: BreakfastRm Approx meas.
- Level: Main
- Area: 180
- Dimensions: 15 X 12
Other
- Description: MudRm Approx meas.
- Level: Main
- Area: 80
- Dimensions: 10 X 8
Heating
- Central, Electric
Cooling
- Central Air, Ceiling Fan(s), Electric
Appliances
- Included: Dryer, Dishwasher, Electric Range, Electric Water Heater, Microwave, Oven, Range, Refrigerator, Water Heater, Washer
- Laundry: Laundry Tub
Features
- Built-in Features, Breakfast Area, Dining Area, Separate/Formal Dining Room, Entrance Foyer, Kitchen Island, Living/Dining Room, Main Level Primary, Pantry, Walk-In Closet(s)
- Flooring: Carpet, Vinyl, Wood
- Windows: Jalousie
- Has fireplace: No
Interior area
- Total structure area: 2,886
- Total interior livable area: 2,886 sqft
Video & virtual tour
Property
Parking
- Total spaces: 2
- Parking features: Attached, Garage, Golf Cart Garage, Garage Door Opener
- Attached garage spaces: 2
Accessibility
- Accessibility features: None
Features
- Levels: One
- Stories: 1
- Entry location: Entry Level Living Area Y
- Patio & porch: Covered, Patio
- Exterior features: Outdoor Living Area, Room For Pool
- Waterfront features: None
Lot
- Size: 0.44 Acres
- Dimensions: 150.0 ft x 127.0 ft
- Features: 1/4 to 1/2 Acre Lot
Details
- Parcel number: 32393600001002000014
- Zoning: RS-3
- Special conditions: Standard
Construction
Type & style
- Home type: SingleFamily
- Property subtype: Single Family Residence
Materials
- Brick, Block, Stucco
- Roof: Composition,Shingle
Condition
- Resale
- New construction: No
- Year built: 1968
Utilities & green energy
- Electric: 3 Phase
- Sewer: Septic Tank
- Water: Public
- Utilities for property: Cable Available, Water Available
Community & HOA
Community
- Security: Smoke Detector(s)
- Subdivision: BUCKINGHAMMOCK
HOA
- Has HOA: No
Location
- Region: Vero Beach
Financial & listing details
- Price per square foot: $416/sqft
- Tax assessed value: $781,202
- Annual tax amount: $11,344
- Date on market: 4/20/2026
- Cumulative days on market: 111 days
- Listing terms: Cash,Conventional,VA Loan
Estimated market value
$1,128,100
$1.07M - $1.18M
$3,489/mo
Price history
| Date | Event | Price |
|---|---|---|
| 4/15/2026 | Listed for sale | $1,200,000+28.3%$416/sqft |
Source:  Realtor Association of Indian River County #296619 Report a problem Realtor Association of Indian River County #296619 Report a problem | ||
| 5/30/2024 | Sold | $935,000-1.6%$324/sqft |
Source:  BeachesMLS #R10982288 Report a problem BeachesMLS #R10982288 Report a problem | ||
| 5/27/2024 | Pending sale | $950,000$329/sqft |
Source: Realtor Association of Indian River County #277730 Report a problem | ||
| 4/30/2024 | Contingent | $950,000$329/sqft |
Source: Realtor Association of Indian River County #277730 Report a problem | ||
| 4/26/2024 | Listed for sale | $950,000+28.4%$329/sqft |
Source: Realtor Association of Indian River County #277730 Report a problem | ||
| 4/17/2023 | Sold | $740,000-1.3%$256/sqft |
Source: Realtor Association of Indian River County #267312 Report a problem | ||
| 3/28/2023 | Contingent | $750,000$260/sqft |
Source: Realtor Association of Indian River County #267312 Report a problem | ||
| 3/28/2023 | Listed for sale | $750,000-6.1%$260/sqft |
Source: Realtor Association of Indian River County #267312 Report a problem | ||
| 3/27/2023 | Listing removed | -- |
Source:  Weichert Pro Report a problem Weichert Pro Report a problem | ||
| 2/27/2023 | Listed for sale | $799,000$277/sqft |
Source: Realtor Association of Indian River County #264294 Report a problem | ||
| 1/26/2023 | Pending sale | $799,000$277/sqft |
Source: Weichert Pro #264294 Report a problem | ||
| 1/26/2023 | Contingent | $799,000$277/sqft |
Source: BeachesMLS #RX-10848204 Report a problem | ||
| 1/24/2023 | Price change | $799,000-6%$277/sqft |
Source: Realtor Association of Indian River County #264294 Report a problem | ||
| 11/26/2022 | Price change | $849,900-5.5%$294/sqft |
Source: Realtor Association of Indian River County #264294 Report a problem | ||
| 9/8/2022 | Price change | $899,000+1.1%$312/sqft |
Source: Weichert Pro #260390 Report a problem | ||
| 9/8/2022 | Price change | $889,000-1.1%$308/sqft |
Source: BeachesMLS #RX-10828811 Report a problem | ||
| 9/8/2022 | Price change | $899,000-10.1%$312/sqft |
Source: Realtor Association of Indian River County #260390 Report a problem | ||
| 9/1/2022 | Listed for sale | $999,500$346/sqft |
Source: BeachesMLS #RX-10828811 Report a problem | ||
Public tax history
| Year | Property taxes | Tax assessment |
|---|---|---|
| 2025 | $11,344 +8% | $781,202 +0.9% |
| 2024 | $10,506 +1.8% | $774,278 +6% |
| 2023 | $10,321 +166.4% | $730,509 +139.5% |
| 2022 | $3,875 +0.1% | $305,052 +3% |
| 2021 | $3,871 +0.3% | $296,167 +1.4% |
| 2020 | $3,858 | $292,078 +2.3% |
| 2019 | $3,858 -0.3% | $285,511 +1.9% |
| 2018 | $3,869 +1.6% | $280,188 +2.1% |
| 2017 | $3,807 | $274,425 +2.1% |
| 2016 | $3,807 +1.2% | $268,780 +0.7% |
| 2015 | $3,761 -3.4% | $266,920 +0.8% |
| 2014 | $3,895 | $264,810 +1.5% |
| 2013 | -- | $260,900 +1.7% |
| 2012 | $3,610 +3.6% | $256,540 +3% |
| 2011 | $3,485 +1.5% | $249,070 +1.5% |
| 2010 | $3,434 +7.9% | $245,390 +2.7% |
| 2009 | $3,184 +5.3% | $238,940 +0.1% |
| 2008 | $3,025 -4.9% | $238,710 -46.4% |
| 2007 | $3,180 | $445,060 -8.8% |
| 2006 | -- | $488,150 +32.6% |
| 2005 | -- | $368,020 |
| 2004 | -- | $368,020 +39.4% |
| 2003 | -- | $263,980 +11.3% |
| 2002 | $3,397 +1.2% | $237,200 +9.8% |
| 2001 | $3,357 -0.1% | $216,030 +8.1% |
| 2000 | $3,359 | $199,870 |
Find assessor info on the county website
Monthly payment
Est. payment
Payment breakdown
Explore the cost of this home by adjusting the details. Changes won't be saved.Climate risks
Neighborhood: 32960
Nearby schools
GreatSchools rating
- 7/10Beachland Elementary SchoolGrades: PK-5Distance: 1.4 mi
- 7/10Gifford Middle SchoolGrades: 6-8Distance: 2.1 mi
- 5/10Vero Beach High SchoolGrades: 9-12Distance: 1.9 mi
Schools provided by the listing agent
- Elementary: Beachland
- Middle: Gifford
- High: Vero Beach
Source: BeachesMLS. This data may not be complete. We recommend contacting the local school district to confirm school assignments for this home.
- $837,2003 bd3 ba2.5k sqft3350 Buckinghammock Trl, Vero Beach, FL 32960Off Market
- $833,4003 bd2 ba2k sqft3370 Buckinghammock Trl, Vero Beach, FL 32960Off Market
- $552,1003 bd3 ba1.9k sqft3355 Buckinghammock Trl, Vero Beach, FL 32960Off Market
- $572,0003 bd3 ba2.1k sqft3335 Buckinghammock Trl, Vero Beach, FL 32960Off Market
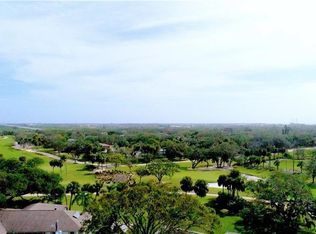
- $1,133,5003 bd3 ba3.8k sqft3330 Buckinghammock Trl, Vero Beach, FL 32960Off Market
- $873,6004 bd3 ba2.5k sqft3375 Buckinghammock Trl, Vero Beach, FL 32960Off Market
- $937,4003 bd2 ba2.3k sqft3380 Buckinghammock Trl, Vero Beach, FL 32960Off Market
- $104,720-- bd-- ba-- sqft3331 Buckinghammock Trl, Vero Beach, FL 32960Off Market
A local agent can set up tours, give advice and negotiate with sellers.
Similar homes
- $1,150,0004 bd3 ba3.4k sqft23 Sea Gull Place, Vero Beach, FL 32960For Sale

 MLS ID #B26039478, Patti Koedatich, Illustrated Properties LLC (Co. BeachesMLS
 - $1,195,0003 bd3 ba3k sqft72 Cache Cay Dr, Vero Beach, FL 32963For Sale
 MLS ID #299006, Stacey Lynn Morabito, Dale Sorensen Real Estate Inc.. Realtor Association of Indian River County
 - $1,195,0003 bd3 ba2.7k sqft2525 4th St, Vero Beach, FL 32962For Sale
 MLS ID #298149, Marni E Howder, Dale Sorensen Real Estate Inc.. Realtor Association of Indian River County
 - $1,350,0003 bd3 ba3k sqft500 Gardenia Lane, Vero Beach, FL 32963For Sale
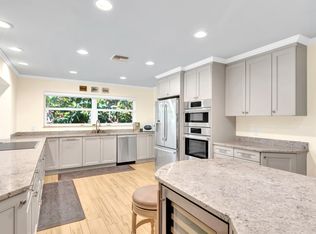 MLS ID #B26014596, Deborah A Bell, Berkshire Hathaway Florida. BeachesMLS
 - $1,195,0004 bd4 ba2.3k sqft1970 Coco Plum Ln, Vero Beach, FL 32963For SaleMLS ID #297736, Elizabeth M Sorensen, Dale Sorensen Real Estate Inc.. Realtor Association of Indian River County
- $1,140,0004 bd5 ba3.8k sqftRosewood Court Subdivisio, Vero Beach, FL 32966For Sale
 MLS ID #A12044663, Vera Aster, Beachfront Realty Inc. MIAMI
 - $739,0004 bd2 ba2.4k sqft241 14th Place, Vero Beach, FL 32960For SaleMLS ID #B26015355, Steven T Koleno, Beycome of Florida LLC. BeachesMLS
- $1,150,0004 bd5 ba3.8k sqft2135 55th Avenue SW, Vero Beach, FL 32968For SaleMLS ID #B26012393, Phyllis W Horner, Tropic Shores Real Estate LLC. BeachesMLS
- $849,0003 bd3 ba2.4k sqft2229 Falls Circle, Vero Beach, FL 32967For SaleMLS ID #B26056782, Kenneth A Landers Jr, Berkshire Hathaway Florida. BeachesMLS
- $959,0004 bd3 ba2.5k sqft6080 65th Street, Vero Beach, FL 32967For SaleMLS ID #B26006989, Marissa A Rider LLC, The Land Corporation of Fl. BeachesMLS
- $1,300,0004 bd2 ba1.9k sqft3205 67th St, Vero Beach, FL 32967For SaleMLS ID #295526, Mike Young, Dale Sorensen Real Estate Inc.. Realtor Association of Indian River County
- $1,495,0003 bd2 ba2.1k sqft715 Conn Way, Vero Beach, FL 32963For SaleMLS ID #R11169375, Michelle T Clarke, Dale Sorensen Real Estate Inc.. BeachesMLS
- $1,199,9004 bd4 ba3.4k sqft121 Queen Eugenia Court, Hutchinson Island, FL 34949For SaleMLS ID #B26039231, David Dattilo, Keller Williams Realty of PSL. BeachesMLS
- $1,149,0003 bd3 ba2.5k sqft1960 W Pebble Path, Vero Beach, FL 32963For SaleMLS ID #297124, Nancy T Beeh, Pelican Island Realty LLC. Realtor Association of Indian River County
- $619,5004 bd4 ba2.8k sqft595 45th Court, Vero Beach, FL 32968For SaleMLS ID #B26012764, Brenda Durwin, Keller Williams Realty of VB. BeachesMLS
- $939,0003 bd3 ba2.6k sqft1431 Lilys Cay Cir, Vero Beach, FL 32967For SaleMLS ID #298068, Barbara S Rosenbaum, Engel & Voelkers Vero Beach. Realtor Association of Indian River County
- $1,180,0003 bd3 ba2.7k sqft450 Stoney Brook Farm Court, Vero Beach, FL 32968For SaleMLS ID #B26050895, Jennifer Shupard, Real Broker, LLC. BeachesMLS
- $1,800,0004 bd3 ba2.8k sqft768 Bougainvillea Ln, Vero Beach, FL 32963For SaleMLS ID #297053, Cathy Curley, Dale Sorensen Real Estate Inc.. Realtor Association of Indian River County
- $1,475,0003 bd2 ba2k sqft510 Gardenia Ln, Vero Beach, FL 32963For SaleMLS ID #294081, Peggy Ann Brown, One Sotheby's Int'l Realty. Realtor Association of Indian River County
- $750,0003 bd2 ba1.6k sqft7980 21ST Street SW, Vero Beach, FL 32968For SaleMLS ID #B26060532, Amy Bissonnette, EXP Realty LLC. BeachesMLS
