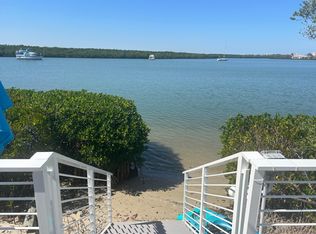
Enjoy an unbeatable coastal location just minutes from the beach, marinas, boat launches, and the Intracoastal Waterway. Boater's delight with no fixed bridges, direct access to the Fort Pierce Inlet, and endless opportunities to enjoy the wide-water Intracoastal. Stunning custom-built island retreat with beautiful Intracoastal views, exceptional craftsmanship, and a resort-style outdoor setting. This 4-bedroom, 3 full bath, 2 half bath home offers soaring ceilings, travertine flooring, impact glass windows and doors, a metal roof and and an open concept design that seamlessly blends indoor and outdoor living. The main level features a spacious primary suite with ensuite bath, two guest bedrooms, a full bath, and a beautifully appointed kitchen with quartzite countertops, custom wood cabinetry, stainless steel appliances, a large center island, pantry, and oversized dining area. Large sliding doors open to a private backyard oasis with a fully screened paver patio, saltwater pool, retracting shade, wonderful entertaining respite, and lush tropical landscaping. Upstairs lives like a private suite of its own, offering a luxurious primary bedroom with a remodeled en-suite bath, walk-in closets, separate office, living area, and balconies on both the front and rear of the home with water views. Natural oak flooring, a half bath, and its own washer and dryer add comfort and convenience. Additional features include smart-home technology, washer and dryer hookups on both floors, ample room for a boat or RV, and flexible living spaces ideal for multi- generational living, guests, or a private retreat. Located just a short walk to the beach and minutes to downtown Fort Pierce's dining, shopping, marinas, and world-class fishing, this exceptional island home is perfect as a primary residence, vacation getaway, or investment property. Furniture negotiable separately.
For sale
$1,200,000
1606 Thumb Point Drive, Fort Pierce, FL 34949
4beds
3,017sqft
Single Family Residence
Built in 1990
0.28 Acres Lot
$1,112,100 Zestimate®
$398/sqft
$-- HOA
What's special
Large center islandSaltwater poolSeparate officeMetal roofBeautiful intracoastal viewsResort-style outdoor settingLush tropical landscaping
- 54 days
- 379
- 13
Zillow last checked:
Listing updated:
Listed by:
Renee Normandy-Shane 561-706-1630,
Keller Williams Realty of PSL
Source: BeachesMLS,MLS#: B26055426 Originating MLS: BeachesMLS
Originating MLS: BeachesMLSFacts & features
Interior
Bedrooms & bathrooms
- Bedrooms: 4
- Bathrooms: 5
- Full bathrooms: 3
- 1/2 bathrooms: 2
- Main level bathrooms: 2
- Main level bedrooms: 3
Primary bedroom
- Level: Upper
- Area: 256
- Dimensions: 16 X 16
Primary bedroom
- Level: Lower
- Area: 224
- Dimensions: 16 X 14
Bedroom 2
- Level: Main
- Area: 144
- Dimensions: 12 X 12
Bedroom 2
- Level: Main
- Area: 156
- Dimensions: 13 X 12
Dining room
- Level: Main
- Area: 195
- Dimensions: 15 X 13
Great room
- Level: Upper
- Area: 270
- Dimensions: 18 X 15
Kitchen
- Level: Main
- Area: 210
- Dimensions: 15 X 14
Living room
- Level: Main
- Area: 340
- Dimensions: 20 X 17
Heating
- Central, Electric
Cooling
- Central Air, Ceiling Fan(s)
Appliances
- Included: Cooktop, Dryer, Dishwasher, Electric Cooktop, Electric Range, Electric Water Heater, Disposal, Ice Maker, Microwave, Oven, Refrigerator, Water Heater, Washer
- Laundry: Inside
Features
- Built-in Features, Bathtub, Cathedral Ceiling(s), Dual Sinks, Eat-in Kitchen, Garden Tub/Roman Tub, High Ceilings, Kitchen Island, Kitchen/Dining Combo, Living/Dining Room, Main Level Primary, Multiple Primary Suites, Multiple En Suite Bathrooms, Pantry, Split Bedrooms, Soaking Tub, Separate Shower, Upper Level Primary, Vaulted Ceiling(s), Bar, Walk-In Closet(s)
- Flooring: Other, Tile, Vinyl, Wood
- Has fireplace: No
Interior area
- Total structure area: 5,665
- Total interior livable area: 3,017 sqft
Video & virtual tour
Property
Parking
- Total spaces: 2
- Parking features: Attached, Circular Driveway, Driveway, Garage
- Attached garage spaces: 2
- Has uncovered spaces: Yes
Accessibility
- Accessibility features: None
Features
- Levels: Two
- Stories: 2
- Patio & porch: Open, Patio, Screened, Balcony
- Exterior features: Awning(s), Balcony, Outdoor Living Area, Outdoor Shower
- Has private pool: Yes
- Pool features: Free Form, Heated, In Ground, Other, Private, Screen Enclosure, Salt Water, Outside Bath Access
- Has view: Yes
- View description: Garden, Intercoastal
- Has water view: Yes
- Water view: Intercoastal
- Waterfront features: None
Lot
- Size: 0.28 Acres
- Dimensions: 139.92 x 116.85 x 46.65 x 122.51
- Features: 1/4 to 1/2 Acre Lot
Details
- Parcel number: 240160500470005
- Zoning: SF
- Special conditions: Standard,Listed As-Is
Construction
Type & style
- Home type: SingleFamily
- Property subtype: Single Family Residence
Materials
- Block, Stucco
- Roof: Metal
Condition
- Resale
- New construction: No
- Year built: 1990
Utilities & green energy
- Electric: 3 Phase
- Sewer: Public Sewer
- Water: Public
- Utilities for property: Cable Connected, Electricity Connected, Phone Available, Sewer Available, Water Available
Community & HOA
Community
- Security: Security System Owned, Closed Circuit Camera(s), Motion Detectors, Smoke Detector(s)
- Subdivision: Thumb Point
HOA
- Has HOA: No
Location
- Region: Fort Pierce
Financial & listing details
- Price per square foot: $398/sqft
- Tax assessed value: $750,800
- Annual tax amount: $6,238
- Date on market: 8/15/2026
- Cumulative days on market: 78 days
- Listing terms: Cash,Conventional
- Electric utility on property: Yes
Estimated market value
$1,112,100
$1.06M - $1.17M
$5,742/mo
Price history
| Date | Event | Price |
|---|---|---|
| 8/15/2026 | Listed for sale | $1,200,000-14.2%$398/sqft |
Source:  BeachesMLS #B26055426 Report a problem BeachesMLS #B26055426 Report a problem | ||
| 10/29/2025 | Listed for sale | $1,398,000+330.2%$463/sqft |
Source: BeachesMLS #RX-11136116 Report a problem | ||
| 4/7/2004 | Sold | $325,000+99.4%$108/sqft |
Source: Public Record Report a problem | ||
| 3/19/2002 | Sold | $163,000$54/sqft |
Source: Public Record Report a problem | ||
Public tax history
| Year | Property taxes | Tax assessment |
|---|---|---|
| 2025 | $6,498 +3.3% | $309,317 +2.9% |
| 2024 | $6,292 +2.5% | $300,600 +3% |
| 2023 | $6,139 +2.8% | $291,845 +3% |
| 2022 | $5,971 +0.4% | $283,345 +3% |
| 2021 | $5,948 +0.2% | $275,093 +1.4% |
| 2020 | $5,938 | $271,295 +2.3% |
| 2019 | $5,938 +1.5% | $265,196 +1.9% |
| 2018 | $5,850 +5.9% | $260,252 -26.9% |
| 2017 | $5,525 +1.4% | $355,900 +3.8% |
| 2016 | $5,448 +1.6% | $342,900 +6.6% |
| 2015 | $5,363 -0.9% | $321,800 +30.8% |
| 2014 | $5,412 | $245,955 -4.6% |
| 2013 | -- | $257,911 +1.7% |
| 2012 | -- | $253,600 -4.4% |
| 2011 | -- | $265,400 -2.4% |
| 2010 | -- | $272,062 +2.7% |
| 2009 | -- | $264,909 +0.1% |
| 2008 | -- | $264,644 +3% |
| 2007 | -- | $256,936 +2.5% |
| 2006 | -- | $250,669 +37.5% |
| 2005 | -- | $182,300 +24.8% |
| 2004 | -- | $146,125 |
| 2003 | -- | -- |
| 2002 | -- | -- |
| 2001 | -- | -- |
| 2000 | -- | -- |
Find assessor info on the county website
Monthly payment
Est. payment
Payment breakdown
Explore the cost of this home by adjusting the details. Changes won't be saved.Climate risks
Neighborhood: 34949
- $804,1003 bd3 ba2.2k sqft1610 Thumb Point Dr, Fort Pierce, FL 34949Off Market

- $588,0002 bd2 ba1.5k sqft1602 Thumb Point Dr, Fort Pierce, FL 34949Off Market
- $524,3002 bd2 ba2k sqft1503 Faber Ct, Fort Pierce, FL 34949Off Market
- $841,3003 bd2 ba2.5k sqft1614 Thumb Point Dr, Fort Pierce, FL 34949Off Market
Similar homes
- $1,199,9004 bd4 ba3.4k sqft121 Queen Eugenia Court, Hutchinson Island, FL 34949For Sale

 MLS ID #B26039231, David Dattilo, Keller Williams Realty of PSL. BeachesMLS
 - $690,0003 bd2 ba1.7k sqft1577 THUMB POINT Drive, Fort Pierce, FL 34949For Sale
 MLS ID #B26069242, Loodmy Jacques, KW Reserve Palm Beach. BeachesMLS
 - $1,200,0004 bd3 ba2.8k sqft3360 Buckinghammock Trail, Vero Beach, FL 32960For Sale
 MLS ID #B26017753, Brenda Durwin, Keller Williams Realty of Vero. BeachesMLS
 - $995,0003 bd3 ba1.8k sqft2408 Harbour Cove Drive, Fort Pierce, FL 34949For Sale
 MLS ID #B26044299, Elisabeth Judith Aleks, Real Estate Expo Inc. BeachesMLS
 - $939,0003 bd3 ba2.6k sqft4100 N Highway A1A #211, Hutchinson Island, FL 34949For SaleMLS ID #B26071440, Jeffrey Silver, KW Innovations. BeachesMLS
- $1,450,0004 bd3 ba3.3k sqft7501 S Indian River Drive, Fort Pierce, FL 34982For SaleMLS ID #B26054653, John Stevens, Lavonia Waterfront Properties, LLC.. BeachesMLS
- $1,095,0003 bd2 ba2.1k sqft4800 Christensen Road, Fort Pierce, FL 34981For SaleMLS ID #B26042412, Luciana De De Oliveira, Real Estate Solutions Today. BeachesMLS
- $775,0004 bd5 ba3.8k sqft9409 BUNTING Lane, Fort Pierce, FL 34951For SaleMLS ID #B26081726, John Chuter, Engel & Voelkers Vero Beach. BeachesMLS
- $999,0003 bd3 ba2.5k sqft4160, Hutchinson Island, FL 34949For SaleMLS ID #R11128240, Rebecca R Sexton, Engel & Voelkers Hutchinson Is. BeachesMLS
- $1,199,9003 bd3 ba2.1k sqft622 SW Pine Tree Lane, Palm City, FL 34990For SaleMLS ID #B26058782, Oksana Fano, Atlantic Shores ERA Powered. BeachesMLS
- $925,0004 bd5 ba4.1k sqft2304 Winding Creek Lane, Fort Pierce, FL 34981For SaleMLS ID #B26042080, Ana Argueta, Keller Williams Realty Consult. BeachesMLS
- $969,0004 bd5 ba3.7k sqft1100 Carolina Circle SW, Vero Beach, FL 32962For SaleMLS ID #B26073241, Jodi Kucera, Keller Williams Realty of Vero. BeachesMLS
- $825,0004 bd3 ba2.3k sqft1, Fort Pierce, FL 34981For SaleMLS ID #R10946487, Alexander Moein, Debuire International Realty. BeachesMLS
- $789,9003 bd3 ba2.1k sqftThe Atrium ll, Hutchinson Island, FL 34949For SaleMLS ID #B26056361, Mary Ann Zuver, Coastal Breeze Realty Corp. BeachesMLS
- $1,075,0003 bd3 ba2.4k sqft5371 S 25th Street, Fort Pierce, FL 34981For SaleMLS ID #B26075374, Jennifer Gilley Fleschner, Real Estate of Florida. BeachesMLS
- $639,9004 bd3 ba2.2k sqft2108 Winding Creek Lane, Fort Pierce, FL 34981For SaleMLS ID #B26058378, John J Heaning, The Keyes Company. BeachesMLS
- $899,9004 bd5 ba3.4k sqft1422 SW Osprey Cove, Port St Lucie, FL 34986For SaleMLS ID #B26074808, Christine Dyan Bacelo, LPT Realty, LLC. BeachesMLS
- $845,9002 bd3 ba1.7k sqft2440 Harbour Cove Drive, Hutchinson Island, FL 34949For SaleMLS ID #R11067109, Patricia E Swass, RE/MAX Direct. BeachesMLS
- $675,0006 bd5 ba3.8k sqft2508 Madewood Drive, Fort Pierce, FL 34981For SaleMLS ID #B26082867, Tamara Celeste, Sweet Life Realty Group. BeachesMLS
- $725,0003 bd3 ba2.1k sqftThe Atrium, Fort Pierce, FL 34949For SaleMLS ID #B26048380, Brooke Harris, Keller Williams Realty of PSL. BeachesMLS
