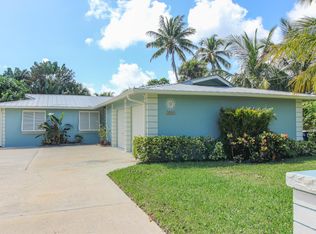

Enjoy the island lifestyle in this fully furnished 3-bedroom, 2-bath pool home, ideally located on a spacious corner lot just two blocks from the beach. This CBS home features a 2-car garage, metal roof, fully fenced yard, and a large screened lanai overlooking the oversized pool. Inside, you'll find tile flooring, stainless steel appliances, ample storage, and a comfortable layout for everyday living and entertaining. The primary suite offers a bathroom with a walk-in shower, Jacuzzi tub, and built-in storage. A charming she shed in the backyard provides additional space for storage, hobbies, or a private workspace. Conveniently located near the beach, dining, and more, this home offers the best of South Hutchinson Island living.
For sale
$690,000
1577 THUMB POINT Drive, Fort Pierce, FL 34949
3beds
1,733sqft
Single Family Residence
Built in 1973
10,454 Square Feet Lot
$651,500 Zestimate®
$398/sqft
$-- HOA
What's special
Fully fenced yardMetal roofBuilt-in storageAmple storageCbs homeSpacious corner lotJacuzzi tub
- 40 days
- 532
- 38
Zillow last checked:
Listing updated:
Listed by:
Loodmy Jacques 561-678-5584,
KW Reserve Palm Beach
Source: BeachesMLS,MLS#: B26069242 Originating MLS: BeachesMLS
Originating MLS: BeachesMLSFacts & features
Interior
Bedrooms & bathrooms
- Bedrooms: 3
- Bathrooms: 2
- Full bathrooms: 2
- Main level bathrooms: 2
- Main level bedrooms: 3
Primary bedroom
- Description: Built in Closets
- Level: Main
- Area: 252
- Dimensions: 18 X 14
Bedroom 2
- Description: Twin Beds
- Level: Main
- Area: 168
- Dimensions: 14 X 12
Bedroom 3
- Description: queen and nice closet
- Level: Main
- Area: 168
- Dimensions: 14 X 12
Dining room
- Description: Nice and cozy
- Level: Main
- Area: 144
- Dimensions: 12 X 12
Kitchen
- Description: Beautiful cabinets, granite
- Level: Main
- Area: 140
- Dimensions: 14 X 10
Living room
- Description: Bright and open, New couch
- Level: Main
- Area: 330
- Dimensions: 22 X 15
Heating
- Central
Cooling
- Central Air, Ceiling Fan(s)
Appliances
- Included: Cooktop, Dryer, Dishwasher, Electric Cooktop, Electric Range, Electric Water Heater, Ice Maker, Microwave, Oven, Refrigerator, Water Heater, Washer
- Laundry: Inside, Laundry Closet, In Garage
Features
- Attic, Built-in Features, Closet Cabinetry, Garden Tub/Roman Tub, High Ceilings, Jetted Tub, Kitchen Island, Pull Down Attic Stairs, Storage, Separate Shower, Stacked Bedrooms, Walk-In Closet(s)
- Flooring: Ceramic Tile, Tile, Wood
- Doors: French Doors
- Windows: Metal, Single Hung, Sliding
- Attic: Pull Down Stairs
- Has fireplace: No
- Furnished: Yes
Interior area
- Total structure area: 2,647
- Total interior livable area: 1,733 sqft
Video & virtual tour
Property
Parking
- Total spaces: 6
- Parking features: Attached, Circular Driveway, Driveway, Garage, Garage Door Opener
- Attached garage spaces: 2
- Uncovered spaces: 4
Accessibility
- Accessibility features: None
Features
- Levels: Multi/Split,One
- Stories: 1
- Entry location: Entry Level Living Area Y
- Patio & porch: Covered, Patio, Porch, Screened
- Exterior features: Outdoor Living Area, Storage, Porch
- Has private pool: Yes
- Pool features: Fenced, Free Form, In Ground, Other, Pool Equipment, Private, Screen Enclosure
- Has spa: Yes
- Fencing: Back Yard,Fenced
- Has view: Yes
- View description: Pool
- Waterfront features: None
Lot
- Size: 10,454 Square Feet
- Features: Corner Lot, < 1/4 Acre
Details
- Additional structures: Outbuilding, Shed(s), Storage
- Parcel number: 240160501050000
- Zoning: SF Interme
- Special conditions: Standard
Construction
Type & style
- Home type: SingleFamily
- Architectural style: Florida,Ranch
- Property subtype: Single Family Residence
Materials
- CBSConcreteBlockStructure, Block, Stucco
- Roof: Metal
Condition
- Resale
- New construction: No
- Year built: 1973
Utilities & green energy
- Sewer: Public Sewer
- Water: Public
- Utilities for property: Cable Available, Sewer Available, Water Available
Community & HOA
Community
- Security: Smoke Detector(s), Security Lights
- Subdivision: THUMB POINT SUBDIVISION
HOA
- Has HOA: No
Location
- Region: Fort Pierce
Financial & listing details
- Price per square foot: $398/sqft
- Tax assessed value: $513,900
- Annual tax amount: $12,473
- Date on market: 8/27/2026
- Cumulative days on market: 40 days
- Listing terms: Cash,Conventional,VA Loan
- Road surface type: Paved
Estimated market value
$651,500
$619,000 - $684,000
$3,839/mo
Price history
| Date | Event | Price |
|---|---|---|
| 8/27/2026 | Listed for sale | $690,000+77.4%$398/sqft |
Source:  BeachesMLS #B26069242 Report a problem BeachesMLS #B26069242 Report a problem | ||
| 9/24/2020 | Listing removed | $389,000$224/sqft |
Source: RE/MAX Realty Services #RX-10608396 Report a problem | ||
| 9/23/2020 | Pending sale | $389,000+2.4%$224/sqft |
Source: RE/MAX Realty Services #RX-10608396 Report a problem | ||
| 9/21/2020 | Sold | $380,000-2.3%$219/sqft |
Source: BeachesMLS #R10608396 Report a problem | ||
| 4/4/2020 | Price change | $389,000-6.2%$224/sqft |
Source: RE/MAX Realty Services #RX-10608396 Report a problem | ||
| 3/11/2020 | Listed for sale | $414,500+0%$239/sqft |
Source: RE/MAX Realty Services #RX-10608396 Report a problem | ||
| 3/6/2019 | Listing removed | $414,400$239/sqft |
Source: RE/MAX Realty Services #RX-10470578 Report a problem | ||
| 2/15/2019 | Price change | $414,400-3.4%$239/sqft |
Source: RE/MAX Realty Services #RX-10470578 Report a problem | ||
| 10/8/2018 | Listed for sale | $428,900+71.6%$247/sqft |
Source: RE/MAX Realty Services #RX-10470578 Report a problem | ||
| 9/11/2014 | Listing removed | $2,000$1/sqft |
Source: RE/MAX REALTY SERVICES #RX-10023482 Report a problem | ||
| 3/12/2014 | Listed for rent | $2,000$1/sqft |
Source: RE/MAX Realty Services #RX-10023482 Report a problem | ||
| 4/9/2013 | Listing removed | $2,000$1/sqft |
Source: RE/MAX REALTY SERVICES #R3311498 Report a problem | ||
| 9/20/2012 | Listed for rent | $2,000+5.3%$1/sqft |
Source: Re/max Realty Services #R3311498 Report a problem | ||
| 6/23/2012 | Listing removed | $1,900$1/sqft |
Source: RE/MAX REALTY SERVICES #R3274968 Report a problem | ||
| 5/11/2012 | Price change | $1,900-13.6%$1/sqft |
Source: RE/MAX REALTY SERVICES #R3274968 Report a problem | ||
| 4/18/2012 | Listed for rent | $2,200$1/sqft |
Source: RE/MAX REALTY SERVICES #R3274968 Report a problem | ||
| 9/12/2008 | Sold | $250,000-31.5%$144/sqft |
Source: Public Record Report a problem | ||
| 4/23/2008 | Listing removed | $364,900$211/sqft |
Source: NCI Report a problem | ||
| 2/1/2008 | Listed for sale | $364,900+175.4%$211/sqft |
Source: NCI Report a problem | ||
| 4/5/2001 | Sold | $132,500$76/sqft |
Source: Public Record Report a problem | ||
Public tax history
| Year | Property taxes | Tax assessment |
|---|---|---|
| 2025 | $12,473 +7.2% | $511,117 +10% |
| 2024 | $11,640 +3.2% | $464,652 +10% |
| 2023 | $11,280 +11.9% | $422,411 +10% |
| 2022 | $10,077 +13% | $384,010 +10% |
| 2021 | $8,921 +21.8% | $349,100 +24.4% |
| 2020 | $7,324 | $280,614 -3.2% |
| 2019 | $7,324 +5.2% | $290,000 +11.9% |
| 2018 | $6,960 +14.4% | $259,100 +32.2% |
| 2017 | $6,086 +11.2% | $196,000 -0.1% |
| 2016 | $5,473 +9.1% | $196,200 +4.8% |
| 2015 | $5,016 +6.6% | $187,200 +18.2% |
| 2014 | $4,705 | $158,400 -0.1% |
| 2013 | -- | $158,500 +0.3% |
| 2012 | -- | $158,000 -5.6% |
| 2011 | -- | $167,300 -5.7% |
| 2010 | -- | $177,400 -1.1% |
| 2009 | -- | $179,300 +40.6% |
| 2008 | -- | $127,485 +3% |
| 2007 | -- | $123,772 +2.5% |
| 2006 | -- | $120,753 +3% |
| 2005 | -- | $117,236 +3% |
| 2004 | -- | $113,821 |
| 2003 | -- | -- |
| 2002 | -- | -- |
| 2001 | -- | -- |
| 2000 | -- | -- |
Find assessor info on the county website
Monthly payment
Est. payment
Payment breakdown
Explore the cost of this home by adjusting the details. Changes won't be saved.Climate risks
Neighborhood: 34949
Similar homes
- $600,0002 bd2 ba1.1k sqft1621 Frances Avenue, Fort Pierce, FL 34949For Sale

 MLS ID #B26034625, Brooke Harris, Keller Williams Realty of PSL. BeachesMLS
 - $900,0004 bd3 ba2.3k sqft1220 BONEFISH Court, Fort Pierce, FL 34949For Sale
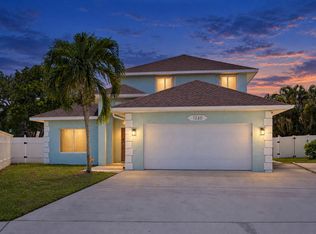 MLS ID #B26073309, Anna Bach, Harrison Real Estate. BeachesMLS
 - $699,0003 bd3 ba1.6k sqft2470 Harbour Cove Drive, Hutchinson Island, FL 34949For Sale
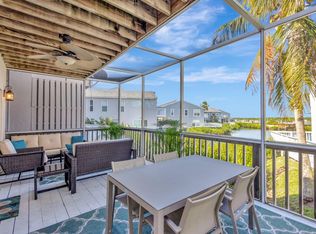 MLS ID #R11064675, Ronald Suarez, Dale Sorensen Real Estate Inc.. BeachesMLS
 - $569,9003 bd3 ba2.1k sqft1604 Mariner Bay Boulevard, Hutchinson Island, FL 34949For Sale
 MLS ID #B26022480, Isabelle Pollock PLLC, Lang Realty. BeachesMLS
 - $624,0003 bd2 ba1.8k sqft143 NE NARANJA Avenue, Port St Lucie, FL 34983For SaleMLS ID #B26069648, Ava Anicito, LYNQ Real Estate. BeachesMLS
- $845,9002 bd3 ba1.7k sqft2440 Harbour Cove Drive, Hutchinson Island, FL 34949For SaleMLS ID #R11067109, Patricia E Swass, RE/MAX Direct. BeachesMLS
- $995,0003 bd3 ba1.8k sqft2408 Harbour Cove Drive, Fort Pierce, FL 34949For SaleMLS ID #B26044299, Elisabeth Judith Aleks, Real Estate Expo Inc. BeachesMLS
- $750,0003 bd2 ba1.6k sqft7980 21ST Street SW, Vero Beach, FL 32968For SaleMLS ID #B26060532, Amy Bissonnette, EXP Realty LLC. BeachesMLS
- $659,0003 bd4 ba2.4k sqft224 Oak Hammock Circle SW, Vero Beach, FL 32962For SaleMLS ID #B26048671, Marguerite S Hewett, Berkshire Hathaway Florida. BeachesMLS
- $739,0003 bd3 ba2.5k sqft4390 2nd Square SW, Vero Beach, FL 32968For SaleMLS ID #B26073433, Jodi Kucera, Keller Williams Realty of Vero. BeachesMLS
- $480,0003 bd3 ba1.9k sqft4949 N Highway A1a #196, Fort Pierce, FL 34949For SaleMLS ID #R11060258, Laura Sellers McAllister, Atlantic Shores ERA Powered. BeachesMLS
- $500,0003 bd2 ba1.5k sqft1918 SW BELLEVUE Avenue, Port St Lucie, FL 34953For SaleMLS ID #B26083329, Shane E. Bronson, Lamacchia Realty, Inc.. BeachesMLS
- $700,0003 bd2 ba2k sqft3881 SW Janiga Street, Port St Lucie, FL 34953For SaleMLS ID #B26046219, Shaneza Panlall, EXP Realty LLC. BeachesMLS
- $750,0004 bd3 ba2.3k sqft571 NE TOWN Terrace, Jensen Beach, FL 34957For SaleMLS ID #B26076875, Patrick A Stracuzzi Sr, RE/MAX Select Group. BeachesMLS
- $375,0002 bd2 ba1.3k sqft3225 S Lakeview Circle #22-202, Fort Pierce, FL 34949For SaleMLS ID #B26015326, Delane Guettler, Five K Properties, LLC. BeachesMLS
- $449,9003 bd2 ba1.6k sqft215 8TH Terrace, Vero Beach, FL 32962For SaleMLS ID #B26083328, Belle Amber Forino, One Sotheby's Int'l Realty. BeachesMLS
- $590,0003 bd3 ba2k sqft3221 Bent Pine Drive, Fort Pierce, FL 34951For SaleMLS ID #R11144483, Jill A Goldfarb, The Keyes Company. BeachesMLS
- $607,7774 bd3 ba2.5k sqft1306 SW COTTONWOOD Cove, Port St Lucie, FL 34986For SaleMLS ID #B26075469, Beth O'Connor, Coldwell Banker/ Res. Real Est. BeachesMLS
- $360,0003 bd2 ba1.2k sqft3201 LINDA VISTA, Fort Pierce, FL 34982For SaleMLS ID #B26053621, Anna Bach, Harrison Real Estate. BeachesMLS
