LAKEFRONT POOL HOME IN GATED WINDING CREEK! Enjoy Florida lifestyle from this spacious single-story 4 bedroom, 3 bath home overlooking the lake in one of Fort Pierce's disinctive gated communities. Screened outdoor living area features a private pool & spa with peaceful water views - an ideal setting for relaxing, entertaining and enjoying Florida year round. Inside, a generous primary suite, three additional bedrooms, three full baths, separate living and dinning areas, a breakfast area, kitchen island and pantry. Fresh interior paint and several newer applliances make the home ready for its next owner. The oversized 2.5-car garage provides additional parking and storage and includes a wall A/C unit plus generator hookup to the main electrical panel. Offering $10,000 back at closing!
For sale
Price cut: $10K (9/8)
$639,900
2108 Winding Creek Lane, Fort Pierce, FL 34981
4beds
2,293sqft
Single Family Residence
Built in 2005
0.37 Acres Lot
$628,000 Zestimate®
$279/sqft
$129/mo HOA
What's special
Overlooking the lakeKitchen islandThree additional bedroomsFresh interior paintPrivate pool and spaPeaceful water viewsGenerous primary suite
- 71 days
- 610
- 36
Zillow last checked:
Listing updated:
Listed by:
John J Heaning 772-834-4677,
The Keyes Company
Source: BeachesMLS,MLS#: B26058378 Originating MLS: BeachesMLS
Originating MLS: BeachesMLSFacts & features
Interior
Bedrooms & bathrooms
- Bedrooms: 4
- Bathrooms: 3
- Full bathrooms: 3
- Main level bathrooms: 3
- Main level bedrooms: 4
Primary bedroom
- Level: Main
- Area: 345
- Dimensions: 23 X 15
Bedroom 2
- Level: Main
- Area: 156
- Dimensions: 13 X 12
Bedroom 3
- Level: Main
- Area: 156
- Dimensions: 13 X 12
Bedroom 4
- Level: Main
- Area: 156
- Dimensions: 13 X 12
Dining room
- Level: Main
- Area: 120
- Dimensions: 10 X 12
Family room
- Level: Main
- Area: 600
- Dimensions: 30 X 20
Kitchen
- Level: Main
- Area: 180
- Dimensions: 15 X 12
Living room
- Level: Main
- Area: 414
- Dimensions: 23 X 18
Heating
- Central, Individual
Cooling
- Central Air, Ceiling Fan(s), Wall/Window Unit(s)
Appliances
- Included: Cooktop, Dryer, Dishwasher, Electric Cooktop, Electric Range, Electric Water Heater, Disposal, Microwave, Oven, Refrigerator, Water Heater, Washer
- Laundry: Laundry Room
Features
- Attic, Breakfast Bar, Breakfast Area, Bathtub, Dining Area, Separate/Formal Dining Room, Garden Tub/Roman Tub, Kitchen Island, Main Level Primary, Pantry, Pull Down Attic Stairs, Split Bedrooms, Soaking Tub, Separate Shower, Walk-In Closet(s)
- Flooring: Laminate, Tile
- Attic: Pull Down Stairs
- Has fireplace: No
Interior area
- Total structure area: 4,345
- Total interior livable area: 2,293 sqft
Video & virtual tour
Property
Parking
- Total spaces: 6.5
- Parking features: Attached, Concrete, Driveway, Garage, Garage Door Opener
- Attached garage spaces: 2.5
- Uncovered spaces: 4
Accessibility
- Accessibility features: Accessibility Features, Accessible Full Bath, Accessible Bedroom, Accessible Common Area, Accessible Kitchen
Features
- Levels: One
- Stories: 1
- Patio & porch: Patio, Screened
- Exterior features: Outdoor Living Area
- Has private pool: Yes
- Pool features: Concrete, In Ground, Pool Equipment, Private, Screen Enclosure, Pool/Spa Combo
- Has view: Yes
- View description: Lake, Pool, Water
- Has water view: Yes
- Water view: Lake,Water
- Waterfront features: Lake Front
Lot
- Size: 0.37 Acres
- Features: Landscaped, 1/4 to 1/2 Acre Lot, Sprinkler System
Details
- Parcel number: 243370100320001
- Zoning: Res Single Fam
- Special conditions: Standard
Construction
Type & style
- Home type: SingleFamily
- Property subtype: Single Family Residence
Materials
- Batts Insulation, Concrete, Stucco
- Foundation: Slab
- Roof: Composition,Ridge Vents
Condition
- Resale
- New construction: No
- Year built: 2005
Utilities & green energy
- Electric: Circuit Breakers, 220 Volts in Garage, Underground
- Sewer: Public Sewer
- Water: Public
- Utilities for property: Cable Available, Electricity Connected, Natural Gas Available, Sewer Connected, Underground Utilities, Water Connected
Community & HOA
Community
- Features: Home Owners Association, Gated, Street Lights
- Security: Gated Community
- Subdivision: Winding Creek
HOA
- Has HOA: Yes
- Amenities included: Gated, Maintenance
- Services included: Common Areas
- HOA fee: $1,553 annually
- HOA name: Winding Creek Property Owners Association
Location
- Region: Fort Pierce
Financial & listing details
- Price per square foot: $279/sqft
- Tax assessed value: $522,000
- Annual tax amount: $11,677
- Date on market: 8/15/2026
- Cumulative days on market: 71 days
- Listing terms: Cash,Conventional,FHA,VA Loan
- Electric utility on property: Yes
- Road surface type: Asphalt
Estimated market value
$628,000
$597,000 - $659,000
$3,402/mo
Price history
| Date | Event | Price |
|---|---|---|
| 9/8/2026 | Price change | $639,900-1.5%$279/sqft |
Source:  BeachesMLS #B26058378 Report a problem BeachesMLS #B26058378 Report a problem | ||
| 8/15/2026 | Listed for sale | $649,900+36.8%$283/sqft |
Source: BeachesMLS #B26058378 Report a problem | ||
| 6/15/2006 | Sold | $475,000+1072.8%$207/sqft |
Source: Public Record Report a problem | ||
| 10/9/2001 | Sold | $40,500-5.6%$18/sqft |
Source: Public Record Report a problem | ||
| 2/8/2001 | Sold | $42,900$19/sqft |
Source: Public Record Report a problem | ||
Public tax history
| Year | Property taxes | Tax assessment |
|---|---|---|
| 2025 | $11,677 -1.4% | $522,000 -1.3% |
| 2024 | $11,839 -9.2% | $528,700 -0.2% |
| 2023 | $13,041 +200.7% | $529,800 +144.3% |
| 2022 | $4,337 +0.6% | $216,906 +3% |
| 2021 | $4,312 +0.3% | $210,589 +1.4% |
| 2020 | $4,300 | $207,682 +2.3% |
| 2019 | $4,300 +1.6% | $203,013 +1.9% |
| 2018 | $4,230 +6.2% | $199,228 -18.5% |
| 2017 | $3,982 +1.5% | $244,400 -0.6% |
| 2016 | $3,922 +1.7% | $245,900 +21.3% |
| 2015 | $3,857 -0.9% | $202,700 +7.7% |
| 2014 | $3,891 | $188,284 +1.5% |
| 2013 | -- | $185,501 +1.7% |
| 2012 | -- | $182,400 -1.2% |
| 2011 | -- | $184,600 -1.1% |
| 2010 | -- | $186,600 -10.2% |
| 2009 | -- | $207,900 -26.7% |
| 2008 | -- | $283,500 -11.1% |
| 2007 | -- | $318,900 +11.7% |
| 2006 | -- | $285,500 +342% |
| 2005 | -- | $64,600 +87.2% |
| 2004 | -- | $34,500 |
| 2003 | -- | -- |
| 2002 | -- | -- |
| 2001 | -- | -- |
| 2000 | -- | -- |
Find assessor info on the county website
Monthly payment
Est. payment
Payment breakdown
Explore the cost of this home by adjusting the details. Changes won't be saved.Climate risks
Neighborhood: White City
- $588,2003 bd2 ba2.6k sqft2104 Winding Creek Ln, Fort Pierce, FL 34981Off Market
- $750,7003 bd3 ba2.6k sqft2200 Winding Creek Ln, Fort Pierce, FL 34981Off Market

- $599,5004 bd3 ba2.2k sqft1909 Winding Creek Ln, Fort Pierce, FL 34981Off Market
- $843,3006 bd4 ba4.2k sqft2109 Winding Creek Ln, Fort Pierce, FL 34981Off Market
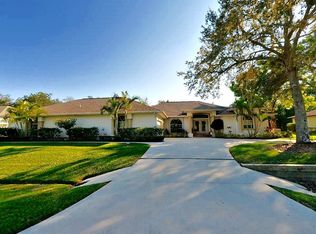
Similar homes
- $625,0004 bd3 ba3.3k sqft2305 Winding Creek Lane, Fort Pierce, FL 34981For Sale

 MLS ID #B26047211, Kathy Anne Willard, Atlantic Shores ERA Powered. BeachesMLS
 - $629,9004 bd3 ba3.1k sqft2879 SE Peru Street, Port St Lucie, FL 34984For Sale
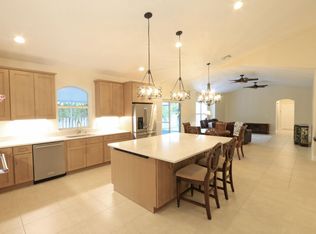 MLS ID #B26040728, Judith Sekscenski, Exit TwoAndAHalfMen Real Estate, LLC. BeachesMLS
 - $589,8884 bd3 ba2.7k sqft1262 SW Bent Pine Cove, Port St Lucie, FL 34986For Sale
 MLS ID #B26076861, William N Eggeling III, RE/MAX Gold. BeachesMLS
 - $509,9003 bd3 ba2.4k sqft3401 Bent Pine Drive, Fort Pierce, FL 34951For Sale
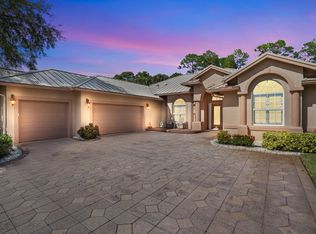 MLS ID #B26091640, Kathleen Maria Alvira, Sunrise City Realty. BeachesMLS
 - $498,0003 bd3 ba2.2k sqftPGA Verano, Port St Lucie, FL 34986For SaleMLS ID #B26091981, Sonsire Gonzalez, Sunshine Realtors LLC. BeachesMLS
- $650,0004 bd4 ba2.9k sqft2301 SW Vale, Port St Lucie, FL 34953For SaleMLS ID #B26038304, Sheila Clark, LPT Realty, LLC. BeachesMLS
- $675,0004 bd3 ba2.9k sqft11490 SW AVENTINO Drive, Port St Lucie, FL 34987For SaleMLS ID #B26075348, Sunil Rajana, Watson Realty Corp. BeachesMLS
- $569,0003 bd3 ba2.9k sqft391 NW Sheffield Circle, Port St Lucie, FL 34983For SaleMLS ID #B26031942, Karen N. Sandler, Berkshire Hathaway Florida Realty. BeachesMLS
- $498,0003 bd2 ba1.8k sqft(Undisclosed Address), Port St Lucie, FL 34984For SaleMLS ID #B26092522, Crescent M Hessen, United Realty Group, Inc. BeachesMLS
- $749,0004 bd3 ba2.6k sqft8055 Kiawah Trace, Port St Lucie, FL 34986For SaleMLS ID #B26031028, Rebecca Claire Hartley, The Keyes Company. BeachesMLS
- $590,0003 bd3 ba2k sqft3221 Bent Pine Drive, Fort Pierce, FL 34951For SaleMLS ID #R11144483, Jill A Goldfarb, The Keyes Company. BeachesMLS
- $470,0003 bd3 ba2.3k sqft2267 NW Padova Street, Port St Lucie, FL 34986For SaleMLS ID #B26073303, Paola Hector, Worthy Realty LLC. BeachesMLS
- $479,0003 bd3 ba1.9k sqft3515 SW Macon Road, Port St Lucie, FL 34953For SaleMLS ID #B26090048, Jennifer R Eggeling, RE/MAX Gold. BeachesMLS
- $599,0003 bd3 ba2.6k sqft9029 One Putt Place, Port St Lucie, FL 34986For SaleMLS ID #R11160521, Christine Lahiff, Pristine Property Group, LLC. BeachesMLS
- $530,0004 bd3 ba2.4k sqft624 SW Nichols Terrace, Port St Lucie, FL 34953For SaleMLS ID #F10542462, Esmaeel Mirza, Green Door Real Estate LLC. BeachesMLS
- $559,9004 bd2 ba2.2k sqft2537 SE Victory Avenue, Port St Lucie, FL 34952For SaleMLS ID #B26086414, Kimberly Camillo, Century 21 All Professional. BeachesMLS
- $659,0003 bd4 ba2.4k sqft224 Oak Hammock Circle SW, Vero Beach, FL 32962For SaleMLS ID #B26048671, Marguerite S Hewett, Berkshire Hathaway Florida. BeachesMLS
- $440,0004 bd3 ba1.9k sqft1518 SW Hutchins Street, Port St Lucie, FL 34983For SaleMLS ID #R11121906, Brendaliz Perez Rodriguez, Partnership Realty Inc.. BeachesMLS
- $630,0004 bd3 ba2.5k sqft2750 SW Cornell Avenue, Palm City, FL 34990For SaleMLS ID #B26031960, John Morrow, Nicklaus Vance. BeachesMLS
