Welcome to this well-appointed single-story residence in Winding Creek, an exclusive gated community with only 45-custom homes. This four-bedroom, three-bathroom, two-and-a-half car garage home offers 3,319 square feet of finished living space, including formal living, dining, family room and a giant Florida room providing tons of space for the whole family to spread out and enjoy Florida living. Inside you will find high vaulted ceilings, plantation shutters throughout, ceiling fans in every room and tile and wood floors. The open kitchen is well appointed with granite countertops, a breakfast area, wood cabinets and two pantries. With just under a half-acre you will love the privacy of your screened lanai overlooking a lush, tree-lined backyard. Roof 2021, A/C 2025 H2O 2026
For sale
$675,000
2305 Winding Creek Lane, Fort Pierce, FL 34981
4beds
3,319sqft
:
Get pre-qualified$4,766/mo
Single Family Residence
Built in 2002
0.44 Acres Lot
$651,600 Zestimate®
$203/sqft
$100/mo HOA
What's special
Four-bedroom three-bathroomFamily roomTwo pantriesHigh vaulted ceilingsWood cabinetsPlantation shutters throughoutTwo-and-a-half car garage
- 24 days |
- 489 |
- 16 |
Zillow last checked:
Listing updated:
Listed by:
Kathy Anne Willard 561-313-6582,
Atlantic Shores ERA Powered
Source: BeachesMLS,MLS#: B26047211 Originating MLS: BeachesMLS
Originating MLS: BeachesMLSFacts & features
Interior
Bedrooms & bathrooms
- Bedrooms: 4
- Bathrooms: 3
- Full bathrooms: 3
- Main level bathrooms: 3
- Main level bedrooms: 4
Kitchen
- Level: Main
- Area: 216
- Dimensions: 18 X 12
Heating
- Central
Cooling
- Central Air, Ceiling Fan(s), Zoned
Appliances
- Included: Dishwasher, Electric Range, Disposal, Gas Water Heater, Ice Maker, Microwave, Range, Refrigerator, Water Heater
- Laundry: Washer Hookup, Electric Dryer Hookup, Inside, Laundry Room, Laundry Tub, Sink
Features
- Wet Bar, Breakfast Bar, Bidet, Bedroom on Main Level, Breakfast Area, Bathtub, Cathedral Ceiling(s), Central Vacuum, Dining Area, Separate/Formal Dining Room, Dual Sinks, Entrance Foyer, Garden Tub/Roman Tub, High Ceilings, Kitchen Island, Kitchen/Dining Combo, Main Level Primary, Pantry, Split Bedrooms, Soaking Tub, Separate Shower
- Flooring: Tile, Wood
- Windows: Plantation Shutters, Shutters
- Has fireplace: Yes
- Fireplace features: Gas
Interior area
- Total structure area: 4,541
- Total interior livable area: 3,319 sqft
Video & virtual tour
Property
Parking
- Total spaces: 8
- Parking features: Attached, Concrete, Driveway, Garage
- Attached garage spaces: 2.5
- Uncovered spaces: 5
Accessibility
- Accessibility features: Accessibility Features, Grip-Accessible Features
Features
- Levels: One
- Stories: 1
- Patio & porch: Patio, Screened
- Exterior features: Barbecue, Outdoor Living Area
Lot
- Size: 0.44 Acres
- Features: 1/4 to 1/2 Acre Lot
Details
- Parcel number: 243370100080004
- Zoning: Res Sing F
- Special conditions: Standard
Construction
Type & style
- Home type: SingleFamily
- Architectural style: Ranch
- Property subtype: Single Family Residence
Materials
- Block
- Roof: Metal
Condition
- Resale
- New construction: No
- Year built: 2002
Utilities & green energy
- Electric: Underground
- Sewer: Public Sewer
- Water: Public
- Utilities for property: Cable Available, Electricity Connected, Natural Gas Available, Sewer Connected, Underground Utilities, Water Connected
Community & HOA
Community
- Features: Home Owners Association, Gated
- Security: Gated Community
- Subdivision: WINDING CREEK
HOA
- Has HOA: Yes
- Amenities included: Gated
- Services included: Common Areas, Security
- HOA fee: $100 monthly
Location
- Region: Fort Pierce
Financial & listing details
- Price per square foot: $203/sqft
- Tax assessed value: $289,757
- Annual tax amount: $5,927
- Date on market: 6/30/2026
- Cumulative days on market: 24 days
- Listing terms: Cash,Conventional,VA Loan
- Electric utility on property: Yes
Estimated market value
$651,600
$619,000 - $684,000
$3,361/mo
Price history
| Date | Event | Price |
|---|---|---|
| 6/30/2026 | Listed for sale | $675,000+2157.5%$203/sqft |
Source:  BeachesMLS #B26047211 Report a problem BeachesMLS #B26047211 Report a problem | ||
| 5/14/2001 | Sold | $29,900$9/sqft |
Source: Public Record Report a problem | ||
Public tax history
| Year | Property taxes | Tax assessment |
|---|---|---|
| 2025 | $5,928 +3.3% | $289,757 +2.9% |
| 2024 | $5,736 +2.6% | $281,591 +3% |
| 2023 | $5,591 +0.9% | $273,390 +3% |
| 2022 | $5,543 +0.4% | $265,428 +3% |
| 2021 | $5,519 +0.2% | $257,698 +1.4% |
| 2020 | $5,508 | $254,141 +2.3% |
| 2019 | $5,508 +1.5% | $248,428 +1.9% |
| 2018 | $5,426 | $243,796 -20.6% |
| 2017 | -- | $307,000 +8.6% |
| 2016 | -- | $282,700 +16.4% |
| 2015 | -- | $242,900 +5.4% |
| 2014 | -- | $230,403 +1.5% |
| 2013 | -- | $226,998 +1.7% |
| 2012 | -- | $223,204 +3% |
| 2011 | -- | $216,703 +1.5% |
| 2010 | -- | $213,500 -9.5% |
| 2009 | -- | $236,000 -7.7% |
| 2008 | -- | $255,657 +3% |
| 2007 | -- | $248,211 +2.5% |
| 2006 | -- | $242,157 +3% |
| 2005 | -- | $235,104 +3% |
| 2004 | -- | $228,256 |
| 2003 | -- | -- |
| 2002 | -- | -- |
| 2001 | -- | -- |
| 2000 | -- | -- |
Find assessor info on the county website
Monthly payment
Est. payment
Payment breakdown
Explore the cost of this home by adjusting the details. Changes won't be saved.Climate risks
Neighborhood: White City
Nearby schools
GreatSchools rating
- 6/10White City Elementary SchoolGrades: PK-5Distance: 1.2 mi
- 5/10Forest Grove Middle SchoolGrades: 6-8Distance: 1.4 mi
- 4/10Fort Pierce Central High SchoolGrades: 9-12Distance: 0.5 mi
- $588,4004 bd3 ba2.3k sqft2301 Winding Creek Ln, Fort Pierce, FL 34981Off Market
- $469,9003 bd2 ba2k sqft2309 Winding Creek Ln, Fort Pierce, FL 34981Off Market
- $1,200,0004 bd5 ba4.1k sqft2304 Winding Creek Ln, Fort Pierce, FL 34981For Sale
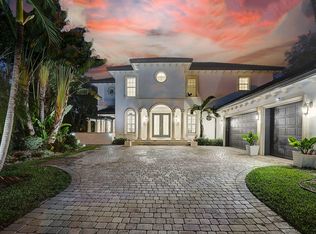
- $771,7004 bd3 ba3.8k sqft2308 Winding Creek Ln, Fort Pierce, FL 34981Off Market
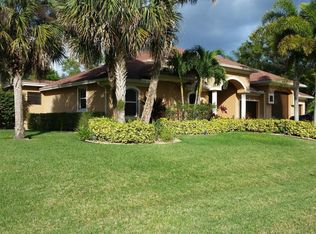
- $548,2003 bd2 ba2.1k sqft2209 Winding Creek Ln, Fort Pierce, FL 34981Off Market
- $760,7004 bd3 ba3.3k sqft2401 Winding Creek Ln, Fort Pierce, FL 34981Off Market
- $617,5003 bd3 ba2.5k sqft2300 Winding Creek Ln, Fort Pierce, FL 34981Off Market
- $537,2004 bd3 ba2.3k sqft2400 Winding Creek Ln, Fort Pierce, FL 34981Off Market
A local agent can set up tours, give advice and negotiate with sellers.
A local lender can help you make sure your offer is ready when you are.
Similar homes
- $674,9995 bd4 ba3.5k sqft2704 Serenity Circle N, Fort Pierce, FL 34981For Sale
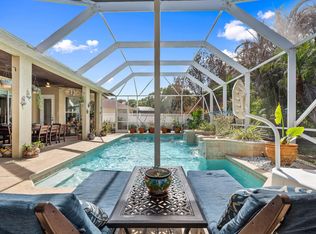
 MLS ID #B26000339, Ashley Dodge, Branca Realty Professionals, LLC. BeachesMLS
 - $670,0005 bd4 ba2.9k sqft5606 Silver Oak Drive, Fort Pierce, FL 34982For Sale
 MLS ID #B26025255, Nancy Janette Taylor, Coldwell Banker Realty. BeachesMLS
 - $665,0004 bd3 ba2.8k sqft6444 NW Frenze Street, Port St Lucie, FL 34986For Sale
 MLS ID #B26013852, Jason M Coley, Atlantic Shores ERA Powered. BeachesMLS
 - $699,0004 bd3 ba3.1k sqft5305 Southwind Trail, Fort Pierce, FL 34951For Sale
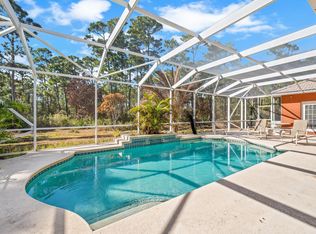 MLS ID #R11162009, Amanda Kelly, Keller Williams Realty of PSL. BeachesMLS
 - $565,0004 bd3 ba3k sqft286 NW Bayshore Boulevard, Port St Lucie, FL 34983For SaleMLS ID #B26051145, Christian Parsons, Keyes Co. BeachesMLS
- $669,0003 bd2 ba2.6k sqft3221 SE Quay Street, Port St Lucie, FL 34984For SaleMLS ID #B26039004, Sarah M Taylor, Local Exposure Realty. BeachesMLS
- $615,0004 bd3 ba2.5k sqft1306 SW Cottonwood Cove, Port St Lucie, FL 34986For SaleMLS ID #B26034421, Amanda Kelly, Keller Williams Realty of PSL. BeachesMLS
- $660,0004 bd4 ba2.9k sqft2301 SW Vale, Port St Lucie, FL 34953For SaleMLS ID #B26038304, Sheila Clark, LPT Realty, LLC. BeachesMLS
- $535,0004 bd3 ba2.6k sqft1640 SW Burlington Street, Port St Lucie, FL 34984For SaleMLS ID #B26047145, Carline Jeannot, LYNQ Real Estate. BeachesMLS
- $789,0004 bd3 ba2.6k sqft8055 Kiawah Trace, Port St Lucie, FL 34986For SaleMLS ID #B26031028, Rebecca Claire Hartley, The Keyes Company (PBG). BeachesMLS
- $679,0004 bd3 ba2.8k sqft5020 SW Elk River Court, Palm City, FL 34990For SaleMLS ID #B26016864, Danielle Miller, The Brokerage Treasure Coast. BeachesMLS
- $749,9004 bd3 ba2.5k sqft2598 SE Hamden Road, Port St Lucie, FL 34952For SaleMLS ID #B26044701, Thomas Edward Anton PA, The Keyes Company. BeachesMLS
- $659,0003 bd4 ba2.4k sqft224 Oak Hammock Circle SW, Vero Beach, FL 32962For SaleMLS ID #B26048671, Marguerite S Hewett, Berkshire Hathaway Florida. BeachesMLS
- $439,9004 bd3 ba2.7k sqft4110 Silverstone Drive, Fort Pierce, FL 34947For SaleMLS ID #B26039213, Kristen Bragoli, Keller Williams Realty Of The Treasure Coast. BeachesMLS
- $425,0004 bd3 ba2.1k sqft442 NE Leaping Frog Way, Port St Lucie, FL 34983For SaleMLS ID #B26045592, Kathy L Gagnon, Real Estate Expo Inc. BeachesMLS
- $759,9003 bd2 ba2k sqft3768 Seminole Road, Fort Pierce, FL 34951For SaleMLS ID #B26031236, Richard L. McKinney, RE/MAX Gold. BeachesMLS
- $700,0003 bd2 ba2k sqft3881 SW Janiga Street, Port St Lucie, FL 34953For SaleMLS ID #B26046219, Shaneza Panlall, EXP Realty LLC. BeachesMLS
- $865,0003 bd2 ba2.1k sqft108 Carlisle Lane, Port St Lucie, FL 34952For SaleMLS ID #B26026297, Richard L. McKinney, RE/MAX Gold. BeachesMLS
- $465,0004 bd3 ba2.4k sqft6944 NW Daffodil Lane, Port St Lucie, FL 34983For SaleMLS ID #F10543125, Michelle A Morrison PA, LoKation. BeachesMLS
- $579,9004 bd3 ba2.4k sqft2301 SW Lawford Street, Port St Lucie, FL 34953For SaleMLS ID #R11166300, Ivan Neil Danziger, REDFIN CORPORATION. BeachesMLS
