Beautiful and well maintained, one owner home located in a private setting. The 3 bedroom, 3 bath pool home has a 2021 metal roof; newer kitchen appliances; 2021 HVAC system; 2018 hot water heater; and fresh exterior paint. The heated, salt water pool offers up fun year round and the home features impact windows and accordion shutters for the entire back porch and front door. The interior boasts Plantation Shutters throughout; tile flooring; a spacious, open kitchen; large TV room; dining room; and, living room. Enjoy Florida's weather by hanging out on the extended, screened porch overlooking the gorgeous salt water pool and private back yard. Join the golf membership or enjoy the social membership in a community that offers world-class amenities including a championship golf course, state-of-the-art tennis facilities, and various social and recreational activities for all ages.
For sale
Price cut: $5.1K (10/22)
$509,900
3401 Bent Pine Drive, Fort Pierce, FL 34951
3beds
2,442sqft
Single Family Residence
Built in 2005
0.46 Acres Lot
$505,700 Zestimate®
$209/sqft
$300/mo HOA
What's special
- 4 days
- 149
- 9
Likely to sell faster than
Zillow last checked:
Listing updated:
Listed by:
Kathleen Maria Alvira 772-528-2649,
Sunrise City Realty
Source: BeachesMLS,MLS#: B26091640 Originating MLS: BeachesMLS
Originating MLS: BeachesMLSFacts & features
Interior
Bedrooms & bathrooms
- Bedrooms: 3
- Bathrooms: 3
- Full bathrooms: 3
- Main level bathrooms: 3
- Main level bedrooms: 3
Primary bedroom
- Level: Main
- Area: 253.44
- Dimensions: 17.6 X 14.4
Bedroom 2
- Level: Main
- Area: 163.2
- Dimensions: 13.6 X 12
Bedroom 3
- Level: Main
- Area: 132
- Dimensions: 12 X 11
Dining room
- Level: Main
- Area: 189
- Dimensions: 15 X 12.6
Family room
- Level: Main
- Area: 288
- Dimensions: 18 X 16
Kitchen
- Level: Main
- Area: 176.64
- Dimensions: 13.8 X 12.8
Living room
- Level: Main
- Area: 304
- Dimensions: 19 X 16
Heating
- Central
Cooling
- Central Air
Appliances
- Included: Cooktop, Dryer, Dishwasher, Electric Cooktop, Electric Range, Electric Water Heater, Microwave, Oven, Refrigerator, Vented Exhaust Fan, Water Heater, Washer
- Laundry: Inside
Features
- Bathtub, Cathedral Ceiling(s), Dual Sinks, Garden Tub/Roman Tub, Kitchen Island, Split Bedrooms, Soaking Tub, Separate Shower, Walk-In Closet(s), Bar
- Flooring: Ceramic Tile
- Windows: Plantation Shutters
- Has fireplace: No
Interior area
- Total structure area: 3,926
- Total interior livable area: 2,442 sqft
Video & virtual tour
Property
Parking
- Total spaces: 5
- Parking features: Attached, Driveway, Garage, Paver Block
- Attached garage spaces: 2.5
- Has uncovered spaces: Yes
Accessibility
- Accessibility features: None
Features
- Levels: One
- Stories: 1
- Patio & porch: Porch, Screened
- Exterior features: Outdoor Living Area, Porch
- Has private pool: Yes
- Pool features: Electric Heat, In Ground, Screen Enclosure, Salt Water, Association
Lot
- Size: 0.46 Acres
- Features: 1/4 to 1/2 Acre Lot, Sprinkler System
Details
- Parcel number: 132780100310002
- Zoning: Planned Un
- Special conditions: Standard,Listed As-Is
Construction
Type & style
- Home type: SingleFamily
- Property subtype: Single Family Residence
Materials
- Concrete, Stucco
- Roof: Metal
Condition
- Resale
- New construction: No
- Year built: 2005
Details
- Builder model: Roma
Utilities & green energy
- Sewer: Public Sewer
- Water: Public
- Utilities for property: Cable Available, Electricity Available, Sewer Connected, Underground Utilities, Water Available
Community & HOA
Community
- Features: Home Owners Association, Gated
- Security: Gated with Guard, Gated Community
- Subdivision: MONTE CARLO COUNTRY CLUB UNIT 1
HOA
- Has HOA: Yes
- Amenities included: Clubhouse, Fitness Center, Golf Course, Gated, Maintenance, Pickleball, Pool, Putting Green(s), Restaurant, Security, Tennis Court(s)
- Services included: Common Areas, Cable TV, Sewer, Security, Water
- HOA fee: $300 monthly
- HOA name: Meadowood Lot Owners
- HOA phone: 772-569-7928
Location
- Region: Fort Pierce
Financial & listing details
- Price per square foot: $209/sqft
- Tax assessed value: $549,000
- Annual tax amount: $10,717
- Date on market: 10/22/2026
- Cumulative days on market: 361 days
- Listing terms: Cash,Conventional,FHA,VA Loan
- Electric utility on property: Yes
Estimated market value
$505,700
$480,000 - $531,000
$4,008/mo
Price history
| Date | Event | Price |
|---|---|---|
| 10/22/2026 | Price change | $509,900-1%$209/sqft |
Source:  BeachesMLS #B26091640 Report a problem BeachesMLS #B26091640 Report a problem | ||
| 9/12/2026 | Price change | $515,000-3.7%$211/sqft |
Source: BeachesMLS #R11136561 Report a problem | ||
| 7/30/2026 | Price change | $535,000-1.8%$219/sqft |
Source: BeachesMLS #R11136561 Report a problem | ||
| 5/8/2026 | Price change | $545,000-3.5%$223/sqft |
Source: BeachesMLS #R11136561 Report a problem | ||
| 3/3/2026 | Price change | $564,900-1.7%$231/sqft |
Source: BeachesMLS #RX-11136561 Report a problem | ||
| 11/30/2025 | Price change | $574,900-1.7%$235/sqft |
Source: BeachesMLS #RX-11136561 Report a problem | ||
| 10/30/2025 | Listed for sale | $585,000+30%$240/sqft |
Source: BeachesMLS #RX-11136561 Report a problem | ||
| 6/7/2005 | Sold | $450,000$184/sqft |
Source: Public Record Report a problem | ||
Public tax history
| Year | Property taxes | Tax assessment |
|---|---|---|
| 2025 | $10,718 +143.7% | $572,200 +122.9% |
| 2024 | $4,397 +2.3% | $256,660 +3% |
| 2023 | $4,299 +3% | $249,185 +3% |
| 2022 | $4,172 -0.1% | $241,928 +3% |
| 2021 | $4,176 +0.4% | $234,882 +1.4% |
| 2020 | $4,158 | $231,640 +2.3% |
| 2019 | $4,158 +1.4% | $226,433 +1.9% |
| 2018 | $4,099 +6.5% | $222,211 -10.2% |
| 2017 | $3,849 +1.2% | $247,500 +4.6% |
| 2016 | $3,803 +3.2% | $236,700 +3.8% |
| 2015 | $3,685 -1.5% | $228,000 +8.6% |
| 2014 | $3,742 | $210,004 +1.5% |
| 2013 | -- | $206,900 +1% |
| 2012 | -- | $204,900 -1.3% |
| 2011 | -- | $207,500 -1.5% |
| 2010 | -- | $210,600 -10.7% |
| 2009 | -- | $235,900 -19% |
| 2008 | -- | $291,100 -28.9% |
| 2007 | -- | $409,200 -2% |
| 2006 | -- | $417,500 +710.7% |
| 2005 | -- | $51,500 |
| 2004 | -- | $51,500 |
| 2003 | -- | -- |
| 2002 | -- | -- |
| 2001 | -- | -- |
| 2000 | -- | -- |
Find assessor info on the county website
Monthly payment
Est. payment
Payment breakdown
Explore the cost of this home by adjusting the details. Changes won't be saved.Climate risks
Neighborhood: 34951
- $442,3003 bd2 ba2.3k sqft3317 Bent Pine Dr, Fort Pierce, FL 34951Off Market
- $527,9003 bd3 ba2.3k sqft3405 Bent Pine Dr, Fort Pierce, FL 34951Off Market
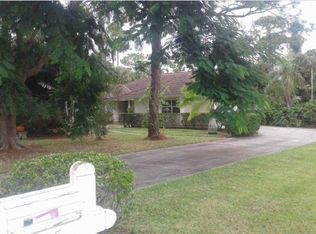
- $481,5003 bd3 ba2.2k sqft3404 Bent Pine Dr, Fort Pierce, FL 34951Off Market
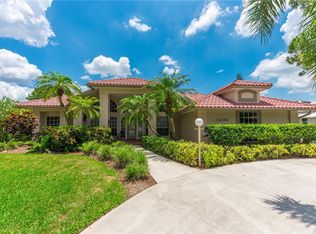
- $742,1004 bd3 ba3.1k sqft3400 Bent Pine Dr, Fort Pierce, FL 34951Off Market
Similar homes
- $525,0003 bd3 ba2.6k sqft3608 TWIN LAKES Terrace, Fort Pierce, FL 34951For Sale

 MLS ID #B26059832, Zachary J. Leider, One Sotheby's International Realty. BeachesMLS
 - $590,0003 bd3 ba2k sqft3221 Bent Pine Drive, Fort Pierce, FL 34951For Sale
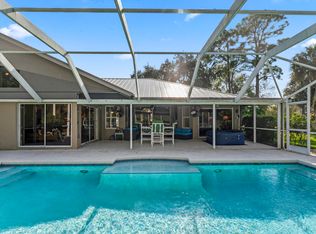 MLS ID #R11144483, Jill A Goldfarb, The Keyes Company. BeachesMLS
 - $449,9993 bd4 ba2.2k sqft3000 Conifer Drive, Fort Pierce, FL 34951For Sale
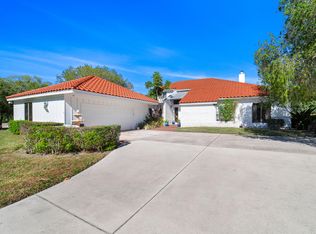 MLS ID #R11158912, Nicholas A Wulf, Compass Florida, LLC. BeachesMLS
 - $725,0004 bd3 ba3k sqft9431 Meadowood Drive, Fort Pierce, FL 34951For Sale
 MLS ID #B26046814, Julie Daly, Lang Realty. BeachesMLS
 - $465,0003 bd2 ba2.1k sqft3402 SW Edo Street, Port St Lucie, FL 34953For SaleMLS ID #B26069861, Jeremy Glass, RE/MAX Masterpiece Realty. BeachesMLS
- $529,0003 bd2 ba2.6k sqft3601 Cottonwood Drive, Fort Pierce, FL 34981For SaleMLS ID #B26069425, Robert L O'Neal Jr, Southern Key Realty. BeachesMLS
- $375,0004 bd3 ba2.1k sqft5423 PLACE LAKE Drive, Fort Pierce, FL 34951For SaleMLS ID #B26069907, Jennifer Noel, RE/MAX Gold. BeachesMLS
- $365,0003 bd2 ba1.7k sqft5411 Place Lake Drive, Fort Pierce, FL 34951For SaleMLS ID #R11140576, James Eugene Tippmann, Equity Florida Treasure Coast LLC. BeachesMLS
- $498,0003 bd2 ba1.8k sqft(Undisclosed Address), Port St Lucie, FL 34984For SaleMLS ID #B26092522, Crescent M Hessen, United Realty Group, Inc. BeachesMLS
- $399,9004 bd2 ba1.8k sqft5209 SAN BENEDETTO Place, Fort Pierce, FL 34951For SaleMLS ID #B26088909, Paulette Gallo, Ultimate Realty Corp. BeachesMLS
- $535,0003 bd3 ba2.2k sqft9413 Avenel Lane, Port St Lucie, FL 34986For SaleMLS ID #B26087099, Isabelle Pollock, Lang Realty. BeachesMLS
- $460,0003 bd2 ba2k sqft5593 NW WESLEY Road, Port St Lucie, FL 34986For SaleMLS ID #B26080098, Annmarie Quiles, AMQ Real Estate LLC. BeachesMLS
- $485,0003 bd2 ba2k sqft4971 NW Foxworth Avenue, Port St Lucie, FL 34983For SaleMLS ID #B26083787, Maysoon Mohd, Star Realty Services LLC. BeachesMLS
- $537,9994 bd3 ba2.4k sqft1701 SW Penrose Avenue, Port St Lucie, FL 34953For SaleMLS ID #B26026530, Janell Douglas, Golden Sands S. Florida Realty. BeachesMLS
- $449,9003 bd2 ba1.9k sqft1215 Southlakes Way SW, Vero Beach, FL 32968For SaleMLS ID #B26022998, Jason M Coley, Atlantic Shores ERA Powered. BeachesMLS
- $499,9003 bd2 ba2k sqft3461 SW SAN BENITO Street, Port St Lucie, FL 34953For SaleMLS ID #B26062171, Fatima Mia Arbelo, PA, RE/MAX Gold. BeachesMLS
- $539,0003 bd2 ba1.8k sqft238 SW FERNLEAF Trail, Port St Lucie, FL 34953For SaleMLS ID #B26079543, Laura O'Brien, Sunlit Shores Real Estate LLC. BeachesMLS
- $474,9004 bd3 ba2.3k sqft4220 ABINGTON WOODS Circle, Vero Beach, FL 32967For SaleMLS ID #B26064376, Henry D'Onofrio, Heritage Realty FL. BeachesMLS
