Welcome home. Start mornings with coffee on your private lanai, prepare breakfast in fully renovated kitchen. Located in a pristine, gated community, enjoy exceptional amenities and the peace of mind that comes with meticulous upkeep, a manned gate, sidewalks and street lights throughout. When you're ready to explore, the area's finest beaches, upscale shopping, and endless dining options are just a short drive away. This fully updated home features a new roof, solar power, whole-house generator, newer A/C and water heater, completely updated kitchen, new bathroom vanities, accordion storm shutters, plantation shutters, fresh paint, inside and out. Ready for a new owner, ready to enjoy the Florida lifestyle without worrying about storms, power outages or security. Just move in and relax.
For sale
Price cut: $14K (9/16)
$365,000
5411 Place Lake Drive, Fort Pierce, FL 34951
3beds
1,766sqft
Single Family Residence
Built in 2005
9,409 Square Feet Lot
$358,800 Zestimate®
$207/sqft
$200/mo HOA
What's special
Fully renovated kitchenCompletely updated kitchenPrivate lanaiNew roofAccordion storm shuttersPlantation shuttersNew bathroom vanities
- 95 days
- 222
- 14
Zillow last checked:
Listing updated:
Listed by:
James Eugene Tippmann 772-332-3689,
Equity Florida Treasure Coast LLC
Source: BeachesMLS,MLS#: R11140576 Originating MLS: BeachesMLS
Facts & features
Interior
Bedrooms & bathrooms
- Bedrooms: 3
- Bathrooms: 2
- Full bathrooms: 2
- Main level bathrooms: 2
- Main level bedrooms: 3
Primary bedroom
- Level: Main
- Area: 180
- Dimensions: 15 X 12
Bedroom 2
- Level: Main
- Area: 132
- Dimensions: 12 X 11
Bedroom 3
- Level: Main
- Area: 120
- Dimensions: 12 X 10
Dining room
- Level: Main
- Area: 180
- Dimensions: 18 X 10
Kitchen
- Level: Main
- Area: 210
- Dimensions: 15 X 14
Living room
- Level: Main
- Area: 306
- Dimensions: 17 X 18
Heating
- Central, Electric
Cooling
- Central Air, Electric
Appliances
- Included: Dryer, Dishwasher, Electric Water Heater, Disposal, Microwave, Oven, Range, Refrigerator, Vented Exhaust Fan, Water Heater, Washer
- Laundry: Inside
Features
- Built-in Features, Breakfast Area, Bathtub, Closet Cabinetry, Cathedral Ceiling(s), Dual Sinks, Entrance Foyer, Garden Tub/Roman Tub, Living/Dining Room, Main Level Primary, Pantry, Split Bedrooms, Soaking Tub, Separate Shower, Vaulted Ceiling(s), Walk-In Closet(s)
- Flooring: Ceramic Tile, Laminate
- Windows: Metal, Plantation Shutters, Single Hung
Interior area
- Total structure area: 2,742
- Total interior livable area: 1,766 sqft
Video & virtual tour
Property
Parking
- Total spaces: 4
- Parking features: Attached, Garage, Garage Door Opener
- Attached garage spaces: 2
- Uncovered spaces: 2
Features
- Levels: One
- Stories: 1
- Patio & porch: Patio, Screened
- Exterior features: Lighting, Outdoor Living Area, Room For Pool
- Pool features: Association
- Has view: Yes
- View description: Garden
- Waterfront features: None
Lot
- Size: 9,409 Square Feet
- Dimensions: 6926.00
- Features: Sprinklers Automatic, < 1/4 Acre
Details
- Parcel number: 131250200940007
- Zoning: Planned unit
Construction
Type & style
- Home type: SingleFamily
- Architectural style: Mediterranean
- Property subtype: Single Family Residence
Materials
- CBS (Concrete Block Structure), Block, Stucco
- Roof: Barrel
Condition
- Resale
- New construction: No
- Year built: 2005
Utilities & green energy
- Electric: 150 Amp Service, 220 Volts
- Sewer: Public Sewer
- Water: Public
- Utilities for property: Cable Available, Sewer Available, Water Available
Green energy
- Energy generation: Solar
Community & HOA
Community
- Features: Home Owners Association, Gated, Property Manager On-Site, Street Lights, Sidewalks
- Security: Closed Circuit Camera(s), Gated with Guard, Gated Community, Smoke Detector(s), Security Guard
- Subdivision: PORTOFINO SHORES PHASE TWO
HOA
- Has HOA: Yes
- Amenities included: Bocce Court, Clubhouse, Fitness Center, Management, Picnic Area, Playground, Pool, Recreation Facilities, Sidewalks, Tennis Court(s), Trail(s)
- Services included: Common Areas, Legal/Accounting, Maintenance Grounds, Maintenance Structure, Pool(s), Recreation Facilities, Reserve Fund, Security
- HOA fee: $200 monthly
- HOA name: Portofino Shores Property Owners Association
- HOA phone: 772-460-1660
Location
- Region: Fort Pierce
Financial & listing details
- Price per square foot: $207/sqft
- Tax assessed value: $307,000
- Annual tax amount: $4,547
- Date on market: 8/12/2026
- Cumulative days on market: 367 days
- Listing terms: Cash,Conventional,FHA,VA Loan
- Road surface type: Paved
Estimated market value
$358,800
$341,000 - $377,000
$2,434/mo
Price history
| Date | Event | Price |
|---|---|---|
| 9/16/2026 | Price change | $365,000-3.7%$207/sqft |
Source: My State MLS #11855431 Report a problem | ||
| 8/12/2026 | Price change | $379,000+1.1%$215/sqft |
Source:  BeachesMLS #R11140576 Report a problem | ||
| 7/3/2026 | Price change | $375,000-1.1%$212/sqft |
Source: My State MLS #11855431 Report a problem | ||
| 3/10/2026 | Price change | $379,000-5.3%$215/sqft |
Source: BeachesMLS #R11140576 Report a problem | ||
| 12/3/2025 | Price change | $400,000-5.9%$227/sqft |
Source: BeachesMLS #RX-11140576 Report a problem | ||
| 11/13/2025 | Listed for sale | $425,000+73.5%$241/sqft |
Source: BeachesMLS #RX-11140576 Report a problem | ||
| 2/21/2020 | Sold | $245,000-2%$139/sqft |
Source:  Realtor Association of Indian River County #226854 Report a problem | ||
| 12/4/2019 | Price change | $250,000-3.8%$142/sqft |
Source: Treasure Coast Sotheby's International Realty #226854 Report a problem | ||
| 10/29/2019 | Listed for sale | $260,000-7.1%$147/sqft |
Source: Treasure Coast Sotheby's International Realty #226854 Report a problem | ||
| 3/26/2019 | Listing removed | $280,000$159/sqft |
Source: Vero Beach #RX-10461667 Report a problem | ||
| 9/4/2018 | Listed for sale | $280,000+29.2%$159/sqft |
Source: Vero Beach #TIPPMANN Report a problem | ||
| 5/2/2005 | Sold | $216,800$123/sqft |
Source: Public Record Report a problem | ||
Public tax history
| Year | Property taxes | Tax assessment |
|---|---|---|
| 2025 | $5,053 +11.1% | $205,654 +2.9% |
| 2024 | $4,547 +4.8% | $199,859 +3% |
| 2023 | $4,340 +4.6% | $194,038 +3% |
| 2022 | $4,149 +1.4% | $188,387 +3% |
| 2021 | $4,093 +67.7% | $182,900 +85.1% |
| 2020 | $2,440 | $98,816 +2.3% |
| 2019 | $2,440 +1.2% | $96,595 +1.9% |
| 2018 | $2,411 +5% | $94,794 -34.5% |
| 2017 | $2,295 +1% | $144,800 +6% |
| 2016 | $2,273 +1.7% | $136,600 +9.1% |
| 2015 | $2,235 -0.7% | $125,200 +39.8% |
| 2014 | $2,251 | $89,587 +5.7% |
| 2013 | -- | $84,716 +1.7% |
| 2012 | -- | $83,300 -1% |
| 2011 | -- | $84,100 -10.1% |
| 2010 | -- | $93,500 -11.6% |
| 2009 | -- | $105,800 -26% |
| 2008 | -- | $142,900 -27.7% |
| 2007 | -- | $197,600 -8.7% |
| 2006 | -- | $216,400 +332.8% |
| 2005 | -- | $50,000 +233.3% |
| 2004 | -- | $15,000 |
Find assessor info on the county website
Monthly payment
Est. payment
Payment breakdown
Explore the cost of this home by adjusting the details. Changes won't be saved.Climate risks
Neighborhood: Lakewood Park
Nearby schools
Schools provided by the listing agent
- Elementary: Weatherbee
- Middle: Dan Mccarty
- High: Fort Pierce Westwood Academy
Source: BeachesMLS. This data may not be complete. We recommend contacting the local school district to confirm school assignments for this home.
- $337,6003 bd2 ba1.9k sqft5415 Place Lake Dr, Fort Pierce, FL 34951Off Market
- $345,0003 bd2 ba1.7k sqft5419 Place Lake Dr, Fort Pierce, FL 34951For Sale

- $375,0004 bd3 ba2.1k sqft5423 Place Lake Dr, Fort Pierce, FL 34951For Sale
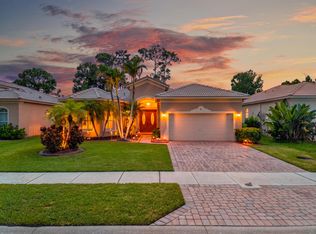
- $327,5003 bd3 ba1.7k sqft5422 Place Lake Dr, Fort Pierce, FL 34951Off Market
Similar homes
- $375,0004 bd3 ba2.1k sqft5423 PLACE LAKE Drive, Fort Pierce, FL 34951For Sale
 MLS ID #B26069907, Jennifer Noel, RE/MAX Gold. BeachesMLS
- $399,9004 bd2 ba1.8k sqft5209 SAN BENEDETTO Place, Fort Pierce, FL 34951For Sale
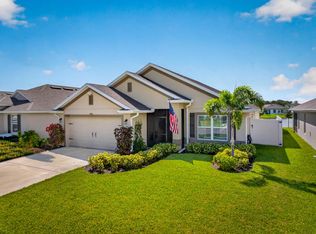 MLS ID #B26088909, Paulette Gallo, Ultimate Realty Corp. BeachesMLS
- $449,9993 bd4 ba2.2k sqft3000 Conifer Drive, Fort Pierce, FL 34951For Sale
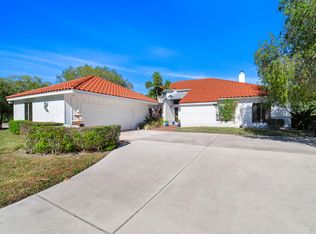 MLS ID #R11158912, Nicholas A Wulf, Compass Florida, LLC. BeachesMLS
- $509,9003 bd3 ba2.4k sqft3401 Bent Pine Drive, Fort Pierce, FL 34951For Sale
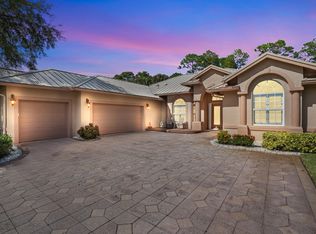 MLS ID #B26091640, Kathleen Maria Alvira, Sunrise City Realty. BeachesMLS
- $364,9003 bd2 ba1.6k sqftMagnolia Lakes Community, Port St Lucie, FL 34986For SaleMLS ID #B26098396, Ricardo Munizaga, United Realty Group Inc. BeachesMLS
- $385,0003 bd2 ba2k sqft674 SW LUCERO Drive, Port St Lucie, FL 34983For SaleMLS ID #B26085656, Yamile Mojica, LoKation. BeachesMLS
- $378,0003 bd2 ba1.6k sqft1336 SW Bellevue Avenue, Port St Lucie, FL 34953For SaleMLS ID #B26091257, Zachary A Greenberg, Coastal Real Estate Professionals LLC. BeachesMLS
- $525,0003 bd3 ba2.6k sqft3608 TWIN LAKES Terrace, Fort Pierce, FL 34951For SaleMLS ID #B26059832, Zachary J. Leider, One Sotheby's International Realty. BeachesMLS
- $539,9003 bd4 ba2.3k sqft2987 Conifer Drive, Fort Pierce, FL 34951For SaleMLS ID #B26012135, Julie Daly, Lang Realty. BeachesMLS
- $338,0003 bd2 ba1.5k sqft10961 SW Dunhill Court, Port St Lucie, FL 34987For SaleMLS ID #B26097507, Karl Taylor, Redfin Corporation. BeachesMLS
- $198,0003 bd2 ba1.8k sqft6644 PICANTE Circle, Fort Pierce, FL 34951For SaleMLS ID #B26077680, Cherry Ann Harris, LPT Realty, LLC. BeachesMLS
- $387,0003 bd2 ba2k sqft6188 DORCHESTER Way, Vero Beach, FL 32966For SaleMLS ID #B26094921, Melinda J McKee, McKee Realty. BeachesMLS
- $379,0003 bd2 ba2k sqft2320 Water Oak Court SW #123, Vero Beach, FL 32962For SaleMLS ID #B26048695, Marguerite S Hewett, Berkshire Hathaway Florida. BeachesMLS
- $350,0003 bd2 ba1.5k sqft261 SW Parish Terrace, Port St Lucie, FL 34984For SaleMLS ID #B26097331, Natalia Hatfield, Keller Williams Realty of PSL. BeachesMLS
- $360,0003 bd2 ba1.7k sqft382 NW SPRINGVIEW Loop, Port St Lucie, FL 34986For SaleMLS ID #B26061901, Lydia O Gates PA, KW Reserve. BeachesMLS
- $379,0003 bd2 ba1.4k sqft2674 SW ABELARD Street, Port St Lucie, FL 34953For SaleMLS ID #B26053765, Lindsay Maldonado, LPT Realty, LLC. BeachesMLS
- $389,9003 bd2 ba2.2k sqft6311 ASTOR Place, Vero Beach, FL 32966For SaleMLS ID #B26090453, Marie A Lesme, ML Executive Realty Inc. BeachesMLS
- $360,0003 bd2 ba2k sqft641 NW VENETTO Court, Port St Lucie, FL 34986For SaleMLS ID #B26058119, Nicole Ann Bertke, Real Estate of Florida. BeachesMLS
- $379,0003 bd2 ba1.8k sqft6223 Dorchester Way, Vero Beach, FL 32966For SaleMLS ID #B26043843, Kellie Bowling PA, Compass Florida, LLC. BeachesMLS
