Stunning beautifully designed 4/2.5/3 pool home located on the golf course. The entry leads into the formal dining room and living room which overlook the pool and golf course with spectacular views. The heart of this home is the expansive family room and kitchen. There is an abundance of custom soft close cabinets, bar area, pantry with eat in dining area perfect for entertaining. The master bathroom has walk in shower with dual shower heads and a built in bench and a roman tub. Two of the guest rooms have a Jack and Jill bathroom perfect for guests. The pool and spa are saltwater, heated with an outside shower, an extended patio area all with views down the fairway. Plantation shutters on the windows this home has many upgrades and is a must see. Located in the Meadowood Golf and Club
For sale
$759,888
9431 Meadowood Drive, Fort Pierce, FL 34951
4beds
3,071sqft
:
Get pre-qualified$5,608/mo
Single Family Residence
Built in 2019
0.43 Acres Lot
$732,400 Zestimate®
$247/sqft
$300/mo HOA
What's special
Bar areaExpansive family roomFormal dining roomOutside shower
- 24 days |
- 971 |
- 65 |
Zillow last checked:
Listing updated:
Listed by:
Julie Daly 772-240-2580,
Lang Realty
Source: BeachesMLS,MLS#: B26046814 Originating MLS: BeachesMLS
Originating MLS: BeachesMLSFacts & features
Interior
Bedrooms & bathrooms
- Bedrooms: 4
- Bathrooms: 3
- Full bathrooms: 2
- 1/2 bathrooms: 1
- Main level bathrooms: 3
- Main level bedrooms: 4
Primary bedroom
- Level: First
- Area: 238
- Dimensions: 17 X 14
Bedroom 2
- Level: First
- Area: 132
- Dimensions: 12 X 11
Bedroom 3
- Level: First
- Area: 132
- Dimensions: 12 X 11
Bedroom 4
- Level: First
- Area: 130
- Dimensions: 13 X 10
Family room
- Level: First
- Area: 420
- Dimensions: 21 X 20
Kitchen
- Level: First
- Area: 200
- Dimensions: 20 X 10
Living room
- Level: First
- Area: 182
- Dimensions: 14 X 13
Heating
- Central
Cooling
- Central Air
Appliances
- Included: Dryer, Dishwasher, Electric Range, Electric Water Heater, Microwave, Range, Refrigerator, Water Softener Owned, Water Softener, Water Heater, Washer
- Laundry: Washer Hookup, Electric Dryer Hookup, Inside, Laundry Room, Laundry Tub, Sink
Features
- Attic, Breakfast Area, Bathtub, Dining Area, Separate/Formal Dining Room, Dual Sinks, Eat-in Kitchen, Garden Tub/Roman Tub, High Ceilings, Kitchen Island, Pantry, Pull Down Attic Stairs, Split Bedrooms, Soaking Tub, Separate Shower, Vaulted Ceiling(s), Bar, Walk-In Closet(s)
- Flooring: Carpet, Tile
- Windows: Plantation Shutters
- Attic: Pull Down Stairs
- Has fireplace: No
Interior area
- Total structure area: 4,152
- Total interior livable area: 3,071 sqft
Video & virtual tour
Property
Parking
- Total spaces: 3
- Parking features: Attached, Driveway, Garage
- Attached garage spaces: 3
- Has uncovered spaces: Yes
Accessibility
- Accessibility features: None
Features
- Levels: One
- Stories: 1
- Patio & porch: Patio, Screened
- Exterior features: Outdoor Living Area, Outdoor Shower
- Has private pool: Yes
- Pool features: Electric Heat, In Ground, Private, Screen Enclosure, Pool/Spa Combo, Salt Water
- Has spa: Yes
- Spa features: In Ground
- Fencing: None
- Has view: Yes
- View description: Golf Course, Pool
Lot
- Size: 0.43 Acres
- Features: On Golf Course, 1/4 to 1/2 Acre Lot, Sprinklers Automatic, Sprinkler System
Details
- Parcel number: 132780100920007
- Zoning: Planned Un
- Special conditions: Standard,Listed As-Is
Construction
Type & style
- Home type: SingleFamily
- Architectural style: Ranch,Traditional
- Property subtype: Single Family Residence
Materials
- Block, Stucco
- Roof: Barrel,Concrete,Tile
Condition
- Resale
- New construction: No
- Year built: 2019
Details
- Builder model: sawgrass
- Builder name: GHO Homes
Utilities & green energy
- Electric: Underground
- Sewer: Private Sewer
- Water: Other
- Utilities for property: Cable Available, Electricity Connected, Sewer Connected, Underground Utilities, Water Connected
Community & HOA
Community
- Features: Home Owners Association, Gated, Street Lights
- Security: Gated Community, Security Guard
- Subdivision: Meadowood
HOA
- Has HOA: Yes
- Amenities included: Restaurant, Security
- Services included: Cable TV, Sewer, Security, Water, Internet
- HOA fee: $900 quarterly
Location
- Region: Fort Pierce
Financial & listing details
- Price per square foot: $247/sqft
- Tax assessed value: $432,688
- Annual tax amount: $8,046
- Date on market: 6/30/2026
- Cumulative days on market: 25 days
- Listing terms: Cash,Conventional,VA Loan
- Electric utility on property: Yes
- Road surface type: Paved
Estimated market value
$732,400
$696,000 - $769,000
$5,132/mo
Price history
| Date | Event | Price |
|---|---|---|
| 6/30/2026 | Listed for sale | $759,888+41.9%$247/sqft |
Source:  BeachesMLS #B26046814 Report a problem BeachesMLS #B26046814 Report a problem | ||
| 11/14/2019 | Sold | $535,400+1051.4%$174/sqft |
Source: Public Record Report a problem | ||
| 10/31/2018 | Sold | $46,500-4.1%$15/sqft |
Source: BeachesMLS #R10457915 Report a problem | ||
| 8/22/2018 | Listed for sale | $48,500+7.8%$16/sqft |
Source: York Realty FL #RX-10457915 Report a problem | ||
| 7/4/2018 | Listing removed | $45,000$15/sqft |
Source: Owner Report a problem | ||
| 4/2/2018 | Listed for sale | $45,000+9.8%$15/sqft |
Source: Owner Report a problem | ||
| 4/26/2017 | Sold | $41,000-3.5%$13/sqft |
Source: BeachesMLS #R10188147 Report a problem | ||
| 3/21/2017 | Pending sale | $42,500$14/sqft |
Source: Coldwell Banker Paradise #RX-10188147 Report a problem | ||
| 8/11/2016 | Price change | $42,500-5.6%$14/sqft |
Source: Coldwell Banker Paradise #RX-10188147 Report a problem | ||
| 11/30/2015 | Listed for sale | $45,000-88.4%$15/sqft |
Source: Coldwell Banker Paradise #RX-10188147 Report a problem | ||
| 2/11/2005 | Sold | $387,000+340.3%$126/sqft |
Source: Public Record Report a problem | ||
| 8/24/2004 | Sold | $87,900+2153.8%$29/sqft |
Source: Public Record Report a problem | ||
| 3/27/2002 | Sold | $3,900$1/sqft |
Source: Public Record Report a problem | ||
Public tax history
| Year | Property taxes | Tax assessment |
|---|---|---|
| 2025 | $8,046 +4.2% | $432,688 +2.9% |
| 2024 | $7,721 +2% | $420,494 +3% |
| 2023 | $7,570 +3.8% | $408,247 +3% |
| 2022 | $7,293 -0.5% | $396,357 +3% |
| 2021 | $7,327 +0.3% | $384,813 +1.4% |
| 2020 | $7,306 | $379,500 +870.6% |
| 2019 | $7,306 +706.9% | $39,100 +2.6% |
| 2018 | $905 +5.9% | $38,100 +18.3% |
| 2017 | $855 +15.5% | $32,200 +10.7% |
| 2016 | $740 +10.5% | $29,100 +8.2% |
| 2015 | $670 +4.5% | $26,900 -9.4% |
| 2014 | $641 | $29,700 |
| 2013 | -- | $29,700 -17% |
| 2012 | -- | $35,800 -11.8% |
| 2011 | -- | $40,600 |
| 2010 | -- | $40,600 -35.2% |
| 2009 | -- | $62,700 -12.6% |
| 2008 | -- | $71,700 -48.7% |
| 2007 | -- | $139,700 -13.3% |
| 2006 | -- | $161,200 +114.4% |
| 2005 | -- | $75,200 +16.6% |
| 2004 | -- | $64,500 |
| 2003 | -- | -- |
| 2002 | -- | -- |
| 2001 | -- | -- |
| 2000 | -- | -- |
Find assessor info on the county website
Monthly payment
Est. payment
Payment breakdown
Explore the cost of this home by adjusting the details. Changes won't be saved.Climate risks
Neighborhood: 34951
Nearby schools
GreatSchools rating
- 6/10Lakewood Park Elementary SchoolGrades: PK-5Distance: 2.5 mi
- 4/10Chester A. Moore Elementary SchoolGrades: PK-8Distance: 4.9 mi
- 3/10Fort Pierce Westwood High SchoolGrades: 9-12Distance: 3.6 mi
- $719,9004 bd4 ba4.2k sqft9433 Meadowood Dr, Fort Pierce, FL 34951Off Market
- $484,0003 bd3 ba2.2k sqft3404 Bent Pine Dr, Fort Pierce, FL 34951Off Market
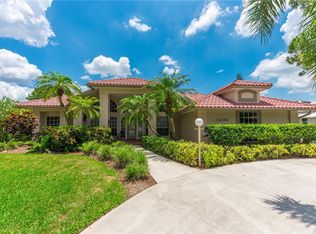
- $742,0004 bd3 ba3.1k sqft3400 Bent Pine Dr, Fort Pierce, FL 34951Off Market
- $705,4003 bd2 ba3.1k sqft3316 Bent Pine Dr, Fort Pierce, FL 34951Off Market
- $459,3003 bd3 ba2.3k sqft3405 Bent Pine Dr, Fort Pierce, FL 34951Off Market
- $545,0003 bd3 ba2.4k sqft3401 Bent Pine Dr, Fort Pierce, FL 34951For Sale
- $431,6002 bd2 ba2.1k sqft3407 Bent Pine Dr, Fort Pierce, FL 34951Off Market
- $23,700-- bd-- ba-- sqft3409 Bent Pine Dr, Fort Pierce, FL 34951Off Market
A local agent can set up tours, give advice and negotiate with sellers.
Similar homes
- $629,0003 bd2 ba2.4k sqft9531 Shadow Lane, Fort Pierce, FL 34951For Sale

 MLS ID #B26037511, Julie Daly, Lang Realty. BeachesMLS
 - $480,0004 bd3 ba2.5k sqft8324 Amalfi Circle, Fort Pierce, FL 34951For Sale
 MLS ID #B26055179, Joseph Tumolo, RE/MAX Gold. BeachesMLS
 - $899,9003 bd3 ba2.3k sqft5224 Southwind Trail, Fort Pierce, FL 34951For Sale
 MLS ID #B26022523, Joseph M Branca, Branca Realty Professionals, LLC. BeachesMLS
 - $494,0004 bd3 ba2.5k sqft8659 Waterstone Boulevard, Fort Pierce, FL 34951For Sale
 MLS ID #B26042219, Daiane Ortiz, Better Homes & Gdns RE Fla 1st. BeachesMLS
 - $399,9003 bd2 ba1.9k sqft9434 Poinciana Court, Fort Pierce, FL 34951For SaleMLS ID #B26021323, Julie Daly, Lang Realty. BeachesMLS
- $489,0004 bd6 ba2.2k sqft8652 Waterstone Boulevard, Fort Pierce, FL 34951For SaleMLS ID #R11148842, Dawn March Burlace, Florida Real Estate Navigators. BeachesMLS
- $789,0004 bd3 ba2.6k sqft8055 Kiawah Trace, Port St Lucie, FL 34986For SaleMLS ID #B26031028, Rebecca Claire Hartley, The Keyes Company (PBG). BeachesMLS
- $674,9995 bd4 ba3.5k sqft2704 Serenity Circle N, Fort Pierce, FL 34981For SaleMLS ID #B26000339, Ashley Dodge, Branca Realty Professionals, LLC. BeachesMLS
- $729,8775 bd4 ba3.7k sqft1402 SW Osprey Cove, Port St Lucie, FL 34986For SaleMLS ID #B26023408, Susan F Brown, Florida Areawide Real Estate. BeachesMLS
- $549,9004 bd3 ba2.3k sqft1780 SW Buttercup Ave, Port Saint Lucie, FL 34953For Sale
 MLS ID #M20056385, Laura Hoult, Berkshire Hathaway Florida Realty. Martin County REALTORS® of the Treasure Coast (MCRTC)
 - $384,0004 bd2 ba1.8k sqftAdams Homes, Fort Pierce, FL 34951For SaleMLS ID #B26021461, Daiane Ortiz, Better Homes & Gdns RE Fla 1st. BeachesMLS
- $659,0003 bd4 ba2.4k sqft224 Oak Hammock Circle SW, Vero Beach, FL 32962For SaleMLS ID #B26048671, Marguerite S Hewett, Berkshire Hathaway Florida. BeachesMLS
- $670,0005 bd4 ba2.9k sqft5606 Silver Oak Drive, Fort Pierce, FL 34982For SaleMLS ID #B26025255, Nancy Janette Taylor, Coldwell Banker Realty. BeachesMLS
- $599,0004 bd3 ba2.7k sqft5681 NW Croton Avenue, Port St Lucie, FL 34986For SaleMLS ID #R11153362, Natalia Rhinehart, EXP Realty LLC. BeachesMLS
- $799,0003 bd4 ba2.8k sqft10211 SW Pervenche Lane, Port St Lucie, FL 34987For SaleMLS ID #B26003480, Kelly J Guttveg, Fulton Grace Realty. BeachesMLS
- $439,9004 bd3 ba2.7k sqft4110 Silverstone Drive, Fort Pierce, FL 34947For SaleMLS ID #B26039213, Kristen Bragoli, Keller Williams Realty Of The Treasure Coast. BeachesMLS
- $499,0003 bd3 ba2.1k sqft393 11th Square SW, Vero Beach, FL 32962For SaleMLS ID #B26020622, Joseph P Schlitt, Douglas Elliman Florida LLC. BeachesMLS
- $580,0005 bd3 ba2.6k sqft970 Amethyst Drive, Vero Beach, FL 32968For SaleMLS ID #F10548631, Timothy Burklew, EXP Realty LLC. BeachesMLS
- $699,0003 bd3 ba2.6k sqft1209 River Wind Circle, Vero Beach, FL 32967For SaleMLS ID #B26008848, Cheryl L Burge, Berkshire Hathaway Florida. BeachesMLS
- $649,0003 bd4 ba2.6k sqft923 SW Grand Reserves Boulevard, Port St Lucie, FL 34986For SaleMLS ID #B26048071, Robert Johnson, Southern Key Realty. BeachesMLS
