This home is priced to sell 3/2/2/ pool home situated on the golf course. Expansive great room opens to a covered patio and screened in pool and spa, blending indoor and outdoor living. The kitchen offers granite counter tops, pantry, custom cabinets with under counter top lighting and also an eat-in dining area. Master bedroom has additional sitting area overlooking the pool and golf course. One guest bedroom has been converted into a craft/art room. The other guest bedroom can be converted into an ensuite with the pocket door.Upgrades include crown molding and diagonal tile in the main living areas, and extended front parking pad. Laundry room has custom cabinets and shelves with a desk. Garage has a laundry tub, plenty of storage. Located in Meadowood C.C. this home is a must see. The 3rd bedroom has been converted into an art studio.
Accepting backups
Price cut: $49.1K (7/20)
$399,900
9434 Poinciana Court, Fort Pierce, FL 34951
3beds
1,997sqft
:
Get pre-qualified$3,119/mo
Single Family Residence
Built in 2000
10,019 Square Feet Lot
$389,400 Zestimate®
$200/sqft
$300/mo HOA
What's special
Expansive great roomEat-in dining areaCrown moldingExtended front parking pad
- 90 days |
- 973 |
- 48 |
Zillow last checked:
Listing updated:
Listed by:
Julie Daly 772-240-2580,
Lang Realty
Source: BeachesMLS,MLS#: B26021323 Originating MLS: BeachesMLS
Originating MLS: BeachesMLSFacts & features
Interior
Bedrooms & bathrooms
- Bedrooms: 3
- Bathrooms: 2
- Full bathrooms: 2
- Main level bathrooms: 2
- Main level bedrooms: 3
Primary bedroom
- Level: First
- Area: 180
- Dimensions: 15 X 12
Bedroom 2
- Level: First
- Area: 110
- Dimensions: 10 X 11
Bedroom 3
- Level: First
- Area: 120
- Dimensions: 12 X 10
Kitchen
- Level: First
- Area: 80
- Dimensions: 10 X 8
Living room
- Level: First
- Area: 330
- Dimensions: 22 X 15
Heating
- Central
Cooling
- Central Air, Ceiling Fan(s)
Appliances
- Included: Dryer, Dishwasher, Electric Range, Microwave, Range, Refrigerator, Washer
- Laundry: Inside, Laundry Room
Features
- Attic, Bathtub, Dual Sinks, Family/Dining Room, High Ceilings, Kitchen/Dining Combo, Pantry, Pull Down Attic Stairs, Split Bedrooms, Soaking Tub, Separate Shower
- Flooring: Carpet, Tile
- Attic: Pull Down Stairs
- Has fireplace: No
Interior area
- Total structure area: 2,756
- Total interior livable area: 1,997 sqft
Video & virtual tour
Property
Parking
- Total spaces: 2
- Parking features: Attached, Driveway, Garage
- Attached garage spaces: 2
- Has uncovered spaces: Yes
Accessibility
- Accessibility features: None
Features
- Levels: One
- Stories: 1
- Has private pool: Yes
- Pool features: Automatic Chlorination, In Ground, Private, Screen Enclosure, Pool/Spa Combo
- Has spa: Yes
- Spa features: In Ground
- Fencing: None
- Has view: Yes
- View description: Golf Course, Pool
- Waterfront features: None
Lot
- Size: 10,019 Square Feet
- Features: On Golf Course, Sprinklers Automatic, Sprinkler System, < 1/4 Acre
Details
- Additional structures: None
- Parcel number: 133450300060005
- Zoning: Planned Un
- Special conditions: Standard,Listed As-Is
Construction
Type & style
- Home type: SingleFamily
- Architectural style: Ranch
- Property subtype: Single Family Residence
Materials
- Block, Stucco
- Foundation: Slab
- Roof: Tile
Condition
- Resale
- New construction: No
- Year built: 2000
Utilities & green energy
- Electric: Underground
- Sewer: Private Sewer
- Water: Other
- Utilities for property: Cable Available, Electricity Connected, Natural Gas Not Available, Sewer Connected, Underground Utilities, Water Connected
Community & HOA
Community
- Features: Home Owners Association, Gated, Property Manager On-Site, Street Lights
- Security: Gated with Guard, Gated Community, Security Guard
- Subdivision: MEADOWOOD
HOA
- Has HOA: Yes
- Amenities included: Management, Maintenance, Security
- Services included: Common Areas, Cable TV, Sewer, Security, Water, Internet
- HOA fee: $900 quarterly
- HOA name: Meadowood HOA
Location
- Region: Fort Pierce
Financial & listing details
- Price per square foot: $200/sqft
- Tax assessed value: $357,800
- Annual tax amount: $7,421
- Date on market: 4/28/2026
- Cumulative days on market: 90 days
- Listing terms: Cash,Conventional,VA Loan
- Electric utility on property: Yes
- Road surface type: Paved
Estimated market value
$389,400
$370,000 - $409,000
$3,185/mo
Price history
| Date | Event | Price |
|---|---|---|
| 7/20/2026 | Price change | $399,900-10.9%$200/sqft |
Source:  Realtor Association of Indian River County #298129 Report a problem Realtor Association of Indian River County #298129 Report a problem | ||
| 4/28/2026 | Listed for sale | $449,000+1303.1%$225/sqft |
Source:  BeachesMLS #B26021323 Report a problem BeachesMLS #B26021323 Report a problem | ||
| 10/13/1999 | Sold | $32,000$16/sqft |
Source: Public Record Report a problem | ||
| 5/29/1997 | Sold | $32,000$16/sqft |
Source: Public Record Report a problem | ||
Public tax history
| Year | Property taxes | Tax assessment |
|---|---|---|
| 2025 | $7,422 +5% | $357,800 +6.3% |
| 2024 | $7,068 +7% | $336,476 +10% |
| 2023 | $6,606 +12.8% | $305,888 +10% |
| 2022 | $5,857 +6.6% | $278,080 +10% |
| 2021 | $5,493 +6.5% | $252,800 +8.3% |
| 2020 | $5,159 | $233,400 +1% |
| 2019 | $5,159 -0.2% | $231,000 +8.8% |
| 2018 | $5,170 +12.5% | $212,400 +11% |
| 2017 | $4,594 -0.3% | $191,300 -4.1% |
| 2016 | $4,608 +6.8% | $199,400 +6.8% |
| 2015 | $4,316 +5.7% | $186,700 +14.3% |
| 2014 | $4,083 | $163,300 +8.9% |
| 2013 | -- | $149,900 -0.6% |
| 2012 | -- | $150,800 -5.8% |
| 2011 | -- | $160,100 -1.1% |
| 2010 | -- | $161,800 -4.2% |
| 2009 | -- | $168,900 -5.8% |
| 2008 | -- | $179,300 -20.3% |
| 2007 | -- | $225,000 |
| 2006 | -- | $225,000 |
| 2005 | -- | $225,000 +3.5% |
| 2004 | -- | $217,300 |
| 2003 | -- | -- |
| 2002 | -- | -- |
| 2001 | -- | -- |
| 2000 | -- | -- |
Find assessor info on the county website
Monthly payment
Est. payment
Payment breakdown
Explore the cost of this home by adjusting the details. Changes won't be saved.Climate risks
Neighborhood: 34951
Nearby schools
GreatSchools rating
- 6/10Lakewood Park Elementary SchoolGrades: PK-5Distance: 3.1 mi
- 4/10Chester A. Moore Elementary SchoolGrades: PK-8Distance: 4.6 mi
- 3/10Fort Pierce Westwood High SchoolGrades: 9-12Distance: 3.3 mi
- $402,8002 bd2 ba1.9k sqft9432 Poinciana Ct, Fort Pierce, FL 34951Off Market
- $339,4003 bd2 ba1.7k sqft9436 Poinciana Ct, Fort Pierce, FL 34951Off Market
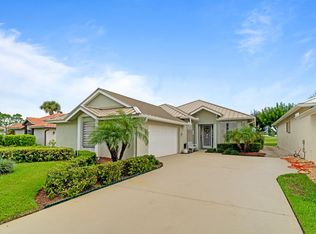
- $446,0003 bd2 ba1.7k sqft9438 Poinciana Ct, Fort Pierce, FL 34951Sold
- $402,5002 bd2 ba1.9k sqft9430 Poinciana Ct, Fort Pierce, FL 34951Off Market
- $415,3003 bd2 ba2k sqft9428 Poinciana Ct, Fort Pierce, FL 34951Off Market
- $342,9003 bd2 ba1.9k sqft9440 Poinciana Ct, Fort Pierce, FL 34951Off Market
- $361,6003 bd2 ba1.8k sqft9426 Poinciana Ct, Fort Pierce, FL 34951Off Market
- $370,1003 bd2 ba1.7k sqft9433 Poinciana Ct, Fort Pierce, FL 34951Off Market
A local agent can set up tours, give advice and negotiate with sellers.
Similar homes
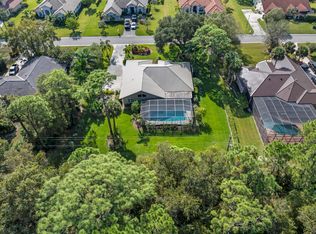
- $590,0003 bd3 ba2k sqft3221 Bent Pine Drive, Fort Pierce, FL 34951For Sale
 MLS ID #R11144483, Jill A Goldfarb, The Keyes Company. BeachesMLS
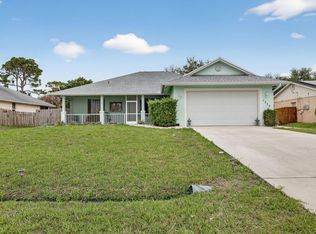
 - $434,9003 bd2 ba1.7k sqft1373 SW Granville Avenue, Port St Lucie, FL 34953For Sale
 MLS ID #B26055484, Monica K Jimenez Varea, PA, Partnership Realty Inc.. BeachesMLS
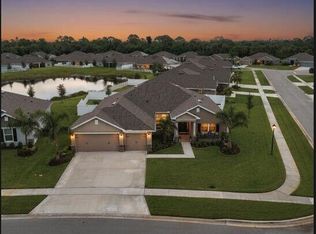
 - $489,0004 bd3 ba2.2k sqft8652 Waterstone Boulevard, Fort Pierce, FL 34951For Sale
 MLS ID #R11148842, Dawn March Burlace, Florida Real Estate Navigators. BeachesMLS
 - $396,0003 bd2 ba2k sqft396 NW SPRINGVIEW Loop, Port St Lucie, FL 34986For Sale
 MLS ID #B26052641, Bonnie L Meyo, Berkshire Hathaway Florida Realty. BeachesMLS
 - $494,0004 bd3 ba2.5k sqft8659 Waterstone Boulevard, Fort Pierce, FL 34951For SaleMLS ID #B26042219, Daiane Ortiz, Better Homes & Gdns RE Fla 1st. BeachesMLS
- $425,0003 bd2 ba2.2k sqft541 SW Dairy Road, Port St Lucie, FL 34953For SaleMLS ID #B26054075, Richard Randy Green PA, RE/MAX Masterpiece Realty. BeachesMLS
- $399,9003 bd2 ba1.8k sqftHeritage Oaks, Port St Lucie, FL 34987For SaleMLS ID #B26039884, Richard Giglia, Berkshire Hathaway Florida Realty. BeachesMLS
- $399,9003 bd2 ba2k sqft544 SW Lake Manatee Way, Port St Lucie, FL 34986For SaleMLS ID #F10544879, Conroy J McKenzie, CJM Realty Inc. BeachesMLS
- $399,0003 bd2 ba2.4k sqft486 NW Blue Lake Drive, Port St Lucie, FL 34986For SaleMLS ID #R11158698, Cynthia I Jenkins, Atlantic Shores ERA Powered. BeachesMLS
- $399,0004 bd2 ba2.2k sqft1845 Pointe West Way, Vero Beach, FL 32966For SaleMLS ID #B26029843, Franchesca Martens, Helios Realty Services LLC. BeachesMLS
- $399,9002 bd2 ba2k sqft332 NW Stratford Lane, Port St Lucie, FL 34983For SaleMLS ID #B26023816, Linda Moore, RE/MAX of Stuart. BeachesMLS
- $400,0002 bd3 ba2.2k sqft8918 First Tee Road, Port St Lucie, FL 34986For SaleMLS ID #R11156861, Cesar Trujillo, Keller Williams Realty of PSL. BeachesMLS
- $420,0003 bd2 ba1.7k sqft10771 SW Waterway Lane, Port St Lucie, FL 34987For SaleMLS ID #B26040619, Daniel W Kittrell, Coldwell Banker Realty. BeachesMLS
- $365,0003 bd2 ba1.9k sqft535 SW Lake Manatee Way, Port St Lucie, FL 34986For SaleMLS ID #B26049092, Robert Abrams, RE/MAX Gold. BeachesMLS
- $359,0003 bd2 ba1.6k sqft742 NW LEONARDO Circle, Port St Lucie, FL 34986For SaleMLS ID #B26053021, Michael Brennan, Keller Williams Realty of PSL. BeachesMLS
- $450,0003 bd3 ba2.3k sqft8504 Belfry Place, Port St Lucie, FL 34986For SaleMLS ID #B26044608, Michael J Wisniewski, Dalton Wade Inc. BeachesMLS
- $384,9002 bd2 ba2k sqft573 NW MONTEVINA Drive, Port St Lucie, FL 34986For SaleMLS ID #B26054252, Sean M Walshe, RE/MAX Gold. BeachesMLS
- $390,0003 bd2 ba1.4k sqft11202 NW FERNBROOK Drive, Port St Lucie, FL 34987For SaleMLS ID #B26055458, Douglas James Jackson, Vylla Home. BeachesMLS
- $395,0003 bd3 ba2.2k sqft11741 SW Bennington Circle, Port St Lucie, FL 34987For SaleMLS ID #B26012167, Dannie Thompson, Southern Key Realty. BeachesMLS
- $499,0003 bd3 ba2.1k sqft393 11th Square SW, Vero Beach, FL 32962For SaleMLS ID #B26020622, Joseph P Schlitt, Douglas Elliman Florida LLC. BeachesMLS
