Florida living at its best. Stunning 4 bedroom, 5 bathroom 3,852 sq ft custom estate pool home set on a 0.39 acre secluded lot on cul-de-sac in exclusive gated golf country club community of Meadowood.. All bedrooms have ensuite bathrooms. High-end custom closets, cabinetry and finishes throughout entire home. Impact sliding doors lead from large open plan living/dining/kitchen area to screened pool outdoor living sanctuary with built in kitchen. Pool resurfaced, deck refinished, re-screened and new pool pump 2023. New roof 2014, New A/C, Electric Panels and Smoke Detectors 2024. Exterior property painted 2023. Recent whole home certified inspection available. Low HOA. Equity Membership packages available to renovated Meadowood Golf & Tennis Club.Close access to I95, Airport
For sale
$775,000
9409 BUNTING Lane, Fort Pierce, FL 34951
4beds
3,852sqft
Single Family Residence
Built in 1999
0.39 Acres Lot
$740,700 Zestimate®
$201/sqft
$300/mo HOA
What's special
Deck refinishedPool resurfacedImpact sliding doors
- 36 days
- 241
- 22
Zillow last checked:
Listing updated:
Listed by:
John Chuter 717-758-4659,
Engel & Voelkers Vero Beach
Source: BeachesMLS,MLS#: B26081726 Originating MLS: BeachesMLS
Facts & features
Interior
Bedrooms & bathrooms
- Bedrooms: 4
- Bathrooms: 5
- Full bathrooms: 5
- Main level bathrooms: 5
- Main level bedrooms: 4
Primary bedroom
- Level: Main
- Area: 325
- Dimensions: 25 X 13
Bedroom 2
- Level: Main
- Area: 182
- Dimensions: 13 X 14
Bedroom 3
- Level: Main
- Area: 169
- Dimensions: 13 X 13
Bedroom 4
- Level: Main
- Area: 169
- Dimensions: 13 X 13
Dining room
- Level: Main
- Area: 255
- Dimensions: 17 X 15
Kitchen
- Level: Main
- Area: 190
- Dimensions: 19 X 10
Living room
- Level: Main
- Area: 1189
- Dimensions: 41 X 29
Other
- Description: Center of home
- Level: Main
- Area: 532
- Dimensions: 19 X 28
Utility room
- Level: Main
- Area: 95
- Dimensions: 19 X 5
Heating
- Central, Electric
Cooling
- Central Air, Ceiling Fan(s), Electric
Appliances
- Included: Cooktop, Dryer, Dishwasher, Electric Cooktop, Electric Water Heater, Disposal, Ice Maker, Oven, Refrigerator, Water Heater, Washer
- Laundry: Inside, Laundry Room, Laundry Tub, Sink
Features
- Bathtub, Closet Cabinetry, Entrance Foyer, High Ceilings, Kitchen Island, Pantry, Split Bedrooms, Soaking Tub, Separate Shower, Tub Shower, Vaulted Ceiling(s), Walk-In Closet(s)
- Flooring: Carpet, Tile
- Windows: Skylight(s)
- Has fireplace: No
Interior area
- Total structure area: 4,884
- Total interior livable area: 3,852 sqft
Video & virtual tour
Property
Parking
- Total spaces: 2
- Parking features: Attached, Driveway, Garage
- Attached garage spaces: 2
- Has uncovered spaces: Yes
Accessibility
- Accessibility features: None
Features
- Levels: One
- Stories: 1
- Patio & porch: Patio, Porch, Screened
- Exterior features: Built-in Barbecue, Barbecue, Outdoor Kitchen, Outdoor Living Area
- Has private pool: Yes
- Pool features: Concrete, Heated, In Ground, Private, Screen Enclosure, Salt Water, Association
- Has view: Yes
- View description: Golf Course, Garden, Pool
- Waterfront features: None
Lot
- Size: 0.39 Acres
- Features: Cul-De-Sac, 1/4 to 1/2 Acre Lot, Sprinklers Automatic
Details
- Parcel number: 133450200600008
- Zoning: Planned Un
- Special conditions: Standard
- Other equipment: Satellite Dish
Construction
Type & style
- Home type: SingleFamily
- Architectural style: Colonial,Ranch
- Property subtype: Single Family Residence
Materials
- Block, Concrete, Stucco
- Roof: Concrete,Tile
Condition
- Resale
- New construction: No
- Year built: 1999
Utilities & green energy
- Sewer: Private Sewer
- Water: Public
- Utilities for property: Cable Available, Electricity Available, Water Available
Community & HOA
Community
- Features: Home Owners Association, Gated, Street Lights
- Security: Gated with Guard, Gated Community, Smoke Detector(s)
- Subdivision: MONTE CARLO COUNTRY CLUB UNIT 2
HOA
- Has HOA: Yes
- Amenities included: Clubhouse, Golf Course, Pool, Sidewalks, Tennis Court(s)
- Services included: Cable TV, Sewer, Security, Water
- HOA fee: $300 monthly
Location
- Region: Fort Pierce
Financial & listing details
- Price per square foot: $201/sqft
- Tax assessed value: $600,700
- Annual tax amount: $12,008
- Date on market: 9/29/2026
- Cumulative days on market: 36 days
- Listing terms: Cash,Conventional,VA Loan
- Electric utility on property: Yes
Estimated market value
$740,700
$704,000 - $778,000
$4,305/mo
Price history
| Date | Event | Price |
|---|---|---|
| 9/29/2026 | Listed for sale | $775,000-2.9%$201/sqft |
Source:  BeachesMLS #B26081726 Report a problem | ||
| 6/2/2026 | Listing removed | $798,000$207/sqft |
Source:  Engel & Volkers #R11120235 Report a problem | ||
| 2/18/2026 | Price change | $798,000-6%$207/sqft |
Source: BeachesMLS #RX-11120235 Report a problem | ||
| 9/2/2025 | Listed for sale | $849,000-4.1%$220/sqft |
Source: BeachesMLS #RX-11120235 Report a problem | ||
| 5/29/2025 | Listing removed | $885,000$230/sqft |
Source: Engel & Volkers #R11040591 Report a problem | ||
| 11/27/2024 | Listed for sale | $885,000+1080%$230/sqft |
Source: BeachesMLS #RX-11040591 Report a problem | ||
| 10/21/1997 | Sold | $75,000$19/sqft |
Source: Public Record Report a problem | ||
Public tax history
| Year | Property taxes | Tax assessment |
|---|---|---|
| 2025 | $12,009 +8.5% | $584,322 +10% |
| 2024 | $11,073 +5% | $531,202 +10% |
| 2023 | $10,542 +12.9% | $482,911 +10% |
| 2022 | $9,334 +10.3% | $439,010 +10% |
| 2021 | $8,458 +6.5% | $399,100 +8.2% |
| 2020 | $7,939 | $368,800 -1.8% |
| 2019 | $7,939 -2.9% | $375,500 -0.5% |
| 2018 | $8,173 +3.5% | $377,300 +14.1% |
| 2017 | $7,894 +3.4% | $330,800 -4.1% |
| 2016 | $7,634 +5.1% | $345,000 +8.8% |
| 2015 | $7,261 +5.9% | $317,200 +7.6% |
| 2014 | $6,858 | $294,900 +3.6% |
| 2013 | -- | $284,700 +0.7% |
| 2012 | -- | $282,800 -2.4% |
| 2011 | -- | $289,900 -0.9% |
| 2010 | -- | $292,500 -9.5% |
| 2009 | -- | $323,300 -14.5% |
| 2008 | -- | $378,100 -26% |
| 2007 | -- | $511,000 -1.5% |
| 2006 | -- | $518,700 +33.5% |
| 2005 | -- | $388,400 +2.2% |
| 2004 | -- | $380,000 |
| 2003 | -- | -- |
| 2002 | -- | -- |
| 2001 | -- | -- |
| 2000 | -- | -- |
Find assessor info on the county website
Monthly payment
Est. payment
Payment breakdown
Explore the cost of this home by adjusting the details. Changes won't be saved.Climate risks
Neighborhood: 34951

Similar homes
- $539,9003 bd4 ba2.3k sqft2987 Conifer Drive, Fort Pierce, FL 34951For Sale

 MLS ID #B26012135, Julie Daly, Lang Realty. BeachesMLS
- $449,9993 bd4 ba2.2k sqft3000 Conifer Drive, Fort Pierce, FL 34951For Sale
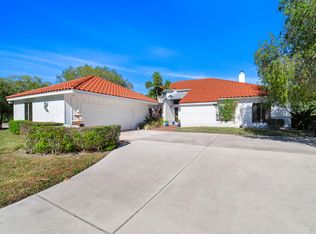 MLS ID #R11158912, Nicholas A Wulf, Compass Florida, LLC. BeachesMLS
- $509,9003 bd3 ba2.4k sqft3401 Bent Pine Drive, Fort Pierce, FL 34951For Sale
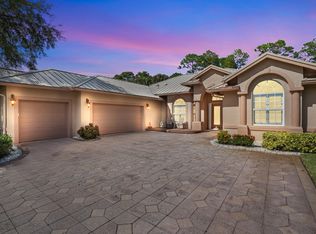 MLS ID #B26091640, Kathleen Maria Alvira, Sunrise City Realty. BeachesMLS
- $525,0003 bd3 ba2.6k sqft3608 TWIN LAKES Terrace, Fort Pierce, FL 34951For Sale
 MLS ID #B26059832, Zachary J. Leider, One Sotheby's International Realty. BeachesMLS
- $774,0003 bd3 ba3k sqft7309 Reserve Creek Drive, Port St Lucie, FL 34986For SaleMLS ID #B26054229, AnnMarie L Napolitano, Keller Williams Realty of PSL. BeachesMLS
- $779,0005 bd5 ba4.3k sqft11936 SW AVENTINO Drive, Port St Lucie, FL 34987For SaleMLS ID #B26095042, Robert Morestin P.A. P.A, Realty Hub. BeachesMLS
- $825,0004 bd3 ba2.3k sqft1, Fort Pierce, FL 34981For SaleMLS ID #R10946487, Alexander Moein, Debuire International Realty. BeachesMLS
- $749,0004 bd3 ba2.6k sqft8055 Kiawah Trace, Port St Lucie, FL 34986For SaleMLS ID #B26031028, Rebecca Claire Hartley, The Keyes Company. BeachesMLS
- $499,9003 bd3 ba2.7k sqft5212 Feather Creek Drive, Fort Pierce, FL 34951For SaleMLS ID #B26059896, Joseph M Branca, Branca Realty Professionals, L. BeachesMLS
- $969,0004 bd5 ba3.7k sqft1100 Carolina Circle SW, Vero Beach, FL 32962For SaleMLS ID #B26073241, Jodi Kucera, Keller Williams Realty of Vero. BeachesMLS
- $400,0005 bd3 ba2.8k sqft6004 Spring Lake Terrace, Fort Pierce, FL 34951For SaleMLS ID #B26025397, Karl Taylor, Redfin Corporation. BeachesMLS
- $625,0004 bd3 ba3.3k sqft2305 Winding Creek Lane, Fort Pierce, FL 34981For SaleMLS ID #B26047211, Kathy Anne Willard, Atlantic Shores ERA Powered. BeachesMLS
- $750,0004 bd3 ba2.6k sqft470 Pittman Avenue, Vero Beach, FL 32968For SaleMLS ID #B26038015, J Vance Brinkerhoff, Coldwell Banker Paradise. BeachesMLS
- $639,9004 bd3 ba2.2k sqft2108 Winding Creek Lane, Fort Pierce, FL 34981For SaleMLS ID #B26058378, John J Heaning, The Keyes Company. BeachesMLS
- $594,9003 bd2 ba2.5k sqft197 Tumblin Kling Road, Fort Pierce, FL 34982For SaleMLS ID #B26016358, Irenemarie O'Neill, Watson Realty Corp. BeachesMLS
- $789,9003 bd3 ba3.5k sqft11251 SW Springtree Terrace, Port St Lucie, FL 34987For SaleMLS ID #B26055094, Jason A Sinclair, RE/MAX Masterpiece Realty. BeachesMLS
- $848,0003 bd4 ba2.6k sqft934 CAROLINA Circle SW, Vero Beach, FL 32962For SaleMLS ID #B26072556, Shaun B Welsh, Billero & Billero Properties. BeachesMLS
- $649,0004 bd3 ba2.2k sqft6001 S Citrus Avenue, Fort Pierce, FL 34982For SaleMLS ID #B26040083, Laura Krecic, The Brokerage Treasure Coast. BeachesMLS
- $858,9804 bd5 ba3.2k sqft8761 Bally Bunion Road, Port St Lucie, FL 34986For SaleMLS ID #B26030554, Brian Cooperman, Echo Fine Properties. BeachesMLS
- $710,0004 bd3 ba2.4k sqft6640 49TH Court, Vero Beach, FL 32967For SaleMLS ID #B26068389, Hollie M Billero Buldo, Billero & Billero Properties. BeachesMLS
