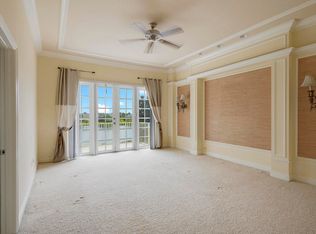
Spectacular, former model, POOL home in the exclusive community of Town Park! Solid concrete block on both floors and complete IMPACT GLASS will keep you safe through any storm! This huge home has 3 bedrooms, an office, and a media room but, could easily be converted into a 5 bedroom. You'll notice the luxury trim throughout including; crown molding, high end appliances, and upgraded flooring. The first floor media room has beautiful French doors and a full bar. The outdoor space is a tropical paradise with a massive free form pool, a screened lanai, professional landscaping, and a stunning view of the lake! The home also has a complete electric panel modification for a generator and the seller is also including a free generator! HOA fees include; cable with HBO, high speed internet... monitored security alarm, manned security gate and MORE! The clubhouse is a TWO minute walk away and is one of the best in town including a HUGE freeform pool that is heated to 78 degrees in the winter and chilled to 78 degrees in the summer AND a complete splash park for the kids! Don't miss out on your chance to own this piece of Florida Paradise!
For sale
$789,900
11251 SW Springtree Terrace, Port St Lucie, FL 34987
3beds
3,539sqft
Single Family Residence
Built in 2006
9,148 Square Feet Lot
$751,100 Zestimate®
$223/sqft
$421/mo HOA
What's special
Pool homeScreened lanaiHigh end appliancesUpgraded flooringComplete impact glassMassive free form poolProfessional landscaping
- 76 days
- 212
- 16
Zillow last checked:
Listing updated:
Listed by:
Jason A Sinclair 772-631-8088,
RE/MAX Masterpiece Realty
Source: BeachesMLS,MLS#: B26055094 Originating MLS: BeachesMLS
Originating MLS: BeachesMLSFacts & features
Interior
Bedrooms & bathrooms
- Bedrooms: 3
- Bathrooms: 3
- Full bathrooms: 2
- 1/2 bathrooms: 1
- Main level bathrooms: 1
Primary bedroom
- Level: Second
- Area: 252
- Dimensions: 14 X 18
Bedroom 2
- Level: Second
- Area: 143
- Dimensions: 11 X 13
Bedroom 3
- Level: Second
- Area: 132
- Dimensions: 11 X 12
Den
- Level: Second
- Area: 165
- Dimensions: 11 X 15
Dining room
- Level: First
- Area: 160
- Dimensions: 16 X 10
Family room
- Level: First
- Area: 323
- Dimensions: 19 X 17
Kitchen
- Level: First
- Area: 238
- Dimensions: 17 X 14
Living room
- Level: First
- Area: 374
- Dimensions: 22 X 17
Heating
- Central, Electric
Cooling
- Central Air, Electric
Appliances
- Included: Dryer, Dishwasher, Electric Water Heater, Disposal, Ice Maker, Microwave, Oven, Refrigerator, Water Heater, Washer
- Laundry: Inside, Laundry Closet, Laundry Tub
Features
- Breakfast Bar, Breakfast Area, Bathtub, Dining Area, Separate/Formal Dining Room, Dual Sinks, Entrance Foyer, Living/Dining Room, Pantry, Split Bedrooms, Soaking Tub, Separate Shower, Upper Level Primary, Bar, Walk-In Closet(s)
- Flooring: Carpet, Ceramic Tile, Wood
- Doors: French Doors
- Windows: Storm Window(s)
- Has fireplace: No
Interior area
- Total structure area: 5,624
- Total interior livable area: 3,539 sqft
Video & virtual tour
Property
Parking
- Total spaces: 4
- Parking features: Attached, Driveway, Garage, Garage Door Opener
- Attached garage spaces: 2
- Has uncovered spaces: Yes
Accessibility
- Accessibility features: None
Features
- Levels: Two
- Stories: 2
- Patio & porch: Covered, Patio, Screened, Balcony
- Exterior features: Balcony, Outdoor Living Area
- Has private pool: Yes
- Pool features: Concrete, Free Form, In Ground, Other, Association
- Fencing: Back Yard
- Has view: Yes
- View description: Lake, Pond, Pool, Water
- Has water view: Yes
- Water view: Lake,Pond,Water
- Waterfront features: Lake Front, None, Pond
Lot
- Size: 9,148 Square Feet
- Dimensions: 120' x 70.44' x 125.71' x 71.43
- Features: Landscaped, Sprinklers Automatic, Sprinkler System, < 1/4 Acre
Details
- Parcel number: 431650002200005
- Zoning: RESIDENTIAL
- Special conditions: Standard
- Other equipment: Generator
Construction
Type & style
- Home type: SingleFamily
- Architectural style: Mediterranean
- Property subtype: Single Family Residence
Materials
- Block, Concrete
- Roof: Concrete,Tile
Condition
- Resale
- New construction: No
- Year built: 2006
Details
- Builder name: Minto Communities
Utilities & green energy
- Electric: Underground
- Sewer: Public Sewer
- Water: Public
- Utilities for property: Cable Available, Sewer Available, Underground Utilities, Water Available
Community & HOA
Community
- Features: Home Owners Association, Gated, Property Manager On-Site, Street Lights, Sidewalks
- Security: Security System Owned, Security System, Gated with Guard, Gated Community, Smoke Detector(s)
- Subdivision: Bennington
HOA
- Has HOA: Yes
- Amenities included: Basketball Court, Billiard Room, Cabana, Clubhouse, Dog Park, Fitness Center, Library, Management, Pool, Recreation Facilities, Spa/Hot Tub, Sidewalks, Tennis Court(s)
- Services included: Common Areas, Cable TV, Recreation Facilities, Security, Internet
- HOA fee: $421 monthly
- HOA name: Tradition - Town Park - Bennington
- HOA phone: 772-345-2901
- Second HOA name: Tradition
Location
- Region: Port Saint Lucie
Financial & listing details
- Price per square foot: $223/sqft
- Tax assessed value: $534,800
- Annual tax amount: $13,208
- Date on market: 7/22/2026
- Cumulative days on market: 76 days
- Listing terms: Cash,Conventional,FHA,VA Loan
- Road surface type: Paved
Estimated market value
$751,100
$714,000 - $789,000
$4,143/mo
Price history
| Date | Event | Price |
|---|---|---|
| 8/30/2026 | Listed for rent | $4,700$1/sqft |
Source: BeachesMLS #B26070077 Report a problem | ||
| 7/22/2026 | Listed for sale | $789,900+15.3%$223/sqft |
Source:  BeachesMLS #B26055094 Report a problem BeachesMLS #B26055094 Report a problem | ||
| 11/2/2023 | Sold | $685,000-1.4%$194/sqft |
Source: BeachesMLS #R10907133 Report a problem | ||
| 9/22/2023 | Pending sale | $695,000$196/sqft |
Source: BeachesMLS #RX-10907133 Report a problem | ||
| 9/15/2023 | Price change | $695,000-2%$196/sqft |
Source: BeachesMLS #RX-10907133 Report a problem | ||
| 8/25/2023 | Price change | $709,000-2.7%$200/sqft |
Source: BeachesMLS #RX-10907133 Report a problem | ||
| 8/14/2023 | Price change | $729,000-2.7%$206/sqft |
Source: BeachesMLS #RX-10907133 Report a problem | ||
| 7/26/2023 | Listed for sale | $749,000-1.4%$212/sqft |
Source: BeachesMLS #RX-10907133 Report a problem | ||
| 6/30/2023 | Listing removed | $760,000$215/sqft |
Source: BeachesMLS #RX-10878277 Report a problem | ||
| 6/13/2023 | Price change | $760,000-2.6%$215/sqft |
Source: BeachesMLS #RX-10878277 Report a problem | ||
| 5/17/2023 | Price change | $780,000-2.5%$220/sqft |
Source: BeachesMLS #RX-10878277 Report a problem | ||
| 4/1/2023 | Listed for sale | $800,000+81.9%$226/sqft |
Source: BeachesMLS #RX-10878277 Report a problem | ||
| 4/21/2009 | Sold | $439,900$124/sqft |
Source: Public Record Report a problem | ||
Public tax history
| Year | Property taxes | Tax assessment |
|---|---|---|
| 2025 | $13,759 -2.9% | $534,800 -4.1% |
| 2024 | $14,169 +93.8% | $557,400 +88.4% |
| 2023 | $7,311 +1.8% | $295,812 +3% |
| 2022 | $7,184 +2.4% | $287,197 +3% |
| 2021 | $7,019 -4.2% | $278,833 -2.3% |
| 2020 | $7,330 | $285,267 +2.3% |
| 2019 | $7,330 +0.7% | $278,854 +1.9% |
| 2018 | $7,275 +4.2% | $273,655 -13.9% |
| 2017 | $6,982 -0.8% | $317,900 -3.6% |
| 2016 | $7,040 +3% | $329,900 +17.1% |
| 2015 | $6,838 -1% | $281,700 +8.9% |
| 2014 | $6,908 | $258,622 +1.5% |
| 2013 | -- | $254,800 +1.2% |
| 2012 | -- | $251,800 -0.9% |
| 2011 | -- | $254,000 +9.2% |
| 2010 | -- | $232,600 -5.2% |
| 2009 | -- | $245,300 -23.5% |
| 2008 | -- | $320,600 -17.2% |
| 2007 | -- | $387,300 +1191% |
| 2006 | -- | $30,000 |
Find assessor info on the county website
Monthly payment
Est. payment
Payment breakdown
Explore the cost of this home by adjusting the details. Changes won't be saved.Climate risks
Neighborhood: Tradition
Nearby schools
Schools provided by the listing agent
- Elementary: Toussaint L'Ouverture
- Middle: Palm Pointe K-8
- High: Treasure Coast
Source: BeachesMLS. This data may not be complete. We recommend contacting the local school district to confirm school assignments for this home.
- $530,4004 bd3 ba3k sqft11245 SW Springtree Ter, Port Saint Lucie, FL 34987Off Market
- $567,0003 bd3 ba2.3k sqft11255 SW Vanderbilt Cir, Port Saint Lucie, FL 34987Off Market
- $431,7002 bd3 ba2.3k sqft11239 SW Springtree Ter, Port Saint Lucie, FL 34987Off Market
- $632,0003 bd3 ba3.5k sqft11265 SW Vanderbilt Cir, Port Saint Lucie, FL 34987Off Market
Similar homes
- $714,0005 bd4 ba3.4k sqft11427 SW Kingslake Circle, Port St Lucie, FL 34987For Sale

 MLS ID #B26074785, Jennifer R Eggeling, RE/MAX Gold. BeachesMLS
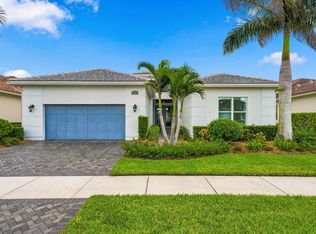
 - $785,0003 bd5 ba3.2k sqft8711 SW FLUTTO Way, Port St Lucie, FL 34987For Sale
 MLS ID #B26079694, Ann Chauss, Coldwell Banker/ Res. Real Est. BeachesMLS
 - $675,0004 bd3 ba2.9k sqft11490 SW AVENTINO Drive, Port St Lucie, FL 34987For Sale
 MLS ID #B26075348, Sunil Rajana, Watson Realty Corp. BeachesMLS
 - $968,9003 bd3 ba2.5k sqft11698 SW Coronado Springs Drive, Port St Lucie, FL 34987For Sale
 MLS ID #B26048302, Arnold Fried, Realty One Group Engage. BeachesMLS
 - $600,0004 bd4 ba2.4k sqft11423 SW Olmstead Drive, Port St Lucie, FL 34987For SaleMLS ID #B26068724, Sheryl Glants Pina, Real Broker LLC. BeachesMLS
- $729,0003 bd4 ba3.1k sqft8674 SW Flutto Way, Port St Lucie, FL 34987For SaleMLS ID #F10539575, Cathy Yoon Hwa Bang, Coldwell Banker Realty. BeachesMLS
- $475,0004 bd4 ba2.5k sqft11359 SW HALTON Street, Port St Lucie, FL 34987For SaleMLS ID #B26083565, Karen N. Sandler, Berkshire Hathaway Florida Realty. BeachesMLS
- $455,0004 bd3 ba2.8k sqft11316 SW Barton Way, Port St Lucie, FL 34987For SaleMLS ID #B26061015, Cesar Trujillo, Keller Williams Realty of PSL. BeachesMLS
- $899,0003 bd4 ba3.2k sqft8692 SW Flutto Way, Port St Lucie, FL 34987For SaleMLS ID #B26028786, Danny Divito, Divito Real Estate Group. BeachesMLS
- $649,0003 bd3 ba2.1k sqft12000 SW Bristol Bay Drive, Port St Lucie, FL 34987For SaleMLS ID #B26051410, Cesar Trujillo, Keller Williams Realty of PSL. BeachesMLS
- $749,0004 bd3 ba2.6k sqft8055 Kiawah Trace, Port St Lucie, FL 34986For SaleMLS ID #B26031028, Rebecca Claire Hartley, The Keyes Company. BeachesMLS
- $424,0003 bd2 ba2.1k sqft11715 SW MOUNTAIN ASH Circle, Port St Lucie, FL 34987For SaleMLS ID #B26083962, Meghan Jordan, LYNQ Real Estate. BeachesMLS
- $549,0003 bd3 ba2.2k sqft12024 SW BAYBERRY Avenue, Port St Lucie, FL 34987For SaleMLS ID #B26078155, Tony Reagan, Sandhill Realty Group. BeachesMLS
- $858,9904 bd5 ba3.2k sqft8761 Bally Bunion Road, Port St Lucie, FL 34986For SaleMLS ID #B26030554, Brian Cooperman, Echo Fine Properties. BeachesMLS
- $597,7003 bd3 ba2.4k sqft11126 SW Vitalia Court, Port St Lucie, FL 34987For SaleMLS ID #B26041010, Zully Soraya Hunter, Coldwell Banker Paradise. BeachesMLS
- $445,0002 bd3 ba2k sqft11320 SW Lake Park Drive, Port St Lucie, FL 34987For SaleMLS ID #B26071456, Toni-Ann Wynn, Partnership Realty Inc.. BeachesMLS
- $425,0003 bd2 ba2k sqft12609 SW Sunrise Lk Terrace, Port St Lucie, FL 34987For SaleMLS ID #B26073516, Karen N. Sandler, Berkshire Hathaway Florida Realty. BeachesMLS
- $449,0003 bd2 ba1.9k sqft10691 SW Waterway Lane, Port St Lucie, FL 34987For SaleMLS ID #B26077036, Jason Lisowy, RE/MAX Gold. BeachesMLS
- $699,9003 bd4 ba2.6k sqft8618 Tompson Point Road, Port St Lucie, FL 34986For SaleMLS ID #B26073559, Elise Danielian, Lang Realty. BeachesMLS
- $400,0003 bd2 ba1.7k sqft10771 SW Waterway Lane, Port St Lucie, FL 34987For SaleMLS ID #B26040619, Daniel W Kittrell, Coldwell Banker Realty. BeachesMLS
