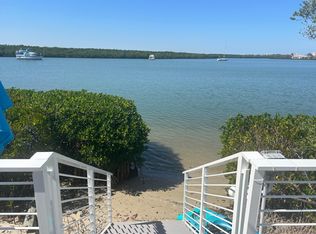
Enjoy Florida Island Life at its Best. You will feel a welcoming peace as you drive over the new North Causeway Bridge at the end of a long day. The Ocean access location is fantastic for boating and fishing. You can be on the Ocean or the Intercoastal Waterway in less than ten minutes. The welcoming foyer opens to a large living room and family room with a vaulted ceiling. Entertaining guests is made easy with the kitchen countertop connecting to the huge sunroom overlooking the lagoon and canal. The main bedroom has an adjoining sitting room with great water views. Home features a brand-new vinyl seawall, private dock and boatlift and paver patio, mature landscaping, accordion shutters, 2023 roof, 2023 main a/c, 2026 mini-split a/c, fresh paint, stainless appliances, bright master bath with roman tub, murphy bed in the third bedroom folds out of the way for great media area. If you love outdoor activities, this location is just South of Pepper Park Beach and just North of the Fort Pierce Inlet State Park offering walking trails, kayaking, picnicking, snorkeling, surfing, fishing, tennis, observation deck, playground, and more. Newly repaved Bermuda Beach Drive. Private beach access is available with $50 yearly maintenance fee for Coral Cove residents.
Accepting backups
$1,250,000
272 Bermuda Beach Drive, Hutchinson Island, FL 34949
3beds
2,138sqft
Single Family Residence
Built in 1980
9,042 Square Feet Lot
$-- Zestimate®
$585/sqft
$-- HOA
What's special
Private dock and boatliftOcean access locationPaver patioAccordion shuttersWelcoming foyerMature landscapingBrand-new vinyl seawall
- 76 days
- 341
- 6
Zillow last checked:
Listing updated:
Listed by:
Norman Parker Platts 772-201-2654,
Keller Williams Realty of PSL
Source: BeachesMLS,MLS#: B26058732 Originating MLS: BeachesMLS
Originating MLS: BeachesMLSFacts & features
Interior
Bedrooms & bathrooms
- Bedrooms: 3
- Bathrooms: 2
- Full bathrooms: 2
- Main level bathrooms: 2
- Main level bedrooms: 3
Primary bedroom
- Level: First
- Area: 178.25
- Dimensions: 15.5 X 11.5
Bedroom 2
- Level: First
- Area: 143.75
- Dimensions: 12.5 X 11.5
Bedroom 3
- Level: First
- Area: 137.5
- Dimensions: 12.5 X 11
Den
- Level: First
- Area: 126.5
- Dimensions: 11.5 X 11
Dining room
- Level: First
- Area: 294
- Dimensions: 21 X 14
Family room
- Level: First
- Area: 117
- Dimensions: 13 X 9
Florida room
- Level: First
- Area: 339.25
- Dimensions: 29.5 X 11.5
Foyer
- Level: First
- Area: 55
- Dimensions: 11 X 5
Kitchen
- Level: First
- Area: 135
- Dimensions: 13.5 X 10
Laundry
- Level: First
- Area: 63
- Dimensions: 9 X 7
Living room
- Level: First
- Area: 221
- Dimensions: 17 X 13
Heating
- Central
Cooling
- Central Air, Ceiling Fan(s)
Appliances
- Included: Dryer, Dishwasher, Electric Range, Microwave, Refrigerator, Washer
- Laundry: Washer Hookup, Electric Dryer Hookup, Inside, Laundry Room, Laundry Tub, Sink
Features
- Attic, Breakfast Bar, Built-in Features, Bathtub, Dining Area, Separate/Formal Dining Room, Dual Sinks, Entrance Foyer, Garden Tub/Roman Tub, High Ceilings, Pantry, Pull Down Attic Stairs, Sitting Area in Primary, Split Bedrooms, Soaking Tub, Separate Shower, Vaulted Ceiling(s), Walk-In Closet(s)
- Flooring: Laminate, Tile
- Windows: Blinds, Metal, Plantation Shutters, Single Hung, Tinted Windows
- Attic: Pull Down Stairs
- Has fireplace: No
Interior area
- Total structure area: 3,896
- Total interior livable area: 2,138 sqft
Video & virtual tour
Property
Parking
- Total spaces: 4
- Parking features: Attached, Driveway, Garage, Garage Door Opener, Paver Block
- Attached garage spaces: 2
- Has uncovered spaces: Yes
Accessibility
- Accessibility features: None
Features
- Levels: One
- Stories: 1
- Patio & porch: Patio
- Exterior features: Outdoor Living Area
- Has view: Yes
- View description: Canal, Lagoon, Water
- Has water view: Yes
- Water view: Canal,Lagoon,Water
- Waterfront features: Canal Access, Canal Front, Lagoon, Navigable Water, No Fixed Bridges, Ocean Access, River Access, Seawall
- Frontage type: Waterfront
- Frontage length: 83.00,83.00
Lot
- Size: 9,042 Square Feet
- Features: Landscaped, Sprinklers Automatic, < 1/4 Acre
Details
- Parcel number: 142570100860006
- Zoning: RS-4 Count
- Special conditions: Standard,Listed As-Is
- Other equipment: Irrigation Equipment
Construction
Type & style
- Home type: SingleFamily
- Architectural style: Ranch
- Property subtype: Single Family Residence
Materials
- Block, Stone, Stucco, Wood Frame
- Roof: Fiberglass,Other,Shingle
Condition
- Resale
- New construction: No
- Year built: 1980
Utilities & green energy
- Electric: 220 Volts
- Sewer: Septic Tank
- Water: Public
- Utilities for property: Electricity Connected, Sewer Available, Water Connected
Community & HOA
Community
- Subdivision: CORAL COVE BEACH SECTION 1
HOA
- Has HOA: No
Location
- Region: Fort Pierce
Financial & listing details
- Price per square foot: $585/sqft
- Tax assessed value: $778,100
- Annual tax amount: $16,032
- Date on market: 7/31/2026
- Cumulative days on market: 72 days
- Listing terms: Cash,Conventional
- Electric utility on property: Yes
- Road surface type: Asphalt
Estimated market value
Not available
Estimated sales range
Not available
Not available
Price history
| Date | Event | Price |
|---|---|---|
| 7/31/2026 | Listed for sale | $1,250,000+25%$585/sqft |
Source:  BeachesMLS #B26058732 Report a problem BeachesMLS #B26058732 Report a problem | ||
| 5/19/2025 | Sold | $1,000,000-16.3%$468/sqft |
Source: BeachesMLS #R11070847 Report a problem | ||
| 4/29/2025 | Pending sale | $1,195,000$559/sqft |
Source: BeachesMLS #RX-11070847 Report a problem | ||
| 3/12/2025 | Listed for sale | $1,195,000$559/sqft |
Source: BeachesMLS #RX-11070847 Report a problem | ||
Public tax history
| Year | Property taxes | Tax assessment |
|---|---|---|
| 2025 | $16,032 +225.3% | $778,100 +211.7% |
| 2024 | $4,928 +18.2% | $249,625 +3% |
| 2023 | $4,171 +3% | $242,355 +3% |
| 2022 | $4,048 -0.2% | $235,297 +3% |
| 2021 | $4,054 +0.4% | $228,444 +1.4% |
| 2020 | $4,037 | $225,290 +2.3% |
| 2019 | $4,037 +1.4% | $220,225 +1.9% |
| 2018 | $3,982 +6.9% | $216,119 -38.8% |
| 2017 | $3,724 +1.1% | $353,100 +6.9% |
| 2016 | $3,683 +3.1% | $330,400 +21.8% |
| 2015 | $3,572 -1.8% | $271,300 +32.8% |
| 2014 | $3,637 | $204,246 +1.5% |
| 2013 | -- | $201,228 +1.7% |
| 2012 | -- | $197,864 +3% |
| 2011 | -- | $192,101 +1.5% |
| 2010 | -- | $189,262 +2.7% |
| 2009 | -- | $184,286 +0.1% |
| 2008 | -- | $184,102 +3% |
| 2007 | -- | $178,740 +2.5% |
| 2006 | -- | $174,380 +3% |
| 2005 | -- | $169,301 +3% |
| 2004 | -- | $164,370 |
| 2003 | -- | -- |
| 2002 | -- | -- |
| 2001 | -- | -- |
| 2000 | -- | -- |
Find assessor info on the county website
Monthly payment
Est. payment
Payment breakdown
Explore the cost of this home by adjusting the details. Changes won't be saved.Climate risks
Neighborhood: 34949
- $445,600-- bd-- ba-- sqft270 Bermuda Beach Dr, Fort Pierce, FL 34949Off Market
- $1,099,9003 bd2 ba2.1k sqft274 Bermuda Beach Dr, Fort Pierce, FL 34949Off Market
- $850,1003 bd2 ba1.9k sqft268 Bermuda Beach Dr, Fort Pierce, FL 34949Off Market
- $1,027,8004 bd2 ba3.2k sqft271 Bermuda Beach Dr, Fort Pierce, FL 34949Off Market
Similar homes
- $1,395,0003 bd3 ba1.5k sqft255 MARINA Drive, Fort Pierce, FL 34949For Sale

 MLS ID #B26076006, Mackenzie D McMinn, Dalton Wade Inc. BeachesMLS
 - $1,200,0004 bd5 ba3k sqft1606 Thumb Point Drive, Fort Pierce, FL 34949For Sale
 MLS ID #B26055426, Renee Normandy-Shane, Keller Williams Realty of PSL. BeachesMLS
 - $995,0003 bd3 ba1.8k sqft2408 Harbour Cove Drive, Fort Pierce, FL 34949For Sale
 MLS ID #B26044299, Elisabeth Judith Aleks, Real Estate Expo Inc. BeachesMLS
 - $1,590,0003 bd3 ba2.3k sqft122 Queen Frederika Court, Hutchinson Island, FL 34949For Sale
 MLS ID #B26084102, Eric M Gonzalez, Engel & Voelkers Hutchinson Is. BeachesMLS
 - $1,250,0003 bd3 ba2.6k sqft4310 N Hwy A1A #PH1S, Fort Pierce, FL 34949For SaleMLS ID #B26072258, Ronald Suarez, Dale Sorensen Real Estate Inc.. BeachesMLS
- $690,0003 bd2 ba1.7k sqft1577 THUMB POINT Drive, Fort Pierce, FL 34949For SaleMLS ID #B26069242, Loodmy Jacques, KW Reserve Palm Beach. BeachesMLS
- $725,0003 bd2 ba1.9k sqft1902 EUCALYPTUS Avenue, Hutchinson Island, FL 34949For SaleMLS ID #B26081717, Donna L Benton, Southern Castles. BeachesMLS
- $1,199,9003 bd4 ba2.7k sqftOCEANIQUE BUILD A, Hutchinson Island, FL 34949For SaleMLS ID #B26045730, Robert L O'Neal Jr, Southern Key Realty. BeachesMLS
- $1,250,0003 bd4 ba2.6k sqft4330 N A1a #902n, Hutchinson Island, FL 34949For SaleMLS ID #R11131537, Daniel F Ochse, Treasure Coast Sotheby's Intl. BeachesMLS
- $900,0004 bd3 ba2.3k sqft1220 BONEFISH Court, Fort Pierce, FL 34949For SaleMLS ID #B26073309, Anna Bach, Harrison Real Estate. BeachesMLS
- $845,9002 bd3 ba1.7k sqft2440 Harbour Cove Drive, Hutchinson Island, FL 34949For SaleMLS ID #R11067109, Patricia E Swass, RE/MAX Direct. BeachesMLS
- $1,150,0003 bd3 ba2.7k sqft4000 N Highway A1a #402, Hutchinson Island, FL 34949For SaleMLS ID #R11147173, Ronald Suarez, Dale Sorensen Real Estate Inc.. BeachesMLS
- $845,0003 bd2 ba2.9k sqft1123 Granada, Hutchinson Island, FL 34949For SaleMLS ID #B26026762, Sylvia Collada, Atlantic Shores ERA Powered. BeachesMLS
- $1,045,0003 bd3 ba2.5k sqftOCEANIQUE, Hutchinson Island, FL 34949For SaleMLS ID #B26060428, Mary Ann Zuver, Coastal Breeze Realty Corp. BeachesMLS
- $1,135,0004 bd4 ba2.7k sqftGrand Isle, Hutchinson Island, FL 34949For SaleMLS ID #B26024877, Megan Schoner, Keller Williams Realty of PSL. BeachesMLS
- $699,0003 bd3 ba1.6k sqft2470 Harbour Cove Drive, Hutchinson Island, FL 34949For SaleMLS ID #R11064675, Ronald Suarez, Dale Sorensen Real Estate Inc.. BeachesMLS
- $725,0003 bd3 ba2.1k sqftThe Atrium, Fort Pierce, FL 34949For SaleMLS ID #B26048380, Brooke Harris, Keller Williams Realty of PSL. BeachesMLS
- $789,9003 bd3 ba2.1k sqftThe Atrium ll, Hutchinson Island, FL 34949For SaleMLS ID #B26056361, Mary Ann Zuver, Coastal Breeze Realty Corp. BeachesMLS
- $1,379,5003 bd3 ba2.7k sqft4000 N Highway A1a #901, Hutchinson Island, FL 34949For SaleMLS ID #R11163364, Courtney Kraut, RE/MAX Select Group. BeachesMLS
- $625,0003 bd2 ba1.8k sqft3258 LAKESHORE Drive, Fort Pierce, FL 34949For SaleMLS ID #B26071096, Virginia Neal, Mac Evoy Real Estate Co. BeachesMLS
