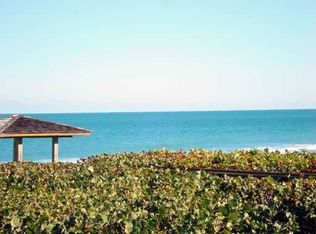
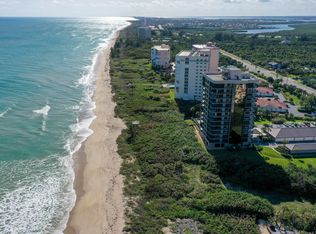
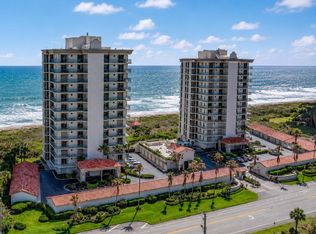
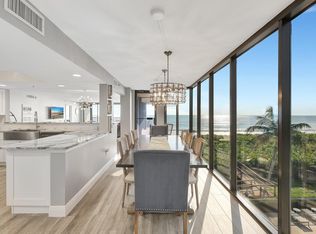
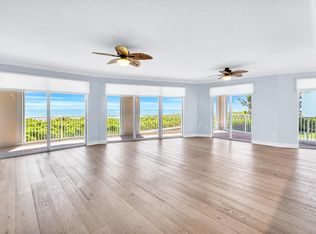
Luxury at its finest within this 3 bedroom, 2.5 bath, 2 car garage fully remodeled unit on the 9th floor in the Visions - a boutique building with only 26 units. Total remodel was approx. $500,000. Improvements and features include complete impact doors and windows, fossil ceramic tile flooring and new 6 inch baseboards. Fully remodeled kitchen with custom cabinetry, white dolomite stone island, Samsung Bespoke appliances, Thermador induction cooktop, pot filler and farmhouse sink. Two elevators go straight into the home, allowing a separate one for guests and services. Floor to ceiling windows with a separate dining area off the kitchen that provides the most amazing ocean and intracoastal views. The dining room includes a Thermador 62-bottle wine cooler, custom bar and custom closets. Large balcony wraps around the entire unit providing breathtaking views of the ocean, intracoastal and the natural beauty of Hutchinson Island. All bedrooms include remote controlled privacy shades. All bathrooms include new closets and cabinetry, and all shower doors are treated with EnduroShield. Master bedroom features a custom bed, new closets, custom remote shades and curtains. The laundry room features new custom floor tiles, new cabinetry, tankless hot water tank, AC diffuser and sink. The freshly painted 2 car garage features an EV outlet. This is a once in a lifetime find with all the bells and whistles. Come enjoy resort style amenities and private beach access. Footsteps away you can enjoy the beautiful 3000 acre barrier island with 2000 of those acres preserved, with natural trails for you to explore, paddle board, kayak, fish and relax. A brand new bridge just opened up to North Hutchinson Island, giving residents more access on and off the island to enjoy all the restaurants, shops, farmers markets and entertainment nearby.
For sale
$1,379,500
4000 N Highway A1a #901, Hutchinson Island, FL 34949
3beds
2,701sqft
Condominium
Built in 1993
-- sqft lot
$-- Zestimate®
$511/sqft
$2,360/mo HOA
What's special
White dolomite stone islandFloor to ceiling windowsPrivate beach accessCustom barFossil ceramic tile flooringCustom closetsFarmhouse sink
- 254 days
- 103
- 3
Zillow last checked:
Listing updated:
Listed by:
Courtney Kraut 561-906-4975,
RE/MAX Select Group,
Joshua Acker 772-353-2276,
RE/MAX Select Group
Source: BeachesMLS,MLS#: R11163364 Originating MLS: BeachesMLS
Originating MLS: BeachesMLSFacts & features
Interior
Bedrooms & bathrooms
- Bedrooms: 3
- Bathrooms: 3
- Full bathrooms: 2
- 1/2 bathrooms: 1
- Main level bathrooms: 3
- Main level bedrooms: 3
Primary bedroom
- Level: Main
- Area: 255
- Dimensions: 17 X 15
Kitchen
- Level: Main
- Area: 228
- Dimensions: 19 X 12
Living room
- Level: Main
- Area: 340
- Dimensions: 20 X 17
Heating
- Central, Electric
Cooling
- Central Air
Appliances
- Included: Dryer, Dishwasher, Electric Range, Electric Water Heater, Free-Standing Freezer, Microwave, Water Heater, Washer
- Laundry: Inside, Laundry Tub
Features
- Wet Bar, Built-in Features, Closet Cabinetry, Dual Sinks, Entrance Foyer, Kitchen Island, Living/Dining Room, Pantry, Split Bedrooms, Separate Shower, Walk-In Closet(s)
- Flooring: Ceramic Tile
Interior area
- Total structure area: 3,307
- Total interior livable area: 2,701 sqft
Video & virtual tour
Property
Parking
- Total spaces: 2
- Parking features: Detached, Garage
- Garage spaces: 2
Features
- Stories: 14
- Patio & porch: Covered, Wrap Around, Balcony
- Exterior features: Balcony, Outdoor Living Area
- Pool features: Association
- Has view: Yes
- View description: Intercoastal, Ocean, River
- Has water view: Yes
- Water view: Intercoastal,Ocean,River
- Waterfront features: Ocean Front
Details
- Parcel number: 142350300150004
- Zoning: RES
Construction
Type & style
- Home type: Condo
- Property subtype: Condominium
Materials
- CBS (Concrete Block Structure), Block
- Roof: Other
Condition
- Resale
- New construction: No
- Year built: 1993
Utilities & green energy
- Electric: 3 Phase
- Sewer: Public Sewer
- Water: Public
- Utilities for property: Cable Available, Sewer Available, Water Available
Community & HOA
Community
- Features: Home Owners Association, Gated
- Security: Gated Community
- Subdivision: VISIONS CONDOMINIUM
HOA
- Has HOA: Yes
- Amenities included: Billiard Room, Clubhouse, Fitness Center, Library, Pool, Recreation Facilities, Sauna, Trash, Elevator(s)
- Services included: Common Areas, Cable TV, Insurance, Maintenance Grounds, Recreation Facilities, Sewer, Security, Trash, Water
- HOA fee: $2,360 monthly
Location
- Region: Fort Pierce
Financial & listing details
- Price per square foot: $511/sqft
- Tax assessed value: $771,400
- Annual tax amount: $13,961
- Date on market: 2/13/2026
- Cumulative days on market: 254 days
- Listing terms: Cash,Conventional,FHA,VA Loan
Estimated market value
Not available
Estimated sales range
Not available
Not available
Price history
| Date | Event | Price |
|---|---|---|
| 4/13/2026 | Price change | $1,379,500-1.4%$511/sqft |
Source:  BeachesMLS #R11163364 Report a problem BeachesMLS #R11163364 Report a problem | ||
| 2/13/2026 | Listed for sale | $1,399,500+64.6%$518/sqft |
Source: BeachesMLS #RX-11163364 Report a problem | ||
| 4/5/2024 | Sold | $850,000-5.5%$315/sqft |
Source: BeachesMLS #F10404094 Report a problem | ||
| 11/16/2023 | Price change | $899,000-9.6%$333/sqft |
Source: BeachesMLS #F10404094 Report a problem | ||
| 10/10/2023 | Listed for sale | $995,000$368/sqft |
Source: BeachesMLS #F10404094 Report a problem | ||
Public tax history
| Year | Property taxes | Tax assessment |
|---|---|---|
| 2025 | $13,962 -14.7% | $771,400 -9.9% |
| 2024 | $16,367 +112.9% | $855,900 +88.5% |
| 2023 | $7,688 +0.2% | $454,034 +3% |
| 2022 | $7,671 -0.5% | $440,810 +3% |
| 2021 | $7,711 +0.3% | $427,971 +1.4% |
| 2020 | $7,687 | $422,063 +2.3% |
| 2019 | $7,687 +1.3% | $412,574 +1.9% |
| 2018 | $7,589 +6.3% | $404,882 -25% |
| 2017 | $7,139 +1% | $540,000 +37.4% |
| 2016 | $7,066 +3.2% | $393,100 +1.9% |
| 2015 | $6,844 -1.6% | $385,700 |
| 2014 | $6,957 | $385,700 |
| 2013 | -- | $385,700 +0.7% |
| 2012 | -- | $382,900 +3% |
| 2011 | -- | $371,748 +1.5% |
| 2010 | -- | $366,254 +2.7% |
| 2009 | -- | $356,625 +0.1% |
| 2008 | -- | $356,269 -31.6% |
| 2007 | -- | $520,892 +67.4% |
| 2006 | -- | $311,156 +42.9% |
| 2005 | -- | $217,675 -31.6% |
| 2004 | -- | $318,085 |
| 2003 | -- | -- |
| 2002 | -- | -- |
| 2001 | -- | -- |
| 2000 | -- | -- |
Find assessor info on the county website
Monthly payment
Est. payment
Payment breakdown
Explore the cost of this home by adjusting the details. Changes won't be saved.Climate risks
Neighborhood: 34949
Nearby schools
Schools provided by the listing agent
- Elementary: Weatherbee
- Middle: Dan Mccarty
- High: Fort Pierce Westwood Academy
Source: BeachesMLS. This data may not be complete. We recommend contacting the local school district to confirm school assignments for this home.
- $1,045,0003 bd3 ba2.7k sqft4000 North Cswy #A1A-1002, Fort Pierce, FL 34949For Sale

- $842,2003 bd3 ba2.7k sqft4000 N A1a APT 701, Hutchinson Island, FL 34949Off Market
- $637,0003 bd2 ba-- sqft4000 N Hwy A1a #201, N Hutchinson Isl, FL 34949Off Market
- $1,000,0013 bd3 ba2.7k sqft4000 N Highway A1a APT 802, Fort Pierce, FL 34949Sold
Similar homes
- $1,250,0003 bd3 ba2.6k sqft4310 N Hwy A1A #PH1S, Fort Pierce, FL 34949For Sale
 MLS ID #B26072258, Ronald Suarez, Dale Sorensen Real Estate Inc.. BeachesMLS
 - $1,150,0003 bd3 ba2.7k sqft4000 N Highway A1a #402, Hutchinson Island, FL 34949For Sale
 MLS ID #R11147173, Ronald Suarez, Dale Sorensen Real Estate Inc.. BeachesMLS
 - $1,199,9003 bd4 ba2.7k sqftOCEANIQUE BUILD A, Hutchinson Island, FL 34949For Sale
 MLS ID #B26045730, Robert L O'Neal Jr, Southern Key Realty. BeachesMLS
 - $1,250,0003 bd4 ba2.6k sqft4330 N A1a #902n, Hutchinson Island, FL 34949For Sale
 MLS ID #R11131537, Daniel F Ochse, Treasure Coast Sotheby's Intl. BeachesMLS
 - $939,0003 bd3 ba2.6k sqft4100 N Highway A1A #211, Hutchinson Island, FL 34949For SaleMLS ID #B26071440, Jeffrey Silver, KW Innovations. BeachesMLS
- $1,045,0003 bd3 ba2.5k sqftOCEANIQUE, Hutchinson Island, FL 34949For SaleMLS ID #B26060428, Mary Ann Zuver, Coastal Breeze Realty Corp. BeachesMLS
- $1,135,0004 bd4 ba2.7k sqftGrand Isle, Hutchinson Island, FL 34949For SaleMLS ID #B26024877, Megan Schoner, Keller Williams Realty of PSL. BeachesMLS
- $1,590,0003 bd3 ba2.3k sqft122 Queen Frederika Court, Hutchinson Island, FL 34949For SaleMLS ID #B26084102, Eric M Gonzalez, Engel & Voelkers Hutchinson Is. BeachesMLS
- $697,0003 bd3 ba2.1k sqft2, Hutchinson Island, FL 34949For SaleMLS ID #R11146990, Kathy L Gagnon, Real Estate Expo Inc. BeachesMLS
- $839,0003 bd2 ba2k sqft4160 N Hwy A1a #704a, Fort Pierce, FL 34949For SaleMLS ID #B26046168, Elisabeth Judith Aleks, Real Estate Expo Inc. BeachesMLS
- $725,0003 bd3 ba2.1k sqftThe Atrium, Fort Pierce, FL 34949For SaleMLS ID #B26048380, Brooke Harris, Keller Williams Realty of PSL. BeachesMLS
- $1,199,0002 bd3 ba1.8k sqftCristelle Cay, Fort Pierce, FL 34949New Construction
 MLS ID #A12103325, Agnieszka Szymanska, Dale Sorensen Real Estate Inc.. MIAMI
 - $789,9003 bd3 ba2.1k sqftThe Atrium ll, Hutchinson Island, FL 34949For SaleMLS ID #B26056361, Mary Ann Zuver, Coastal Breeze Realty Corp. BeachesMLS
- $945,0005 bd3 ba2.8k sqft1107 S OCEAN Drive, Fort Pierce, FL 34949For SaleMLS ID #B26090112, Jelena Djomina, Coldwell Banker Paradise. BeachesMLS
- $995,0003 bd3 ba1.8k sqft2408 Harbour Cove Drive, Fort Pierce, FL 34949For SaleMLS ID #B26044299, Elisabeth Judith Aleks, Real Estate Expo Inc. BeachesMLS
- $845,0003 bd2 ba2.9k sqft1123 Granada, Hutchinson Island, FL 34949For SaleMLS ID #B26026762, Sylvia Collada, Atlantic Shores ERA Powered. BeachesMLS
- $900,0004 bd3 ba2.3k sqft1220 BONEFISH Court, Fort Pierce, FL 34949For SaleMLS ID #B26073309, Anna Bach, Harrison Real Estate. BeachesMLS
