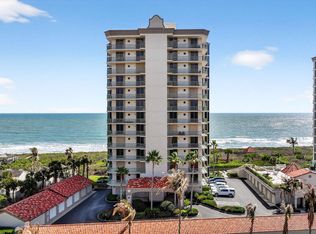
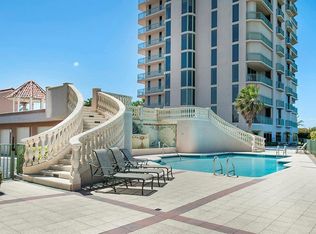
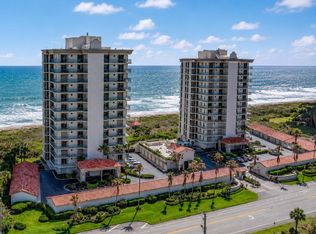
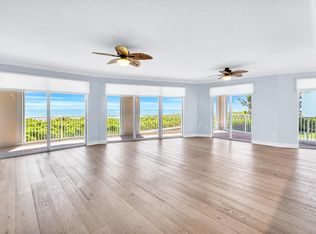
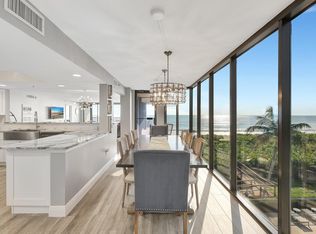
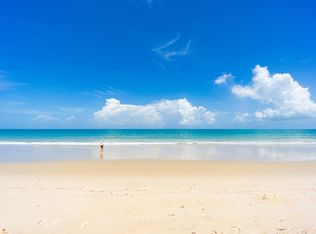
This exceptional oceanfront estate offers unparalleled privacy and panoramic views of the Atlantic Ocean and its pristine surroundings. With breathtaking water views from every room, you'll enjoy spectacular sunrises from the spacious oceanfront balcony and glowing sunsets from the wraparound north and west terraces. The serene beachfront setting invites peaceful moments — from spotting baby sea turtles to hearing the gentle rhythm of the waves. Designed for both family living and elegant entertaining, this luxurious residence features impact-rated windows and doors, two private-entry elevators, and a private one-car garage. Enjoy resort-style amenities including a heated pool with elevated deck, gazebo with grill, billiard room, fitness center, and direct private beach access. Inside, sophistication abounds with 9-foot ceilings and crown moldings. The gourmet kitchen offers high-end appliances and ample space for culinary creativity. The residence is complemented by a private one car garage and additional storage unit. With no pending assessments and full compliance with state structural safety standards, Altamira remains one of North Hutchinson Island's most coveted oceanfront addresses. Ideally located just minutes from Vero Beach's finest dining, shopping, and cultural attractions, this property is a rare coastal sanctuary combining luxury, nature and exclusivity.
For sale
$1,250,000
4330 N A1a #902n, Hutchinson Island, FL 34949
3beds
2,635sqft
Condominium
Built in 2003
-- sqft lot
$996,400 Zestimate®
$474/sqft
$2,056/mo HOA
What's special
Direct private beach accessGazebo with grillFitness centerSerene beachfront settingGourmet kitchenPrivate one-car garageBilliard room
- 367 days
- 59
- 3
Zillow last checked:
Listing updated:
Listed by:
Daniel F Ochse 772-633-8200,
Treasure Coast Sotheby's Intl,
Vanessa Bynum 772-268-3135,
Treasure Coast Sotheby's Intl
Source: BeachesMLS,MLS#: R11131537 Originating MLS: BeachesMLS
Originating MLS: BeachesMLSFacts & features
Interior
Bedrooms & bathrooms
- Bedrooms: 3
- Bathrooms: 4
- Full bathrooms: 3
- 1/2 bathrooms: 1
- Main level bathrooms: 3
- Main level bedrooms: 3
Heating
- Electric
Cooling
- Central Air, Electric
Appliances
- Included: Cooktop, Dryer, Dishwasher, Electric Range, Microwave, Refrigerator, Washer
- Laundry: Inside
Features
- Bidet, Bathtub, Entrance Foyer, Elevator, Garden Tub/Roman Tub, High Ceilings, Kitchen Island, Living/Dining Room, Split Bedrooms, Storage, Soaking Tub, Separate Shower
- Flooring: Carpet, Ceramic Tile
- Windows: Blinds, Sliding, Storm Window(s)
Interior area
- Total structure area: 3,103
- Total interior livable area: 2,635 sqft
Video & virtual tour
Property
Parking
- Total spaces: 1
- Parking features: Common, Detached, Garage, Garage Door Opener, Open
- Garage spaces: 1
- Has uncovered spaces: Yes
Accessibility
- Accessibility features: Accessibility Features, Accessible Doors
Features
- Levels: Multi/Split
- Entry location: Entry Level Living Area Y
- Patio & porch: Covered, Balcony
- Exterior features: Built-in Barbecue, Balcony, Barbecue, Outdoor Kitchen, Outdoor Living Area
- Pool features: Association
- Has spa: Yes
- Spa features: Heated
- Has view: Yes
- View description: Ocean, River
- Has water view: Yes
- Water view: Ocean,River
- Waterfront features: Beach Access, Deeded Access, Ocean Access, Ocean Front, Other
Details
- Additional structures: Cabana
- Parcel number: 142356500160003
- Zoning: Planned Un
- Special conditions: Listed As-Is
Construction
Type & style
- Home type: Condo
- Property subtype: Condominium
Materials
- Other, Concrete
- Roof: Other
Condition
- Resale
- New construction: No
- Year built: 2003
Utilities & green energy
- Electric: 3 Phase
- Sewer: Public Sewer
- Water: Public
- Utilities for property: Cable Connected, Electricity Connected, Sewer Available, Water Available
Community & HOA
Community
- Features: Gated, Property Manager On-Site, Sidewalks
- Security: Security System, Fire Sprinkler System, Gated Community, Key Card Entry, Phone Entry
- Subdivision: ALTAMIRA
HOA
- Has HOA: Yes
- Amenities included: Bike Storage, Fitness Center, Library, Management, Picnic Area, Pool, Recreation Facilities, Spa/Hot Tub, Storage, Trail(s), Trash, Elevator(s)
- Services included: Common Areas, Cable TV, HVAC, Insurance, Maintenance Structure, Recreation Facilities, Trash, Water
- HOA fee: $2,056 monthly
Location
- Region: Fort Pierce
Financial & listing details
- Price per square foot: $474/sqft
- Annual tax amount: $1,148,897
- Date on market: 10/11/2025
- Cumulative days on market: 369 days
- Listing terms: Cash,Conventional
- Electric utility on property: Yes
- Road surface type: Paved
Estimated market value
$996,400
$867,000 - $1.16M
$6,029/mo
Price history
| Date | Event | Price |
|---|---|---|
| 11/29/2025 | Price change | $1,250,000-3.8%$474/sqft |
Source:  BeachesMLS #RX-11131537 Report a problem BeachesMLS #RX-11131537 Report a problem | ||
| 10/11/2025 | Listed for sale | $1,300,000+84.4%$493/sqft |
Source: BeachesMLS #RX-11131537 Report a problem | ||
| 11/14/2014 | Sold | $705,000$268/sqft |
Source:  Realtor Association of Indian River County #142076 Report a problem Realtor Association of Indian River County #142076 Report a problem | ||
Public tax history
Tax history is unavailable.
Monthly payment
Est. payment
Payment breakdown
Explore the cost of this home by adjusting the details. Changes won't be saved.Climate risks
Neighborhood: 34949
- $955,4003 bd3 ba2.7k sqft4330 N A1a #PENTHOUSE 1N, Fort Pierce, FL 34949Off Market

- $824,5003 bd4 ba2.6k sqft4330 N Highway A1a APT 602-N, Fort Pierce, FL 34949Sold
- $1,300,0003 bd4 ba2.6k sqft4330 N Highway A1a #PENTHOUSE 1, Fort Pierce, FL 34949Sold

- $1,024,1003 bd3 ba2.6k sqft4330 N Highway A1a APT 702, Fort Pierce, FL 34949Off Market
Similar homes
- $1,250,0003 bd3 ba2.6k sqft4310 N Hwy A1A #PH1S, Fort Pierce, FL 34949For Sale
 MLS ID #B26072258, Ronald Suarez, Dale Sorensen Real Estate Inc.. BeachesMLS
 - $1,199,9003 bd4 ba2.7k sqftOCEANIQUE BUILD A, Hutchinson Island, FL 34949For Sale
 MLS ID #B26045730, Robert L O'Neal Jr, Southern Key Realty. BeachesMLS
 - $1,150,0003 bd3 ba2.7k sqft4000 N Highway A1a #402, Hutchinson Island, FL 34949For Sale
 MLS ID #R11147173, Ronald Suarez, Dale Sorensen Real Estate Inc.. BeachesMLS
 - $1,045,0003 bd3 ba2.5k sqftOCEANIQUE, Hutchinson Island, FL 34949For Sale
 MLS ID #B26060428, Mary Ann Zuver, Coastal Breeze Realty Corp. BeachesMLS
 - $1,379,5003 bd3 ba2.7k sqft4000 N Highway A1a #901, Hutchinson Island, FL 34949For SaleMLS ID #R11163364, Courtney Kraut, RE/MAX Select Group. BeachesMLS
- $999,0003 bd3 ba2.5k sqft4160, Hutchinson Island, FL 34949For SaleMLS ID #R11128240, Rebecca R Sexton, Engel & Voelkers Hutchinson Is. BeachesMLS
- $1,135,0004 bd4 ba2.7k sqftGrand Isle, Hutchinson Island, FL 34949For SaleMLS ID #B26024877, Megan Schoner, Keller Williams Realty of PSL. BeachesMLS
- $939,0003 bd3 ba2.6k sqft4100 N Highway A1A #211, Hutchinson Island, FL 34949For SaleMLS ID #B26071440, Jeffrey Silver, KW Innovations. BeachesMLS
- $839,0003 bd2 ba2k sqft4160 N Hwy A1a #704a, Fort Pierce, FL 34949For SaleMLS ID #B26046168, Elisabeth Judith Aleks, Real Estate Expo Inc. BeachesMLS
- $689,0003 bd2 ba2.1k sqft3880 N Highway A1a #901, Fort Pierce, FL 34949For SaleMLS ID #B26038858, Magdalena A Zych, Vero Beachside Sales Rentals. BeachesMLS
- $789,9003 bd3 ba2.1k sqftThe Atrium ll, Hutchinson Island, FL 34949For SaleMLS ID #B26056361, Mary Ann Zuver, Coastal Breeze Realty Corp. BeachesMLS
- $725,0003 bd3 ba2.1k sqftThe Atrium, Fort Pierce, FL 34949For SaleMLS ID #B26048380, Brooke Harris, Keller Williams Realty of PSL. BeachesMLS
- $675,0003 bd3 ba2.2k sqftThe Atrium, Hutchinson Island, FL 34949For SaleMLS ID #B26043167, Bruno De Almeida, RE/MAX Gold. BeachesMLS
- $799,0003 bd3 ba2.1k sqftThe Atrium On The Ocean 2, Fort Pierce, FL 34949For Sale
 MLS ID #A12030579, Ibis Wheeler, Keller Williams Realty SW. MIAMI
 - $650,0003 bd2 ba1.6k sqft5049 N Highway A1a #1905, Hutchinson Island, FL 34949For SaleMLS ID #R11095295, Patricia E Swass, RE/MAX Direct. BeachesMLS
