A must-see direct oceanfront residence! This beautifully updated 9th-floor home offers spacious living with 3 bedrooms, 2.5 baths, and two versatile bonus dens—perfect for additional guest space, a private office, or a personal gym.
Highlights include:
No carpet throughout
2021 HVAC system
Brand-new appliances: 2025 KitchenAid wall oven/microwave combo, 2025 Bosch dishwasher, 2024 Frigidaire Gallery induction cooktop
2021 upgraded light fixtures
Quartz kitchen countertops, fresh paint, custom closets, and a stylish coffee & beverage bar
Plantation shutters in the guest suites and electric blinds in the living area
This unit can be purchased turn-key for additional price point, fully furnished with mostly Baer's furniture (purchased in 2021), plus personal appliances, dishes, and two large TV. The water heater in 2017. A one car private garage and a beach storage cage also comes with this home.
For sale
Price cut: $76K (6/6)
$999,000
4160 N Highway A1a #902, Hutchinson Island, FL 34949
3beds
2,541sqft
:
Get pre-qualified$8,523/mo
Condominium
Built in 2009
-- sqft lot
$952,400 Zestimate®
$393/sqft
$1,433/mo HOA
What's special
Fresh paintTwo versatile bonus densSpacious livingOne car private garageDirect oceanfront residenceBeach storage cageCustom closets
- 314 days |
- 121 |
- 2 |
Zillow last checked:
Listing updated:
Listed by:
Rebecca R Sexton 772-971-1357,
Engel & Voelkers Hutchinson Is
Source: BeachesMLS,MLS#: R11128240 Originating MLS: BeachesMLS
Originating MLS: BeachesMLSFacts & features
Interior
Bedrooms & bathrooms
- Bedrooms: 3
- Bathrooms: 3
- Full bathrooms: 2
- 1/2 bathrooms: 1
- Main level bathrooms: 2
- Main level bedrooms: 3
Rooms
- Room types: Dining Room, Florida Room
Primary bedroom
- Level: Main
- Area: 234
- Dimensions: 18 X 13
Bedroom 2
- Level: Main
- Area: 132
- Dimensions: 11 X 12
Bedroom 3
- Level: Main
- Area: 156
- Dimensions: 13 X 12
Dining room
- Level: Main
- Area: 150
- Dimensions: 10 X 15
Kitchen
- Level: Main
- Area: 230
- Dimensions: 23 X 10
Living room
- Level: Main
- Area: 323
- Dimensions: 19 X 17
Heating
- Central, Individual
Cooling
- Central Air, Ceiling Fan(s)
Appliances
- Included: Cooktop, Dryer, Dishwasher, Electric Range, Electric Water Heater, Disposal, Microwave, Oven, Refrigerator, Water Heater, Washer
- Laundry: Inside, Laundry Tub
Features
- Bathtub, Dual Sinks, Jetted Tub, Pantry, Split Bedrooms, Soaking Tub, Separate Shower, Bar, Walk-In Closet(s)
- Windows: Blinds, Plantation Shutters
- Furnished: Yes
Interior area
- Total structure area: 2,757
- Total interior livable area: 2,541 sqft
Video & virtual tour
Property
Parking
- Total spaces: 3
- Parking features: Detached, Garage, Garage Door Opener
- Garage spaces: 1
- Uncovered spaces: 2
Accessibility
- Accessibility features: Accessibility Features
Features
- Patio & porch: Covered, Balcony
- Exterior features: Balcony, Outdoor Living Area, Tennis Court(s)
- Pool features: Association
- Has view: Yes
- View description: Intercoastal, Ocean, River
- Has water view: Yes
- Water view: Intercoastal,Ocean,River
- Waterfront features: Ocean Front
Lot
- Size: 999 Square Feet
- Features: < 1/4 Acre
Details
- Parcel number: 142350600510007
- Zoning: residential
- Special conditions: Listed As-Is
Construction
Type & style
- Home type: Condo
- Architectural style: Colonial
- Property subtype: Condominium
Materials
- Concrete
- Roof: Other
Condition
- Resale
- New construction: No
- Year built: 2009
Utilities & green energy
- Electric: 3 Phase
- Sewer: Public Sewer
- Water: Public
- Utilities for property: Cable Available, Sewer Available, Water Available
Community & HOA
Community
- Features: Home Owners Association, Gated
- Security: Security System, Fire Alarm, Fire Sprinkler System, Gated Community, Key Card Entry, Smoke Detector(s)
- Subdivision: OCEANIQUE OCEANFRONT, A CONDOMINIUM
HOA
- Has HOA: Yes
- Amenities included: Beach Rights, Billiard Room, Clubhouse, Fitness Center, Library, Pickleball, Pool, Spa/Hot Tub, Trash, Elevator(s)
- Services included: Common Areas, Insurance, Maintenance Grounds, Recreation Facilities, Sewer, Security, Trash, Water
- HOA fee: $1,433 monthly
- HOA phone: 772-569-9853
Location
- Region: Fort Pierce
Financial & listing details
- Price per square foot: $393/sqft
- Annual tax amount: $15,610
- Date on market: 10/3/2025
- Cumulative days on market: 314 days
- Listing terms: Cash,Conventional
Estimated market value
$952,400
$905,000 - $1.00M
$5,720/mo
Price history
| Date | Event | Price |
|---|---|---|
| 6/6/2026 | Price change | $999,000-7.1%$393/sqft |
Source:  BeachesMLS #R11128240 Report a problem BeachesMLS #R11128240 Report a problem | ||
| 4/18/2026 | Price change | $1,075,000-2.3%$423/sqft |
Source: BeachesMLS #R11128240 Report a problem | ||
| 11/7/2025 | Price change | $1,100,000-4.3%$433/sqft |
Source: BeachesMLS #RX-11128240 Report a problem | ||
| 10/3/2025 | Listed for sale | $1,150,000+48.4%$453/sqft |
Source: BeachesMLS #RX-11128240 Report a problem | ||
| 5/11/2024 | Listing removed | -- |
Source: BeachesMLS #RX-10699955 Report a problem | ||
| 5/10/2021 | Sold | $775,000-3%$305/sqft |
Source: BeachesMLS #R10699955 Report a problem | ||
| 4/7/2021 | Contingent | $799,000$314/sqft |
Source: BeachesMLS #RX-10699955 Report a problem | ||
| 3/22/2021 | Listed for sale | $799,000$314/sqft |
Source: BeachesMLS #RX-10699955 Report a problem | ||
| 3/17/2021 | Contingent | $799,000$314/sqft |
Source:  Realtor Association of Indian River County #241960 Report a problem Realtor Association of Indian River County #241960 Report a problem | ||
| 3/15/2021 | Listed for sale | $799,000$314/sqft |
Source: BeachesMLS #RX-10699955 Report a problem | ||
Public tax history
Tax history is unavailable.
Monthly payment
Est. payment
Payment breakdown
Explore the cost of this home by adjusting the details. Changes won't be saved.Climate risks
Neighborhood: 34949
Nearby schools
GreatSchools rating
- 4/10Chester A. Moore Elementary SchoolGrades: PK-8Distance: 4.7 mi
- 3/10Fort Pierce Westwood High SchoolGrades: 9-12Distance: 5.5 mi
- 5/10Dan Mccarty SchoolGrades: 6-8Distance: 5.7 mi
Schools provided by the listing agent
- Elementary: Weatherbee
- Middle: Dan Mccarty
- High: Fort Pierce Westwood Academy
Source: BeachesMLS. This data may not be complete. We recommend contacting the local school district to confirm school assignments for this home.
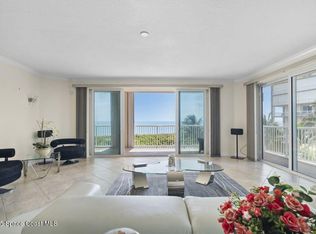
- $902,5003 bd4 ba2.8k sqft4180 N Highway A1a Hwy #305B, Fort Pierce, FL 34949For Sale
- $1,090,0003 bd3 ba2.5k sqft4160 N Highway A1a APT 1002, Hutchinson Island, FL 34949Coming Soon
- $839,0003 bd2 ba2k sqft4160 N Highway A1a APT 704A, Fort Pierce, FL 34949For Sale

- $1,199,9003 bd4 ba2.7k sqft4160 N Highway A1a APT 207A, Fort Pierce, FL 34949For Sale

- $780,8003 bd2 ba2.3k sqft4160 N A1a #PENTHOUSE 03-S, Fort Pierce, FL 34949Off Market
- $6,0003 bd3 ba2.3k sqft4180 N Highway A1a Hwy #604, Fort Pierce, FL 34949For Rent
- $902,5003 bd4 ba2.8k sqft4180 N A1a Hwy #305B, Fort Pierce, FL 34949For Sale
- $661,1003 bd3 ba2.3k sqft4180 N A1a Hwy #202, Fort Pierce, FL 34949Off Market
A local agent can set up tours, give advice and negotiate with sellers.
A local lender can help you make sure your offer is ready when you are.
Similar homes
- $1,045,0003 bd3 ba2.7k sqft4000 North Cswy #A1a-1002, Fort Pierce, FL 34949For Sale
 MLS ID #11871227, Ronald Suarez, DALE SORENSEN REAL ESTATE INC. My State MLS
 - $1,050,0003 bd4 ba2.6k sqft4330 N Highway A1a #602, Fort Pierce, FL 34949For Sale
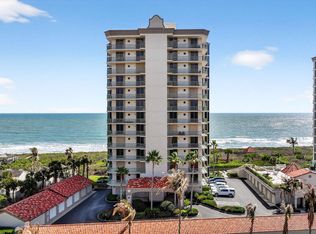
 MLS ID #B26011995, Ronald Suarez, Dale Sorensen Real Estate Inc.. BeachesMLS
 - $839,0003 bd2 ba2k sqft4160 N Hwy A1a #704a, Fort Pierce, FL 34949For SaleMLS ID #B26046168, Elisabeth Aleks, Real Estate Expo Inc. BeachesMLS
- $1,199,9003 bd4 ba2.7k sqftOCEANIQUE BUILD A, Hutchinson Island, FL 34949For SaleMLS ID #B26045730, Robert L O'Neal Jr, Southern Key Realty. BeachesMLS
- $1,150,0003 bd3 ba2.7k sqft4000 N Highway A1a #402, Hutchinson Island, FL 34949For SaleMLS ID #R11147173, Ronald Suarez, Dale Sorensen Real Estate Inc.. BeachesMLS
- $1,135,0004 bd4 ba2.7k sqftGrand Isle, Hutchinson Island, FL 34949For SaleMLS ID #B26024877, Megan Schoner, Keller Williams Realty of PSL. BeachesMLS
- $1,250,0003 bd4 ba2.6k sqft4330 N A1a #902n, Hutchinson Island, FL 34949For SaleMLS ID #R11131537, Daniel F Ochse, One Sotheby's Int'l Realty. BeachesMLS
- $795,0003 bd3 ba2.1k sqftThe Atrium ll, Hutchinson Island, FL 34949For SaleMLS ID #B26056361, Mary Ann Zuver, Coastal Breeze Realty Corp. BeachesMLS
- $1,379,5003 bd3 ba2.7k sqft4000 N Highway A1a #901, Hutchinson Island, FL 34949For SaleMLS ID #R11163364, Courtney Kraut, RE/MAX Select Group. BeachesMLS
- $995,0003 bd3 ba1.8k sqft2408 Harbour Cove Drive, Fort Pierce, FL 34949For SaleMLS ID #B26044299, Elisabeth Aleks, Real Estate Expo Inc. BeachesMLS
- $725,0003 bd3 ba2.1k sqftThe Atrium, Fort Pierce, FL 34949For SaleMLS ID #B26048380, Brooke Harris, Keller Williams Realty of PSL. BeachesMLS
- $750,0002 bd2 ba1.3k sqft3870 N Highway A1a #Ph6, Fort Pierce, FL 34949For SaleMLS ID #B26048273, John Beale, Hutchinson Island Real Estate. BeachesMLS
- $1,199,9004 bd4 ba3.4k sqft121 Queen Eugenia Court, Hutchinson Island, FL 34949For SaleMLS ID #B26039231, David Dattilo, Keller Williams Realty of PSL. BeachesMLS
- $1,250,0003 bd2 ba2.1k sqft272 Bermuda Beach Drive, Hutchinson Island, FL 34949For SaleMLS ID #B26058732, Norman Parker Platts, Keller Williams Realty of PSL. BeachesMLS
- $675,0003 bd3 ba2.2k sqftThe Atrium, Hutchinson Island, FL 34949For SaleMLS ID #B26043167, Bruno De Almeida, RE/MAX Gold. BeachesMLS
- $869,9003 bd2 ba2.9k sqft1123 Granada, Hutchinson Island, FL 34949For SaleMLS ID #B26026762, Sylvia Collada, Atlantic Shores ERA Powered. BeachesMLS
- $650,0003 bd3 ba2k sqft3320 Caracal Drive, Fort Pierce, FL 34949For SaleMLS ID #B26047743, Bryce Miranda, Keller Williams Realty Of The Treasure Coast. BeachesMLS
- $605,0003 bd3 ba1.9k sqft208 River Walk, Fort Pierce, FL 34949For SaleMLS ID #B26019822, Jorgine Langone, Laviano & Associates Real Esta. BeachesMLS
- $899,9003 bd3 ba2.3k sqft5224 Southwind Trail, Fort Pierce, FL 34951For SaleMLS ID #B26022523, Joseph M Branca, Branca Realty Professionals, LLC. BeachesMLS
- $650,0003 bd2 ba1.6k sqft5049 N Highway A1a #1905, Hutchinson Island, FL 34949For SaleMLS ID #R11095295, Patricia E Swass, RE/MAX Direct. BeachesMLS
