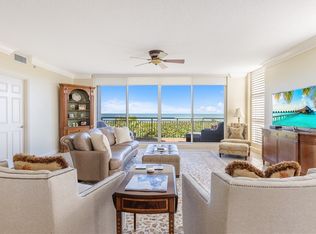
Oceanique Luxury Oceanfront Corner Condo on Hutchinson Island! With 1 car garage & 3 balconies, this one is an incredible value! 3bd-3.5baths & an office in 2833SF! Triple-ply impact hurricane windows & sliding glass doors thruout, plus electric & manual hurricane shutters. Entertain easily w/ subzero 2 zone wine cooler & beverage refer, induction stove, convection micro & oven. 2025 5-ton AC. Sweeping views of ocean, easy access to pool, beach, clubroom, gym, billiard room, pickleball & tennis court, firepit, outdoor BBQ & 2 EV Chargers
For sale
Price cut: $47.5K (7/17)
$902,500
4180 N A1a Hwy #305B, Fort Pierce, FL 34949
3beds
2,833sqft
:
Get pre-qualified$7,669/mo
Condominium
Built in 2007
-- sqft lot
$-- Zestimate®
$319/sqft
$1,307/mo HOA
What's special
Oceanfront corner condoInduction stoveSweeping views of ocean
- 376 days |
- 57 |
- 1 |
Zillow last checked:
Listing updated:
Listed by:
Lori P Davidson 772-234-4106,
Laurel Agency, Inc.
Source: Realtor Association of Indian River County,MLS#: 289677 Originating MLS: Indian River
Originating MLS: Indian RiverFacts & features
Interior
Bedrooms & bathrooms
- Bedrooms: 3
- Bathrooms: 4
- Full bathrooms: 3
- 1/2 bathrooms: 1
Bedroom
- Dimensions: 22x13
Bedroom
- Dimensions: 14x10
Bedroom
- Dimensions: 14x12
Den
- Dimensions: 14x11
Dining room
- Dimensions: 19x11
Kitchen
- Dimensions: 20x16
Living room
- Dimensions: 23x21
Heating
- Central
Cooling
- Central Air
Appliances
- Included: Built-In Oven, Down Draft, Dryer, Dishwasher, Electric Water Heater, Disposal, Microwave, Range, Refrigerator, Washer
- Laundry: Laundry Tub, In Unit
Features
- Bathtub, Crown Molding, Jetted Tub, Kitchen Island, Pantry, Split Bedrooms, Walk-In Closet(s)
- Flooring: Tile
- Doors: Sliding Doors
- Windows: Double Hung, Sliding
- Has fireplace: No
Interior area
- Total interior livable area: 2,833 sqft
Video & virtual tour
Property
Parking
- Total spaces: 1
- Parking features: Detached, Garage, Garage Door Opener
- Garage spaces: 1
Features
- Levels: Three Or More
- Stories: 13
- Patio & porch: Patio
- Exterior features: Balcony, Patio
- Pool features: Fenced, Electric Heat, Heated, Pool, Community
- Has spa: Yes
- Spa features: Community, Hot Tub
- Has view: Yes
- View description: Ocean
- Has water view: Yes
- Water view: Ocean
- Waterfront features: Intracoastal Access, Navigable Water, Ocean Access, Ocean Front, Beach Access
Lot
- Features: Other
Details
- Parcel number: 142350600940000
- Zoning: ,
- Zoning description: Residential
Construction
Type & style
- Home type: Condo
- Architectural style: Multi-Level
- Property subtype: Condominium
- Attached to another structure: Yes
Materials
- Block, Concrete
- Roof: Other
Condition
- New construction: No
- Year built: 2007
Utilities & green energy
- Sewer: County Sewer
- Water: Public
Community & HOA
Community
- Features: Billiard Room, Clubhouse, Elevator, Fitness, Tennis Court(s), Pool
- Security: Gated Community, Fire Sprinkler System, Smoke Detector(s)
- Subdivision: Oceanique Condo
HOA
- Has HOA: Yes
- Amenities included: Dues Paid Monthly
- Services included: Common Areas, Insurance, Maintenance Structure, Parking, Recreation Facilities, Reserve Fund, Sewer, Trash, Water
- HOA fee: $1,307 monthly
- HOA name: Elliott Merrill
Location
- Region: Fort Pierce
Financial & listing details
- Price per square foot: $319/sqft
- Tax assessed value: $479,729
- Annual tax amount: $8,278
- Date on market: 7/16/2025
- Listing terms: Cash,New Loan
- Ownership: Condo
Estimated market value
Not available
Estimated sales range
Not available
Not available
Price history
| Date | Event | Price |
|---|---|---|
| 7/17/2026 | Price change | $902,500-5%$319/sqft |
Source:  Realtor Association of Indian River County #289677 Report a problem Realtor Association of Indian River County #289677 Report a problem | ||
| 6/16/2026 | Price change | $950,000-5%$335/sqft |
Source: Realtor Association of Indian River County #289677 Report a problem | ||
| 1/21/2026 | Price change | $1,000,000-13.8%$353/sqft |
Source: Realtor Association of Indian River County #289677 Report a problem | ||
| 8/13/2025 | Price change | $1,160,000-2.9%$409/sqft |
Source: Realtor Association of Indian River County #289677 Report a problem | ||
| 7/24/2025 | Price change | $1,195,000-0.4%$422/sqft |
Source: Realtor Association of Indian River County #289677 Report a problem | ||
| 7/17/2025 | Listed for sale | $1,200,000$424/sqft |
Source: Realtor Association of Indian River County #289677 Report a problem | ||
Public tax history
Tax history is unavailable.
Monthly payment
Est. payment
Payment breakdown
Explore the cost of this home by adjusting the details. Changes won't be saved.Climate risks
Neighborhood: 34949
Getting around
1 / 100
Car-DependentNearby schools
GreatSchools rating
- 4/10Chester A. Moore Elementary SchoolGrades: PK-8Distance: 4.7 mi
- 3/10Fort Pierce Westwood High SchoolGrades: 9-12Distance: 5.5 mi
- 5/10Dan Mccarty SchoolGrades: 6-8Distance: 5.7 mi
- $839,0003 bd2 ba2k sqft4160 N Highway A1a APT 704A, Fort Pierce, FL 34949For Sale

- $1,199,9003 bd4 ba2.7k sqft4160 N Highway A1a APT 207A, Fort Pierce, FL 34949For Sale

- $767,9003 bd2 ba2.3k sqft4160 N A1a #PENTHOUSE 03-S, Fort Pierce, FL 34949Off Market

- $6,0003 bd3 ba2.3k sqft4180 N Highway A1a Hwy #604, Fort Pierce, FL 34949For Rent

- $651,1003 bd3 ba2.3k sqft4180 N A1a Hwy #202, Fort Pierce, FL 34949Off Market
- $923,0003 bd3 ba2.8k sqft4180 N A1a Hwy #701, Fort Pierce, FL 34949Off Market
- $---- bd-- ba-- sqft4160 N A1a APT 503, Fort Pierce, FL 34949Off Market
- $---- bd-- ba-- sqft4160 N A1a APT 205, Fort Pierce, FL 34949Off Market
A local agent can set up tours, give advice and negotiate with sellers.
Similar homes
- $839,0003 bd2 ba2k sqft4160 N A1a Hwy #704A, Fort Pierce, FL 34949For Sale

 MLS ID #M20056089, Elisabeth Aleks, Real Estate Expo Inc. Martin County REALTORS® of the Treasure Coast (MCRTC)
 - $839,0003 bd2 ba2k sqft4160 N Hwy A1a #704a, Fort Pierce, FL 34949For Sale
 MLS ID #B26046168, Elisabeth Aleks, Real Estate Expo Inc. BeachesMLS
 - $975,0003 bd4 ba3.1k sqft4310 N Highway A1a APT 201S, Fort Pierce, FL 34949For Sale
 MLS ID #296814, Vanessa Bynum, One Sotheby's Int'l Realty. Realtor Association of Indian River County
 - $1,045,0003 bd3 ba2.7k sqft4000 North Cswy #A1a-1002, Fort Pierce, FL 34949For Sale
 MLS ID #11871227, Ronald Suarez, DALE SORENSEN REAL ESTATE INC. My State MLS
 - $1,050,0003 bd4 ba2.6k sqft4330 N Highway A1a Unit 602n, Hutchinson Island, FL 34949For SaleMLS ID #296444, Ron Suarez, Dale Sorensen Real Estate Inc.. Realtor Association of Indian River County
- $795,0003 bd3 ba2.1k sqftThe Atrium ll, Hutchinson Island, FL 34949For SaleMLS ID #B26056361, Mary Ann Zuver, Coastal Breeze Realty Corp. BeachesMLS
- $995,0003 bd3 ba2.1k sqft3000 N A1a Hwy #12C, Fort Pierce, FL 34949For SaleMLS ID #295757, Debbea G Saltrese, LPT Realty, LLC. Realtor Association of Indian River County
- $1,135,0004 bd4 ba2.7k sqft3702 N A1a APT 801, Fort Pierce, FL 34949For SaleMLS ID #297750, Janelle Laurenzano, Keller Williams Rlty of PSL. Realtor Association of Indian River County
- $895,0003 bd4 ba2.8k sqft2550 Harbour Cove Dr, Fort Pierce, FL 34949For SaleMLS ID #M20054836, Elisabeth Aleks, Real Estate Expo Inc. Martin County REALTORS® of the Treasure Coast (MCRTC)
- $799,0003 bd3 ba2.1k sqftThe Atrium On The Ocean 2, Fort Pierce, FL 34949For Sale
 MLS ID #A12030579, Ibis Wheeler, Keller Williams Realty SW. MIAMI
 - $1,200,0003 bd4 ba2.8k sqft4400 N Highway A1a #13S, Hutchinson Island, FL 34949For SaleMLS ID #273784, Matilde G Sorensen, Dale Sorensen Real Estate Inc.. Realtor Association of Indian River County
- $1,139,0004 bd4 ba2.7k sqft3702 N Highway A1a APT 204, Hutchinson Island, FL 34949For SaleMLS ID #296304, Matilde G Sorensen, Dale Sorensen Real Estate Inc.. Realtor Association of Indian River County
- $799,0003 bd3 ba2.2k sqft2900 Highway A1a #4-D, Fort Pierce, FL 34949For SaleMLS ID #292247, Debbea G Saltrese, LPT Realty, LLC. Realtor Association of Indian River County
- $798,0002 bd3 ba2k sqft2800 N Highway A1a #Penthouse 01, Fort Pierce, FL 34949For SaleMLS ID #293986, Jason J Pogany, Compass Florida LLC. Realtor Association of Indian River County
- $875,0003 bd3 ba2.6k sqft1250 W Southwinds Blvd APT 210, Vero Beach, FL 32963For SaleMLS ID #292400, Erika L Ross, The Moorings Realty Sales Co.. Realtor Association of Indian River County
- $875,0003 bd3 ba1.7k sqft1150 Reef Rd #B18, Vero Beach, FL 32963For SaleMLS ID #294699, Erika L Ross, The Moorings Realty Sales Co.. Realtor Association of Indian River County
- $459,0002 bd2 ba1.9k sqft24 Harbour Isle Dr W Unit 305, Fort Pierce, FL 34949For SaleMLS ID #297279, Kathryn Boldizar Worth, Dale Sorensen Real Estate Inc.. Realtor Association of Indian River County
- $995,0003 bd3 ba2.2k sqft1250 W Southwinds Blvd APT 111, Vero Beach, FL 32963For SaleMLS ID #294782, Erika L Ross, The Moorings Realty Sales Co.. Realtor Association of Indian River County
- $950,0003 bd3 ba1.7k sqft1150 Reef Rd #A8, Vero Beach, FL 32963For SaleMLS ID #296237, Daina V Bertrand, The Moorings Realty Sales Co.. Realtor Association of Indian River County
- $458,0002 bd2 ba1.6k sqft3100, Hutchinson Island, FL 34949For SaleMLS ID #R11090877, Belinda R. Boyd, Ocean Real Estate of Hutchinso. BeachesMLS
