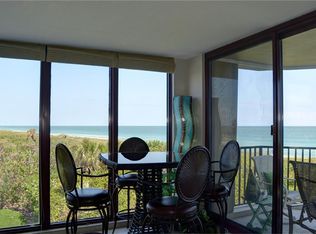
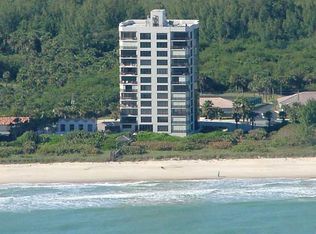
Panoramic ocean views from this lovely penthouse condo. Elevator opens to your own private foyer. All major rooms have ocean or river views. The living room has floor to ceiling windows w/direct ocean views & a gas fireplace. Island kitchen with a breakfast nook has both river & ocean views. Oceanfront Master bedroom w/balcony access, walk-in closet, full bath + half-bath. Guest bedrooms have lovely river views. Private 1 & 2 car garages. Exercise room, pool, tennis & beach access. Condo Maint. $10,065 Quarterly, 1-Car garage 130 Q, 2-car garage 250 Q, storage 22 Q. Sizes approx/subj to error.
Under contract
$1,200,000
4400 N Highway A1a #13S, Hutchinson Island, FL 34949
3beds
2,817sqft
Condominium
Built in 1996
-- sqft lot
$-- Zestimate®
$426/sqft
$3,017/mo HOA
What's special
Gas fireplacePrivate foyerPanoramic ocean viewsWalk-in closet
- 977 days |
- 91 |
- 1 |
Zillow last checked:
Listing updated:
Listed by:
Matilde G Sorensen 772-532-0010,
Dale Sorensen Real Estate Inc.
Source: Realtor Association of Indian River County,MLS#: 273784 Originating MLS: Indian River
Originating MLS: Indian RiverFacts & features
Interior
Bedrooms & bathrooms
- Bedrooms: 3
- Bathrooms: 4
- Full bathrooms: 3
- 1/2 bathrooms: 1
Bedroom
- Dimensions: 18x17
Bedroom
- Dimensions: 15x13
Bedroom
- Dimensions: 15x12
Dining room
- Dimensions: 18x12
Foyer
- Dimensions: 7x9
Kitchen
- Dimensions: 15x13
Living room
- Dimensions: 24x21
Heating
- Central, Electric
Cooling
- Central Air, Electric
Appliances
- Included: Built-In Oven, Cooktop, Dryer, Dishwasher, Electric Water Heater, Disposal, Microwave, Refrigerator, Washer
- Laundry: Laundry Room, Laundry Tub
Features
- Bathtub, Closet Cabinetry, Crown Molding, Elevator, Jetted Tub, Kitchen Island, Split Bedrooms, Walk-In Closet(s), Central Vacuum
- Flooring: Marble, Tile
- Doors: Sliding Doors
- Windows: Blinds
- Number of fireplaces: 1
Interior area
- Total interior livable area: 2,817 sqft
Video & virtual tour
Property
Parking
- Total spaces: 1
- Parking features: Covered, Detached, Garage, Garage Door Opener
- Garage spaces: 1
Features
- Levels: Three Or More
- Stories: 13
- Exterior features: Balcony
- Pool features: Pool, Community
- Has spa: Yes
- Has view: Yes
- View description: Intercoastal, Ocean
- Has water view: Yes
- Water view: Intercoastal,Ocean
- Waterfront features: Ocean Access, Ocean Front, Beach Access
Lot
- Features: Other
Details
- Parcel number: 142361000230002
- Zoning: ,
- Zoning description: Residential
Construction
Type & style
- Home type: Condo
- Architectural style: Multi-Level
- Property subtype: Condominium
- Attached to another structure: Yes
Materials
- Block, Concrete
- Roof: Other
Condition
- New construction: No
- Year built: 1996
Utilities & green energy
- Sewer: County Sewer
- Water: Public
Community & HOA
Community
- Features: Clubhouse, Elevator, Fitness, Tennis Court(s), Pool
- Security: Phone Entry
- Subdivision: Paragon Condos
HOA
- Has HOA: Yes
- Amenities included: Dues Paid Quarterly
- Services included: Common Areas, Insurance, Maintenance Structure, Parking, Recreation Facilities, Reserve Fund, Sewer, Security, Trash, Water
- HOA fee: $3,017 monthly
- HOA name: Keystone
Location
- Region: Hutchinson Island
Financial & listing details
- Price per square foot: $426/sqft
- Tax assessed value: $963,100
- Annual tax amount: $18,765
- Date on market: 12/16/2023
- Listing terms: Cash,New Loan
- Ownership: Condo
Estimated market value
Not available
Estimated sales range
Not available
Not available
Price history
| Date | Event | Price |
|---|---|---|
| 8/7/2026 | Contingent | $1,200,000$426/sqft |
Source:  Realtor Association of Indian River County #273784 Report a problem Realtor Association of Indian River County #273784 Report a problem | ||
| 2/19/2026 | Price change | $1,200,000-14%$426/sqft |
Source: Realtor Association of Indian River County #273784 Report a problem | ||
| 12/10/2024 | Price change | $1,395,000-3.8%$495/sqft |
Source: Realtor Association of Indian River County #273784 Report a problem | ||
| 7/19/2024 | Price change | $1,450,000-9.1%$515/sqft |
Source: Realtor Association of Indian River County #273784 Report a problem | ||
| 6/4/2024 | Price change | $1,595,000-16.1%$566/sqft |
Source: Realtor Association of Indian River County #273784 Report a problem | ||
| 2/2/2024 | Price change | $1,900,000-15.6%$674/sqft |
Source: Realtor Association of Indian River County #273784 Report a problem | ||
| 12/18/2023 | Listed for sale | $2,250,000+226.1%$799/sqft |
Source: Realtor Association of Indian River County #273784 Report a problem | ||
| 9/3/2015 | Sold | $690,000-8%$245/sqft |
Source: Public Record Report a problem | ||
| 8/18/2015 | Price change | $750,000+29.3%$266/sqft |
Source: iseemedia #152056 Report a problem | ||
| 8/15/2015 | Listed for sale | $580,000-22.7%$206/sqft |
Source: iseemedia #152056 Report a problem | ||
| 5/15/2015 | Listing removed | $750,000$266/sqft |
Source: iseemedia #152056 Report a problem | ||
| 2/26/2015 | Price change | $750,000+7.3%$266/sqft |
Source: iseemedia #152056 Report a problem | ||
| 2/25/2015 | Listed for sale | $699,000+21.6%$248/sqft |
Source: The Keyes Company Report a problem | ||
| 12/16/2013 | Sold | $575,000-4%$204/sqft |
Source: Public Record Report a problem | ||
| 6/25/2013 | Price change | $599,000-7.8%$213/sqft |
Source: Coldwell Banker Ed Schlitt Realtors #RX-3295026 Report a problem | ||
| 6/6/2013 | Listed for sale | $650,000-18.8%$231/sqft |
Source: Coldwell Banker Ed Schlitt Realtors #RX-3295026 Report a problem | ||
| 2/27/2004 | Sold | $800,000+25%$284/sqft |
Source: Public Record Report a problem | ||
| 6/20/2000 | Sold | $640,000$227/sqft |
Source: Public Record Report a problem | ||
Public tax history
| Year | Property taxes | Tax assessment |
|---|---|---|
| 2025 | $18,765 -2.9% | $980,000 -3% |
| 2024 | $19,323 +3.7% | $1,010,500 +4.9% |
| 2023 | $18,636 +63.8% | $963,100 +54% |
| 2022 | $11,380 -0.7% | $625,371 +3% |
| 2021 | $11,455 +0.2% | $607,157 +1.4% |
| 2020 | $11,427 | $598,775 +2.3% |
| 2019 | $11,427 +1.2% | $585,313 +1.9% |
| 2018 | $11,293 +6.1% | $574,400 +3.6% |
| 2017 | $10,641 -8.6% | $554,400 -3.5% |
| 2016 | $11,640 +1% | $574,400 +10.2% |
| 2015 | $11,528 +23.3% | $521,000 -4.8% |
| 2014 | $9,348 | $547,300 |
| 2013 | -- | $547,300 |
| 2012 | -- | $547,300 +3.2% |
| 2011 | -- | $530,400 |
| 2010 | -- | $530,400 -9.5% |
| 2009 | -- | $585,900 -9.2% |
| 2008 | -- | $645,000 |
| 2007 | -- | $645,000 -0.8% |
| 2006 | -- | $650,000 |
| 2005 | -- | $650,000 |
| 2004 | -- | $650,000 |
| 2003 | -- | -- |
| 2002 | -- | -- |
| 2001 | -- | -- |
| 2000 | -- | -- |
Find assessor info on the county website
Monthly payment
Est. payment
Payment breakdown
Explore the cost of this home by adjusting the details. Changes won't be saved.Climate risks
Neighborhood: 34949
Nearby schools
GreatSchools rating
- 4/10Chester A. Moore Elementary SchoolGrades: PK-8Distance: 4.8 mi
- 3/10Fort Pierce Westwood High SchoolGrades: 9-12Distance: 5.5 mi
- 6/10Lakewood Park Elementary SchoolGrades: PK-5Distance: 5.8 mi
- $1,140,6003 bd4 ba2.8k sqft4400 N Highway A1a #2N, Hutchinson Island, FL 34949Off Market

- $1,003,0003 bd4 ba2.8k sqft4400 N Highway A1a #3N, Hutchinson Island, FL 34949Off Market
- $982,7003 bd4 ba2.8k sqft4400 N Highway A1a #302, FORT PIERCE, FL 34949Off Market
- $1,050,7003 bd4 ba2.8k sqft4400 N Highway A1a #4N, Hutchinson Island, FL 34949Off Market

- $906,1003 bd3 ba2.8k sqft4400 N Highway A1a #4S, Hutchinson Island, FL 34949Off Market
- $1,071,3003 bd3 ba2.8k sqft4400 N Highway A1a #5N, Hutchinson Island, FL 34949Off Market
- $1,057,5003 bd4 ba2.8k sqft4400 N Highway A1a #5S, Fort Pierce, FL 34949Off Market
- $1,133,6003 bd3 ba2.8k sqft4400 N Highway A1a #6N, Hutchinson Island, FL 34949Off Market
- $666,7003 bd4 ba2.7k sqft4400 N Highway A1a #6S, Hutchinson Island, FL 34949Sold
A local agent can set up tours, give advice and negotiate with sellers.
Similar homes
- $1,250,0003 bd4 ba2.6k sqft4330 N A1a #902n, Hutchinson Island, FL 34949For Sale

 MLS ID #R11131537, Daniel F Ochse, One Sotheby's Int'l Realty. BeachesMLS
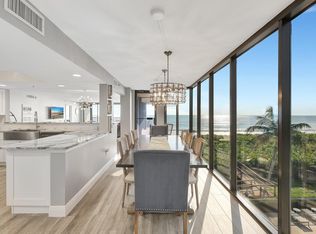
 - $1,150,0003 bd3 ba2.7k sqft4000 N Highway A1a #402, Hutchinson Island, FL 34949For Sale
 MLS ID #R11147173, Ronald Suarez, Dale Sorensen Real Estate Inc.. BeachesMLS
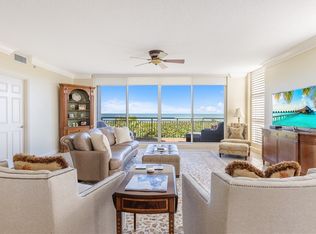
 - $975,0003 bd4 ba3.1k sqft4310 N Highway A1a APT 201S, Fort Pierce, FL 34949For Sale
 MLS ID #296814, Vanessa Bynum, One Sotheby's Int'l Realty. Realtor Association of Indian River County
 - $1,045,0003 bd3 ba2.7k sqft4000 North Cswy #A1a-1002, Fort Pierce, FL 34949For Sale
 MLS ID #11871227, Ronald Suarez, DALE SORENSEN REAL ESTATE INC. My State MLS
 - $1,139,0004 bd4 ba2.7k sqft3702 N Highway A1a APT 204, Hutchinson Island, FL 34949For SaleMLS ID #296304, Matilde G Sorensen, Dale Sorensen Real Estate Inc.. Realtor Association of Indian River County
- $1,135,0004 bd4 ba2.7k sqft3702 N A1a APT 801, Fort Pierce, FL 34949For SaleMLS ID #297750, Janelle Laurenzano, Keller Williams Rlty of PSL. Realtor Association of Indian River County
- $839,0003 bd2 ba2k sqft4160 N A1a Hwy #704A, Fort Pierce, FL 34949For Sale
 MLS ID #M20056089, Elisabeth Aleks, Real Estate Expo Inc. Martin County REALTORS® of the Treasure Coast (MCRTC)
 - $1,135,0004 bd4 ba2.7k sqftGrand Isle, Hutchinson Island, FL 34949For SaleMLS ID #B26024877, Megan Schoner, Keller Williams Realty of PSL. BeachesMLS
- $902,5003 bd4 ba2.8k sqft4180 N A1a Hwy #305B, Fort Pierce, FL 34949For SaleMLS ID #289677, Lori P Davidson, Laurel Agency, Inc.. Realtor Association of Indian River County
- $999,0003 bd3 ba2.5k sqft4160, Hutchinson Island, FL 34949For SaleMLS ID #R11128240, Rebecca R Sexton, Engel & Voelkers Hutchinson Is. BeachesMLS
- $995,0003 bd3 ba2.1k sqft3000 N A1a Hwy #12C, Fort Pierce, FL 34949For SaleMLS ID #295757, Debbea G Saltrese, LPT Realty, LLC. Realtor Association of Indian River County
- $1,549,0004 bd4 ba2.7k sqft3702 N Highway A1a Hwy #Penthouse 1, Fort Pierce, FL 34949For SaleMLS ID #296488, Jason J Pogany, Compass Florida LLC. Realtor Association of Indian River County
- $839,0003 bd2 ba2k sqft4160 N Hwy A1a #704a, Fort Pierce, FL 34949For SaleMLS ID #B26046168, Elisabeth Judith Aleks, Real Estate Expo Inc. BeachesMLS
- $1,200,0003 bd3 ba2.1k sqft1275 W Southwinds Blvd #1275, Vero Beach, FL 32963For SaleMLS ID #299121, Erika L Ross, The Moorings Realty Sales Co.. Realtor Association of Indian River County
- $799,0003 bd3 ba2.1k sqftThe Atrium On The Ocean 2, Fort Pierce, FL 34949For Sale
 MLS ID #A12030579, Ibis Wheeler, Keller Williams Realty SW. MIAMI
 - $1,250,0003 bd3 ba2.3k sqft8600 S Ocean Dr APT 306, Jensen Beach, FL 34957For SaleMLS ID #M20055439, Anthony Hartfield, The Keyes Company - Jensen Beach. Martin County REALTORS® of the Treasure Coast (MCRTC)
- $799,0003 bd3 ba2.2k sqft2900 Highway A1a #4-D, Fort Pierce, FL 34949For SaleMLS ID #292247, Debbea G Saltrese, LPT Realty, LLC. Realtor Association of Indian River County
- $795,0002 bd3 ba2k sqft2800 N Highway A1a #Penthouse 01, Fort Pierce, FL 34949For SaleMLS ID #293986, Jason J Pogany, Compass Florida LLC. Realtor Association of Indian River County
- $650,0003 bd2 ba1.6k sqft5049 N Highway A1a #1905, Hutchinson Island, FL 34949For SaleMLS ID #R11095295, Patricia E Swass, RE/MAX Direct. BeachesMLS
- $1,295,0003 bd2 ba1.9k sqft8600 S Ocean Dr APT 602, Jensen Beach, FL 34957For SaleMLS ID #M20056141, Anthony Von Aldenbruck, Beach Front Mann Realty. Martin County REALTORS® of the Treasure Coast (MCRTC)
