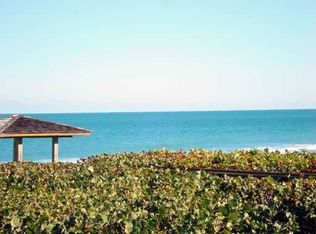
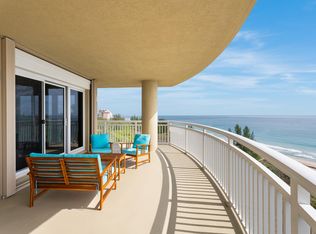
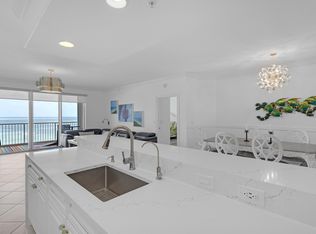
Champagne wishes and oceanfront dreams come alive in this spectacular 4th-floor showpiece on North Hutchinson Island. Offering three bedrooms, two-and-a-half baths, and over 2,700 square feet of exquisitely renovated living space, this private-elevator residence is luxury living at its finest. Floor-to-ceiling glass frames endless Atlantic views, while sun-washed plank tile floors and refined finishes set a tone of relaxed elegance. The gourmet kitchen dazzles with quartz countertops, premium stainless appliances, custom cabinetry, and dual wine refrigerators—perfect for entertaining in style. Step onto the expansive oceanfront balcony and savor sunrise coffees or sunset cocktails to the rhythm of the waves. The sumptuous primary suite delivers spa-level indulgence and jaw-dropping views. Add resort amenities, private beach access, and a coveted island addressand darling, you're not just buying a condo, you're living the lifestyle of the rich and famous.
For sale
$1,150,000
4000 N Highway A1a #402, Hutchinson Island, FL 34949
3beds
2,701sqft
Condominium
Built in 1993
-- sqft lot
$-- Zestimate®
$426/sqft
$2,038/mo HOA
What's special
Refined finishesTwo-and-a-half bathsJaw-dropping viewsThree bedroomsQuartz countertopsCustom cabinetryPrivate-elevator residence
- 56 days |
- 139 |
- 6 |
Zillow last checked:
Listing updated:
Listed by:
Ronald Suarez 772-999-4365,
Dale Sorensen Real Estate Inc.,
Eleanor B Suarez 848-333-7536,
Dale Sorensen Real Estate Inc.
Source: BeachesMLS,MLS#: R11147173 Originating MLS: BeachesMLS
Originating MLS: BeachesMLSFacts & features
Interior
Bedrooms & bathrooms
- Bedrooms: 3
- Bathrooms: 3
- Full bathrooms: 2
- 1/2 bathrooms: 1
- Main level bathrooms: 2
- Main level bedrooms: 3
Primary bedroom
- Level: Main
- Area: 270
- Dimensions: 15 X 18
Kitchen
- Level: Main
- Area: 520
- Dimensions: 20 X 26
Living room
- Level: Main
- Area: 594
- Dimensions: 18 X 33
Heating
- Central, Electric, Individual
Cooling
- Central Air, Ceiling Fan(s)
Appliances
- Included: Dryer, Dishwasher, Electric Range, Electric Water Heater, Disposal, Microwave, Refrigerator, Water Heater, Washer
- Laundry: Inside, Laundry Closet
Features
- Breakfast Bar, Built-in Features, Bathtub, Dining Area, Separate/Formal Dining Room, Dual Sinks, Entrance Foyer, Eat-in Kitchen, Elevator, Living/Dining Room, Pantry, Storage, Soaking Tub, Separate Shower, Walk-In Closet(s)
- Windows: Blinds, Sliding
- Furnished: Yes
Interior area
- Total structure area: 3,307
- Total interior livable area: 2,701 sqft
Video & virtual tour
Property
Parking
- Total spaces: 3
- Parking features: Detached, Garage, Garage Door Opener, Open
- Garage spaces: 2
- Uncovered spaces: 1
- Details: CarportSpaces:0.00
Accessibility
- Accessibility features: Accessibility Features
Features
- Entry location: Entry Level Living Area Y
- Patio & porch: Covered, Open, Wrap Around, Balcony
- Exterior features: Balcony, Outdoor Living Area
- Pool features: Association
- Has view: Yes
- View description: Intercoastal, Ocean
- Has water view: Yes
- Water view: Intercoastal,Ocean
- Waterfront features: Ocean Access, Ocean Front, Shoreline - Sand
Lot
- Features: < 1/4 Acre
Details
- Parcel number: 142350300060008
- Zoning: RES
Construction
Type & style
- Home type: Condo
- Architectural style: Colonial
- Property subtype: Condominium
Materials
- Concrete, Stucco
- Roof: Composition,Rolled/Hot Mop
Condition
- Resale
- New construction: No
- Year built: 1993
Utilities & green energy
- Electric: 3 Phase
- Sewer: Public Sewer
- Water: Public
- Utilities for property: Cable Available, Sewer Available, Water Available
Community & HOA
Community
- Features: Gated
- Security: Security System, Fire Sprinkler System, Gated Community, Phone Entry
- Subdivision: VISIONS CONDOMINIUM
HOA
- Has HOA: Yes
- Amenities included: Beach Rights, Billiard Room, Fitness Center, Library, Picnic Area, Pool, Recreation Facilities, Sauna, Tennis Court(s), Trash, Elevator(s)
- Services included: Common Areas, Cable TV, Maintenance Grounds, Recreation Facilities, Sewer, Security, Trash, Water
- HOA fee: $2,038 monthly
- HOA phone: 772-569-9853
Location
- Region: Hutchinson Island
Financial & listing details
- Price per square foot: $426/sqft
- Tax assessed value: $601,200
- Annual tax amount: $11,511
- Date on market: 6/29/2026
- Cumulative days on market: 193 days
- Listing terms: Cash,Conventional
Estimated market value
Not available
Estimated sales range
Not available
Not available
Price history
| Date | Event | Price |
|---|---|---|
| 6/29/2026 | Listed for sale | $1,150,000$426/sqft |
Source:  Realtor Association of Indian River County #294322 Report a problem Realtor Association of Indian River County #294322 Report a problem | ||
| 4/27/2026 | Contingent | $1,150,000$426/sqft |
Source: Realtor Association of Indian River County #294322 Report a problem | ||
| 12/12/2025 | Listed for sale | $1,150,000$426/sqft |
Source:  BeachesMLS #RX-11147173 Report a problem BeachesMLS #RX-11147173 Report a problem | ||
| 9/9/2025 | Listing removed | $1,150,000$426/sqft |
Source: BeachesMLS #RX-11016377 Report a problem | ||
| 3/15/2025 | Price change | $1,150,000-7.9%$426/sqft |
Source: BeachesMLS #RX-11016377 Report a problem | ||
| 8/29/2024 | Listed for sale | $1,249,000+8.6%$462/sqft |
Source: BeachesMLS #RX-11016377 Report a problem | ||
| 7/22/2024 | Listing removed | -- |
Source:  Stellar MLS #O6168091 Report a problem Stellar MLS #O6168091 Report a problem | ||
| 4/18/2024 | Price change | $1,149,800-8%$426/sqft |
Source: BeachesMLS #RX-10947480 Report a problem | ||
| 1/5/2024 | Price change | $1,249,800-90%$463/sqft |
Source: Space Coast AOR #1001291 Report a problem | ||
| 1/5/2024 | Price change | $12,498,000+900%$4,627/sqft |
Source: Stellar MLS #O6168091 Report a problem | ||
| 1/5/2024 | Listed for sale | $1,249,800+125.2%$463/sqft |
Source: BeachesMLS #RX-10947480 Report a problem | ||
| 7/5/2016 | Sold | $555,000-1.8%$205/sqft |
Source: Realtor Association of Indian River County #170930 Report a problem | ||
| 5/14/2016 | Listed for sale | $565,000+98.2%$209/sqft |
Source: Coldwell Banker Ed Schlitt Realtors #170930 Report a problem | ||
| 3/1/1994 | Sold | $285,000$106/sqft |
Source: Agent Provided Report a problem | ||
Public tax history
| Year | Property taxes | Tax assessment |
|---|---|---|
| 2025 | $11,512 +2.1% | $601,200 +8.3% |
| 2024 | $11,272 +11.9% | $554,893 +10% |
| 2023 | $10,072 +8.7% | $504,449 +10% |
| 2022 | $9,267 +9.7% | $458,590 +10% |
| 2021 | $8,450 -1.2% | $416,900 |
| 2020 | $8,557 | $416,900 |
| 2019 | $8,557 -1.2% | $416,900 |
| 2018 | $8,664 +3.9% | $416,900 |
| 2017 | $8,342 -1.3% | $416,900 +37.4% |
| 2016 | $8,449 +62.8% | $303,500 +1.9% |
| 2015 | $5,188 -1.6% | $297,800 |
| 2014 | $5,274 | $297,800 |
| 2013 | -- | $297,800 |
| 2012 | -- | $297,800 |
| 2011 | -- | $297,800 +1.5% |
| 2010 | -- | $293,537 +2.7% |
| 2009 | -- | $285,820 +0.1% |
| 2008 | -- | $285,534 +3% |
| 2007 | -- | $277,217 -12.2% |
| 2006 | -- | $315,827 +40.6% |
| 2005 | -- | $224,670 -28.6% |
| 2004 | -- | $314,865 |
| 2003 | -- | -- |
| 2002 | -- | -- |
| 2001 | -- | -- |
| 2000 | -- | -- |
Find assessor info on the county website
Monthly payment
Est. payment
Payment breakdown
Explore the cost of this home by adjusting the details. Changes won't be saved.Climate risks
Neighborhood: 34949
Nearby schools
GreatSchools rating
- 4/10Chester A. Moore Elementary SchoolGrades: PK-8Distance: 4.6 mi
- 3/10Fort Pierce Westwood High SchoolGrades: 9-12Distance: 5.5 mi
- 5/10Dan Mccarty SchoolGrades: 6-8Distance: 5.5 mi
- $795,5003 bd3 ba2.7k sqft4000 N A1a APT 701, Hutchinson Island, FL 34949Off Market
- $702,5003 bd2 ba-- sqft4000 N Hwy A1a #201, N Hutchinson Isl, FL 34949Off Market
- $---- bd-- ba-- sqft4000 N A1a APT 602, Fort Pierce, FL 34949Off Market
- $---- bd-- ba-- sqft4000 N A1a APT 501, Fort Pierce, FL 34949Off Market
- $---- bd-- ba-- sqft4000 N A1a PENTHOUSE 3, Fort Pierce, FL 34949Off Market
- $---- bd-- ba-- sqft4000 N A1a APT 402, Fort Pierce, FL 34949Off Market
- $---- bd-- ba-- sqft4000 N A1a APT 302, Fort Pierce, FL 34949Off Market
- $783,5003 bd3 ba2.7k sqft4000 N A1a APT 201, Fort Pierce, FL 34949Off Market
A local agent can set up tours, give advice and negotiate with sellers.
Similar homes
- $1,045,0003 bd3 ba2.7k sqft4000 North Cswy #A1a-1002, Fort Pierce, FL 34949For Sale
 MLS ID #11871227, Ronald Suarez, DALE SORENSEN REAL ESTATE INC. My State MLS
 - $1,199,9003 bd4 ba2.7k sqftOCEANIQUE BUILD A, Hutchinson Island, FL 34949For Sale

 MLS ID #B26045730, Robert L O'Neal Jr, Southern Key Realty. BeachesMLS
 - $1,135,0004 bd4 ba2.7k sqftGrand Isle, Hutchinson Island, FL 34949For Sale
 MLS ID #B26024877, Megan Schoner, Keller Williams Realty of PSL. BeachesMLS
 - $999,0003 bd3 ba2.5k sqft4160, Hutchinson Island, FL 34949For Sale
 MLS ID #R11128240, Rebecca R Sexton, Engel & Voelkers Hutchinson Is. BeachesMLS
 - $1,379,5003 bd3 ba2.7k sqft4000 N Highway A1a #901, Hutchinson Island, FL 34949For SaleMLS ID #R11163364, Courtney Kraut, RE/MAX Select Group. BeachesMLS
- $1,250,0003 bd4 ba2.6k sqft4330 N A1a #902n, Hutchinson Island, FL 34949For SaleMLS ID #R11131537, Daniel F Ochse, One Sotheby's Int'l Realty. BeachesMLS
- $839,0003 bd2 ba2k sqft4160 N Hwy A1a #704a, Fort Pierce, FL 34949For SaleMLS ID #B26046168, Elisabeth Judith Aleks, Real Estate Expo Inc. BeachesMLS
- $1,199,9004 bd4 ba3.4k sqft121 Queen Eugenia Court, Hutchinson Island, FL 34949For SaleMLS ID #B26039231, David Dattilo, Keller Williams Realty of PSL. BeachesMLS
- $750,0002 bd2 ba1.3k sqft3870 N Highway A1a #Ph6, Fort Pierce, FL 34949For SaleMLS ID #B26048273, John Beale, Hutchinson Island Real Estate. BeachesMLS
- $699,0003 bd3 ba2.1k sqft2, Hutchinson Island, FL 34949For SaleMLS ID #R11146990, Kathy L Gagnon, Real Estate Expo Inc. BeachesMLS
- $995,0003 bd3 ba1.8k sqft2408 Harbour Cove Drive, Fort Pierce, FL 34949For SaleMLS ID #B26044299, Elisabeth Judith Aleks, Real Estate Expo Inc. BeachesMLS
- $795,0003 bd3 ba2.1k sqftThe Atrium ll, Hutchinson Island, FL 34949For SaleMLS ID #B26056361, Mary Ann Zuver, Coastal Breeze Realty Corp. BeachesMLS
- $725,0003 bd3 ba2.1k sqftThe Atrium, Fort Pierce, FL 34949For SaleMLS ID #B26048380, Brooke Harris, Keller Williams Realty of PSL. BeachesMLS
- $599,9003 bd2 ba1.6k sqftSeabreeze at Atlantic View, Hutchinson Island, FL 34949For SaleMLS ID #B26064240, Justin E Dube, Dale Sorensen Real Estate Inc.. BeachesMLS
- $675,0003 bd3 ba2.2k sqftThe Atrium, Hutchinson Island, FL 34949For SaleMLS ID #B26043167, Bruno De Almeida, RE/MAX Gold. BeachesMLS
- $605,0003 bd3 ba1.9k sqft208 River Walk, Fort Pierce, FL 34949For SaleMLS ID #B26019822, Jorgine Langone, Laviano & Associates Real Esta. BeachesMLS
- $869,9003 bd2 ba2.9k sqft1123 Granada, Hutchinson Island, FL 34949For SaleMLS ID #B26026762, Sylvia Collada, Atlantic Shores ERA Powered. BeachesMLS
- $650,0003 bd2 ba1.6k sqft5049 N Highway A1a #1905, Hutchinson Island, FL 34949For SaleMLS ID #R11095295, Patricia E Swass, RE/MAX Direct. BeachesMLS
- $598,9002 bd2 ba1.4k sqft2700 N Highway A1a #305, Fort Pierce, FL 34949For SaleMLS ID #B26031965, Carolyn E Mac Evoy, Mac Evoy Real Estate Co. BeachesMLS
- $615,0003 bd2 ba1.6k sqft3100 N Highway A1a #901, Hutchinson Island, FL 34949For SaleMLS ID #R11043151, Debra Madden, Hutchinson Island Realty, LLC. BeachesMLS
