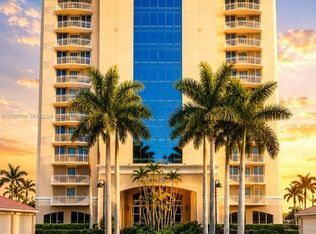
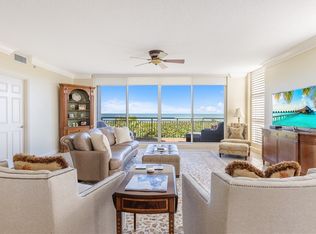
Magnificent Oceanfront Penthouse, Private Garden ROOFTOP SEE PICS! 3/2.5 Condo Home 12TH FL. Overlooking Peaceful Tranquil Views of Atlantic Ocean. Sleep Next to the Ocean FL to Ceiling Views.Enjoy The Live Sunrises To Sunsets. Sleep Under The Stars or Sun bathe All Day on the Rooftop. This Esquisite Elite Building Has Only Four Units Per Floor Totaling A Quaint # 44. Clubhouse on 1st Fl. Billiard Rm, Library, sauna gym hot tub and Pool. The Inspections and Assessments ALL Done. Enjoy Resort Like Living Each Time You Step Inside Lobby. New SS Appliances. 2 CAR GAR NEXT TO ENTRY & 1 COV. SPACE
For sale
$995,000
3000 N A1a Hwy #12C, Fort Pierce, FL 34949
3beds
2,143sqft
:
Get pre-qualified$8,819/mo
Condominium
Built in 2002
-- sqft lot
$-- Zestimate®
$464/sqft
$1,805/mo HOA
What's special
Hot tubPrivate garden rooftopMagnificent oceanfront penthouseLive sunrises to sunsetsSleep under the stars
- 140 days |
- 151 |
- 13 |
Zillow last checked:
Listing updated:
Listed by:
Debbea G Saltrese 706-831-7773,
LPT Realty, LLC
Source: Realtor Association of Indian River County,MLS#: 295757 Originating MLS: Indian River
Originating MLS: Indian RiverFacts & features
Interior
Bedrooms & bathrooms
- Bedrooms: 3
- Bathrooms: 3
- Full bathrooms: 2
- 1/2 bathrooms: 1
Bedroom
- Dimensions: 17x16
Bedroom
- Dimensions: 14x12
Bedroom
- Dimensions: 12x11
Breakfast room nook
- Dimensions: 11x10
Dining room
- Dimensions: 12x11
Kitchen
- Dimensions: 16x9
Laundry
- Dimensions: 5x5
Living room
- Dimensions: 23x19
Other
- Dimensions: 5x5
Patio
- Dimensions: 33x8
Patio
- Dimensions: 9x8
Storage room
- Dimensions: 5x5
Heating
- Central
Cooling
- Central Air
Appliances
- Included: Refrigerator
- Laundry: Laundry Tub, In Unit
Features
- Bathtub, Crown Molding, Garden Tub/Roman Tub, Kitchen Island, Split Bedrooms, Walk-In Closet(s)
- Flooring: Carpet, Tile
- Doors: Sliding Doors
- Windows: Window Treatments
- Has fireplace: No
Interior area
- Total interior livable area: 2,143 sqft
Property
Parking
- Total spaces: 2
- Parking features: Additional Parking, Assigned, Covered, Carport, Two Spaces
- Has carport: Yes
Features
- Levels: Three Or More
- Stories: 12
- Exterior features: Built-in Barbecue, Balcony, Barbecue, Outdoor Kitchen, Outdoor Shower, Tennis Court(s)
- Pool features: Community, Electric Heat, Heated, Pool
- Has spa: Yes
- Spa features: Hot Tub
- Has view: Yes
- View description: Intercoastal, Ocean, Pool
- Has water view: Yes
- Water view: Intercoastal,Ocean
- Waterfront features: Ocean Access, Ocean Front
Lot
- Features: Other
Details
- Parcel number: 142575600430003
- Zoning: ,
- Zoning description: Residential
Construction
Type & style
- Home type: Condo
- Architectural style: Multi-Level
- Property subtype: Condominium
- Attached to another structure: Yes
Materials
- Concrete
- Roof: Other
Condition
- New construction: No
- Year built: 2002
Utilities & green energy
- Sewer: County Sewer
- Water: Public
Community & HOA
Community
- Features: Bicycle Storage, Pool
- Security: Gated Community, Fire Sprinkler System
- Subdivision: Atrium The
HOA
- Has HOA: Yes
- Amenities included: Dues Paid Monthly
- Services included: Common Areas, Insurance, Internet, Maintenance Structure, Parking, Reserve Fund, Trash
- HOA fee: $1,805 monthly
- HOA name: LYFESTYLE MANAGEMENT
Location
- Region: Fort Pierce
Financial & listing details
- Price per square foot: $464/sqft
- Tax assessed value: $669,000
- Annual tax amount: $12,810
- Date on market: 3/13/2026
- Listing terms: New Loan
- Ownership: Condo
Estimated market value
Not available
Estimated sales range
Not available
Not available
Price history
| Date | Event | Price |
|---|---|---|
| 3/16/2026 | Listed for sale | $995,000$464/sqft |
Source:  Realtor Association of Indian River County #295757 Report a problem Realtor Association of Indian River County #295757 Report a problem | ||
Public tax history
Tax history is unavailable.
Monthly payment
Est. payment
Payment breakdown
Explore the cost of this home by adjusting the details. Changes won't be saved.Climate risks
Neighborhood: 34949
Nearby schools
GreatSchools rating
- 4/10Chester A. Moore Elementary SchoolGrades: PK-8Distance: 4.1 mi
- 3/10Fort Pierce Westwood High SchoolGrades: 9-12Distance: 5.2 mi
- 5/10Dan Mccarty SchoolGrades: 6-8Distance: 4.6 mi
- $---- bd-- ba-- sqft3000 N A1a APT 9A, Fort Pierce, FL 34949Off Market
- $---- bd-- ba-- sqft3000 N A1a APT 8B, Fort Pierce, FL 34949Off Market
- $---- bd-- ba-- sqft3000 N A1a APT 3D, Fort Pierce, FL 34949Off Market
- $---- bd-- ba-- sqft3000 N A1a APT 4C, Fort Pierce, FL 34949Off Market
- $673,4003 bd3 ba2.7k sqft3000 N A1a APT 8D, Hutchinson Island, FL 34949Off Market
- $912,6003 bd3 ba2.7k sqft3000 N A1a APT 7D, Hutchinson Island, FL 34949Off Market
- $591,8003 bd3 ba2.4k sqft3000 N A1a #PHV-B, Hutchinson Island, FL 34949Off Market
- $702,8003 bd3 ba2.1k sqft3000 N A1a APT 3C, Fort Pierce, FL 34949Off Market
A local agent can set up tours, give advice and negotiate with sellers.
Similar homes
- $799,0003 bd3 ba2.1k sqftThe Atrium On The Ocean 2, Fort Pierce, FL 34949For Sale
 MLS ID #A12030579, Ibis Wheeler, Keller Williams Realty SW. MIAMI
 - $839,0003 bd2 ba2k sqft4160 N A1a Hwy #704A, Fort Pierce, FL 34949For Sale

 MLS ID #M20056089, Elisabeth Aleks, Real Estate Expo Inc. Martin County REALTORS® of the Treasure Coast (MCRTC)
 - $1,045,0003 bd3 ba2.7k sqft4000 North Cswy #A1a-1002, Fort Pierce, FL 34949For Sale
 MLS ID #11871227, Ronald Suarez, DALE SORENSEN REAL ESTATE INC. My State MLS
 - $975,0003 bd4 ba3.1k sqft4310 N Highway A1a APT 201S, Fort Pierce, FL 34949For Sale
 MLS ID #296814, Vanessa Bynum, One Sotheby's Int'l Realty. Realtor Association of Indian River County
 - $795,0002 bd3 ba2k sqft2800 N Highway A1a #Penthouse 01, Fort Pierce, FL 34949For SaleMLS ID #293986, Jason J Pogany, Compass Florida LLC. Realtor Association of Indian River County
- $895,0003 bd4 ba2.8k sqft2550 Harbour Cove Dr, Fort Pierce, FL 34949For SaleMLS ID #M20054836, Elisabeth Aleks, Real Estate Expo Inc. Martin County REALTORS® of the Treasure Coast (MCRTC)
- $1,050,0003 bd4 ba2.6k sqft4330 N Highway A1a Unit 602n, Hutchinson Island, FL 34949For SaleMLS ID #296444, Ron Suarez, Dale Sorensen Real Estate Inc.. Realtor Association of Indian River County
- $799,0003 bd3 ba2.2k sqft2900 Highway A1a #4-D, Fort Pierce, FL 34949For SaleMLS ID #292247, Debbea G Saltrese, LPT Realty, LLC. Realtor Association of Indian River County
- $902,5003 bd4 ba2.8k sqft4180 N A1a Hwy #305B, Fort Pierce, FL 34949For SaleMLS ID #289677, Lori P Davidson, Laurel Agency, Inc.. Realtor Association of Indian River County
- $1,135,0004 bd4 ba2.7k sqft3702 N A1a APT 801, Fort Pierce, FL 34949For SaleMLS ID #297750, Janelle Laurenzano, Keller Williams Rlty of PSL. Realtor Association of Indian River County
- $839,0003 bd2 ba2k sqft4160 N Hwy A1a #704a, Fort Pierce, FL 34949For Sale
 MLS ID #B26046168, Elisabeth Aleks, Real Estate Expo Inc. BeachesMLS
 - $1,139,0004 bd4 ba2.7k sqft3702 N Highway A1a APT 204, Hutchinson Island, FL 34949For SaleMLS ID #296304, Matilde G Sorensen, Dale Sorensen Real Estate Inc.. Realtor Association of Indian River County
- $615,0003 bd2 ba1.6k sqft3100 N Highway A1a #901, Hutchinson Island, FL 34949For SaleMLS ID #R11043151, Debra Madden, Hutchinson Island Realty, LLC. BeachesMLS
- $499,0004 bd3 ba1.8k sqft505 Mariner Bay Blvd, Fort Pierce, FL 34949For SaleMLS ID #299054, Cameron M Post, Illustrated Properties LLC. Realtor Association of Indian River County
- $1,200,0003 bd4 ba2.8k sqft4400 N Highway A1a #13S, Hutchinson Island, FL 34949For SaleMLS ID #273784, Matilde G Sorensen, Dale Sorensen Real Estate Inc.. Realtor Association of Indian River County
- $1,250,0003 bd4 ba2.6k sqft4330 N A1a #902n, Hutchinson Island, FL 34949For SaleMLS ID #R11131537, Daniel F Ochse, One Sotheby's Int'l Realty. BeachesMLS
- $499,0002 bd2 ba1k sqft2400 S Ocean Dr #335, Fort Pierce, FL 34949For SaleMLS ID #M20055608, Dana Kibbey, Beach Front Mann Realty. Martin County REALTORS® of the Treasure Coast (MCRTC)
- $995,0003 bd3 ba2.2k sqft1250 W Southwinds Blvd APT 111, Vero Beach, FL 32963For SaleMLS ID #294782, Erika L Ross, The Moorings Realty Sales Co.. Realtor Association of Indian River County
- $1,050,0003 bd3 ba1.9k sqft8600 S OCEAN DRIVE #402, JENSEN BEACH, FL 34957For Sale
 MLS ID #A4695488, Robert Dinan, BETTER HOMES AND GARDENS REAL ESTATE ATCHLEY PROPE. Stellar MLS
 - $549,0003 bd2 ba1.8k sqft4200, Fort Pierce, FL 34949For SaleMLS ID #R11168492, Linda D Nelson, Coldwell Banker Paradise. BeachesMLS
