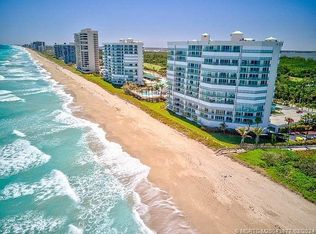
Experience luxury waterfront living on scenic Hutchinson Island in this spacious 3-bedroom, 2.5-bath residence at the highly desirable Regency at Island Dunes II. Located on the 4th floor, this condominium offers an expansive private balcony showcasing panoramic views of the Atlantic Ocean, pristine beaches, and the Intracoastal Waterway. This residence presents a rare opportunity to renovate and personalize a premier oceanfront property to match your style and vision. Offered furnished, the generous floor plan provides flexibility as a primary residence, seasonal retreat, vacation home, or long-term investment property. Residents enjoy an exceptional collection of resort-style amenities, including 24-hour gated security, an oceanfront heated swimming pool and spa, fitness center, social and game rooms, library, private beach access, garage parking, and beautifully maintained grounds. Ownership also provides access to the Island Dunes Country Club, offering championship golf, tennis, pickleball, a marina, waterfront dining, and an active coastal lifestyle. Ideally situated near Jensen Beach and historic downtown Stuart, this home is just minutes from boating, fishing, waterfront restaurants, boutique shopping, parks, and miles of unspoiled Atlantic shoreline. Whether you are searching for an oceanfront condominium, luxury Florida beach home, seasonal residence, or waterfront investment, this property offers an outstanding opportunity to enjoy the best of Florida's Treasure Coast.
For sale
$1,050,000
8600 S OCEAN DRIVE #402, JENSEN BEACH, FL 34957
3beds
1,929sqft
:
Get pre-qualified$10,670/mo
Condominium
Built in 1996
-- sqft lot
$-- Zestimate®
$544/sqft
$3,678/mo HOA
What's special
Offered furnishedWaterfront diningPrivate beach accessGenerous floor planBeautifully maintained groundsExpansive private balcony
- 62 days |
- 151 |
- 2 |
Zillow last checked:
Listing updated:
Listed by:
Robert Dinan 941-993-7455,
BETTER HOMES AND GARDENS REAL ESTATE ATCHLEY PROPE 941-556-9100
Source: Stellar MLS,MLS#: A4695488 Originating MLS: Sarasota - Manatee
Originating MLS: Sarasota - Manatee
Facts & features
Interior
Bedrooms & bathrooms
- Bedrooms: 3
- Bathrooms: 3
- Full bathrooms: 2
- 1/2 bathrooms: 1
Rooms
- Room types: Utility Room
Primary bedroom
- Features: Ceiling Fan(s), En Suite Bathroom, Walk-In Closet(s)
- Level: First
Kitchen
- Level: First
Living room
- Level: First
Heating
- Central, Electric
Cooling
- Central Air
Appliances
- Included: Dishwasher, Disposal, Dryer, Electric Water Heater, Microwave, Range, Refrigerator, Washer
- Laundry: Inside, Laundry Room
Features
- Built-in Features, Ceiling Fan(s), Crown Molding, Kitchen/Family Room Combo, Living Room/Dining Room Combo, Open Floorplan, Solid Wood Cabinets, Split Bedroom, Stone Counters, Thermostat, Tray Ceiling(s), Walk-In Closet(s)
- Flooring: Tile
- Doors: Sliding Doors
- Has fireplace: No
Interior area
- Total structure area: 2,218
- Total interior livable area: 1,929 sqft
Property
Parking
- Parking features: Assigned, Guest
Features
- Levels: One
- Stories: 1
- Patio & porch: Patio, Screened
- Exterior features: Balcony
- Has view: Yes
- View description: Water
- Water view: Water
- Waterfront features: Beach, Beach Access
Lot
- Size: 4.01 Acres
Details
- Parcel number: 353450200140001
- Zoning: CONDO
- Special conditions: None
Construction
Type & style
- Home type: Condo
- Architectural style: Coastal
- Property subtype: Condominium
- Attached to another structure: Yes
Materials
- Block, Stucco
- Foundation: Slab
- Roof: Membrane
Condition
- New construction: No
- Year built: 1996
Utilities & green energy
- Sewer: Public Sewer
- Water: Public
- Utilities for property: Cable Available, Electricity Connected, Phone Available, Public, Sewer Connected, Water Connected
Community & HOA
Community
- Features: Buyer Approval Required, Clubhouse, Community Mailbox, Fitness Center, Pool, Wheelchair Access
- Pet fee: $0 monthly
- Subdivision: REGENCY ISLAND DUNES TWO CONDO
HOA
- Has HOA: No
- Amenities included: Clubhouse, Fitness Center, Pool, Wheelchair Access
- Services included: Community Pool, Pool Maintenance
- HOA fee: $3,678 monthly
Location
- Region: Jensen Beach
Financial & listing details
- Price per square foot: $544/sqft
- Tax assessed value: $914,500
- Annual tax amount: $17,052
- Date on market: 6/4/2026
- Cumulative days on market: 63 days
- Listing terms: Cash,Conventional
- Ownership: Condominium
- Total actual rent: 0
- Electric utility on property: Yes
- Road surface type: Asphalt, Paved
Estimated market value
Not available
Estimated sales range
Not available
Not available
Price history
| Date | Event | Price |
|---|---|---|
| 6/4/2026 | Listed for sale | $1,050,000+100%$544/sqft |
Source:  Stellar MLS #A4695488 Report a problem Stellar MLS #A4695488 Report a problem | ||
| 3/31/2011 | Sold | $525,000+104.2%$272/sqft |
Source: Public Record Report a problem | ||
| 6/25/1997 | Sold | $257,100$133/sqft |
Source: Public Record Report a problem | ||
Public tax history
| Year | Property taxes | Tax assessment |
|---|---|---|
| 2025 | $17,052 +10.3% | $914,500 +25.6% |
| 2024 | $15,465 +6% | $728,057 +10% |
| 2023 | $14,588 +10.7% | $661,870 +10% |
| 2022 | $13,174 +15.1% | $601,700 +10% |
| 2021 | $11,449 +25.8% | $547,000 +13.8% |
| 2020 | $9,101 | $480,482 +2.3% |
| 2019 | $9,101 +2.3% | $469,680 +1.9% |
| 2018 | $8,900 +6.2% | $460,923 -12.1% |
| 2017 | $8,381 +1% | $524,500 |
| 2016 | $8,300 +3.2% | $524,500 +16.1% |
| 2015 | $8,043 -1.6% | $451,800 +3.7% |
| 2014 | $8,177 | $435,600 |
| 2013 | -- | $435,600 |
| 2012 | -- | $435,600 +47.7% |
| 2011 | -- | $294,893 +1.5% |
| 2010 | -- | $290,535 +2.7% |
| 2009 | -- | $282,897 +0.1% |
| 2008 | -- | $282,614 +3% |
| 2007 | -- | $274,383 +2.5% |
| 2006 | -- | $267,691 +7.1% |
| 2005 | -- | $250,018 -0.9% |
| 2004 | -- | $252,324 |
| 2003 | -- | -- |
| 2002 | -- | -- |
| 2001 | -- | -- |
| 2000 | -- | -- |
Find assessor info on the county website
Monthly payment
Est. payment
Payment breakdown
Explore the cost of this home by adjusting the details. Changes won't be saved.Climate risks
Neighborhood: 34957
Nearby schools
GreatSchools rating
- 4/10Mariposa Elementary SchoolGrades: PK-5Distance: 3.9 mi
- 7/10Southport Middle SchoolGrades: 6-8Distance: 5.6 mi
- 4/10Port St. Lucie High SchoolGrades: 9-12Distance: 3.8 mi
- $4,5003 bd3 ba2.2k sqft8600 S Ocean Dr APT 303, Jensen Beach, FL 34957For Rent
- $1,025,0003 bd2 ba1.9k sqft8600 S Ocean Dr APT 305, Jensen Beach, FL 34957Sold

- $1,250,0003 bd3 ba2.3k sqft8600 S Ocean Dr APT 306, Jensen Beach, FL 34957For Sale

- $1,212,5003 bd3 ba2.2k sqft8600 S Ocean Dr APT 403, Jensen Beach, FL 34957Sold

- $1,125,0003 bd2 ba1.9k sqft8600 S Ocean Dr APT 505, Jensen Beach, FL 34957Sold
- $1,275,0003 bd3 ba2.3k sqft8600 S Ocean Dr APT 601, Jensen Beach, FL 34957Sold
- $1,295,0003 bd2 ba1.9k sqft8600 S Ocean Dr APT 602, Jensen Beach, FL 34957For Sale
- $990,0003 bd2 ba1.9k sqft8600 S Ocean Dr APT 605, Jensen Beach, FL 34957Sold
A local agent can set up tours, give advice and negotiate with sellers.
A local lender can help you make sure your offer is ready when you are.
Similar homes
- $1,250,0003 bd3 ba2.3k sqft8600 S Ocean Dr APT 306, Jensen Beach, FL 34957For Sale
 MLS ID #M20055439, Anthony Hartfield, The Keyes Company - Jensen Beach. Martin County REALTORS® of the Treasure Coast (MCRTC)
 - $1,295,0003 bd2 ba1.9k sqft8600 S Ocean Dr APT 602, Jensen Beach, FL 34957For Sale
 MLS ID #M20056141, Anthony Von Aldenbruck, Beach Front Mann Realty. Martin County REALTORS® of the Treasure Coast (MCRTC)
 - $575,0002 bd2 ba1.2k sqft9600 S Ocean Dr APT 1204, Jensen Beach, FL 34957For Sale
 MLS ID #M20056411, Cheryl Dodge, One Sotheby's International Realty. Martin County REALTORS® of the Treasure Coast (MCRTC)
 - $895,0003 bd3 ba2.3k sqft8650 S Ocean Drive #306, Jensen Beach, FL 34957For Sale

 MLS ID #R11117501, Danielle Warrington, Beach Front Mann Realty. BeachesMLS
 - $819,9993 bd2 ba1.5k sqft9950 S Ocean Dr APT 802, Jensen Beach, FL 34957For SaleMLS ID #M20052487, Sean Mann, Beach Front Mann Realty. Martin County REALTORS® of the Treasure Coast (MCRTC)
- $850,0002 bd2 ba1.6k sqft9960 S Ocean Dr APT 1503, Jensen Beach, FL 34957For SaleMLS ID #M20052918, Dean Baumgartner, Berkshire Hathaway Florida Realty. Martin County REALTORS® of the Treasure Coast (MCRTC)
- $1,350,0003 bd2 ba1.9k sqft8650 S Ocean Dr APT 1002, Jensen Beach, FL 34957For SaleMLS ID #M20056150, Anthony Von Aldenbruck, Beach Front Mann Realty. Martin County REALTORS® of the Treasure Coast (MCRTC)
- $682,5002 bd2 ba1.5k sqft9550 S Ocean Dr APT 1210, Jensen Beach, FL 34957For SaleMLS ID #M20056514, Anthony Hartfield, The Keyes Company - Jensen Beach. Martin County REALTORS® of the Treasure Coast (MCRTC)
- $850,0003 bd2 ba1.5k sqft8800 S Ocean Dr APT 905, Jensen Beach, FL 34957For SaleMLS ID #M20042454, Mitchell Mann, Beach Front Mann Realty. Martin County REALTORS® of the Treasure Coast (MCRTC)
- $799,9003 bd2 ba1.5k sqft9500 S Ocean Dr APT 1705, Jensen Beach, FL 34957For SaleMLS ID #M20055741, Sean Mann, Beach Front Mann Realty. Martin County REALTORS® of the Treasure Coast (MCRTC)
- $699,0003 bd2 ba1.5k sqft9950 S Ocean Dr APT 1601, Jensen Beach, FL 34957For SaleMLS ID #M20055270, Janice Fink, Beach Front Mann Realty. Martin County REALTORS® of the Treasure Coast (MCRTC)
- $1,550,0003 bd3 ba2.5k sqft10410 S Ocean Dr Penthouse 3, Jensen Beach, FL 34957For SaleMLS ID #M20056341, Jerome McWilliams, Water Pointe Realty Group. Martin County REALTORS® of the Treasure Coast (MCRTC)
- $549,0002 bd2 ba1.1k sqft9400 S Ocean Drive #208, Jensen Beach, FL 34957For SaleMLS ID #B26053675, Jerlyn Johnson LLC, Illustrated Properties LLC (Jupiter). BeachesMLS
- $525,0002 bd2 ba1k sqft9940 Se Ocean Drive #809, Jensen Beach, FL 34957For SaleMLS ID #M20055945, Rosalind DeGraff, One Sotheby's International Realty. Martin County REALTORS® of the Treasure Coast (MCRTC)
- $875,0003 bd2 ba1.5k sqft9500 S Ocean Dr APT 1805, Jensen Beach, FL 34957For SaleMLS ID #M20044510, Mitchell Mann, Beach Front Mann Realty. Martin County REALTORS® of the Treasure Coast (MCRTC)
- $799,0002 bd2 ba1.5k sqft9950 S Ocean Dr APT 805, Jensen Beach, FL 34957For Sale By Owner
- $824,0002 bd2 ba1.7k sqftMiramar II, Jensen Beach, FL 34957For SaleMLS ID #B26021254, Philip Matheny, Anchor Southeast Realty LLC. BeachesMLS
- $545,0002 bd2 ba1.2k sqft9550 S Ocean Dr APT 1309, Jensen Beach, FL 34957For SaleMLS ID #M20056139, Anthony Hartfield, The Keyes Company - Jensen Beach. Martin County REALTORS® of the Treasure Coast (MCRTC)
- $565,0002 bd2 ba1.2k sqft9550 S Ocean Dr APT 609, Jensen Beach, FL 34957For SaleMLS ID #M20055153, Shelia White, Beach Front Mann Realty/Stuart. Martin County REALTORS® of the Treasure Coast (MCRTC)
- $609,0002 bd2 ba1.2k sqft9550 S Ocean Drive #1702, Jensen Beach, FL 34957For SaleMLS ID #B26056514, Jason M Coley, Atlantic Shores ERA Powered. BeachesMLS
