This spacious SE Corner, ''Ascot'' model at the Regency Island Dunes offers over 2,800 SF of luxury living with stunning ocean views. One of the largest units on Hutchinson Island, this 3-bed, 2.5-bath condo features a beautifully updated primary bathroom and plenty of space to relax and entertain. Regency residents enjoy unparalleled amenities, including 24-hour manned security, oceanfront social, exercise, billiard, and card room, under-building garage parking, A/C storage room, and a heated oceanfront pool with hot tub. With private beach access and all-inclusive membership to the Island Dunes Country Club, you'll have access to a 9-hole golf course, tennis courts, pickleball, riverside dining, and a marina. Live the dream at the Regency, where luxury meets convenience in one of the most sought-after locations on Hutchinson Island.
For sale
Price cut: $95K (5/11)
$895,000
8650 S Ocean Drive #306, Jensen Beach, FL 34957
3beds
2,369sqft
:
Get pre-qualified$8,021/mo
Condominium
Built in 1996
-- sqft lot
$857,700 Zestimate®
$378/sqft
$2,061/mo HOA
What's special
Private beach accessStunning ocean viewsBeautifully updated primary bathroom
- 348 days |
- 255 |
- 8 |
Zillow last checked:
Listing updated:
Listed by:
Danielle Warrington 561-685-5737,
Beach Front Mann Realty,
Anthony W. Von Aldenbruck 772-201-1205,
Beach Front Mann Realty
Source: BeachesMLS,MLS#: R11117501 Originating MLS: BeachesMLS
Originating MLS: BeachesMLSFacts & features
Interior
Bedrooms & bathrooms
- Bedrooms: 3
- Bathrooms: 3
- Full bathrooms: 2
- 1/2 bathrooms: 1
- Main level bathrooms: 2
- Main level bedrooms: 3
Primary bedroom
- Level: Main
- Area: 221
- Dimensions: 17 X 13
Primary bedroom
- Level: Main
- Area: 221
- Dimensions: 17 X 13
Bedroom 2
- Level: Main
- Area: 154
- Dimensions: 14 X 11
Bedroom 2
- Level: Main
- Area: 154
- Dimensions: 14 X 11
Bedroom 3
- Level: Main
- Area: 255
- Dimensions: 17 X 15
Bedroom 3
- Level: Main
- Area: 255
- Dimensions: 17 X 15
Dining room
- Level: Main
- Area: 143
- Dimensions: 13 X 11
Dining room
- Level: Main
- Area: 143
- Dimensions: 13 X 11
Kitchen
- Level: Main
- Area: 220
- Dimensions: 20 X 11
Kitchen
- Level: Main
- Area: 220
- Dimensions: 20 X 11
Living room
- Level: Main
- Area: 825
- Dimensions: 33 X 25
Living room
- Level: Main
- Area: 825
- Dimensions: 33 X 25
Heating
- Central
Cooling
- Central Air
Appliances
- Included: Dryer, Dishwasher, Electric Range, Electric Water Heater, Microwave, Water Heater, Washer
- Laundry: Inside
Features
- Bathtub, Dual Sinks, High Ceilings, Split Bedrooms, Soaking Tub, Separate Shower
- Furnished: Yes
Interior area
- Total structure area: 2,809
- Total interior livable area: 2,369 sqft
Video & virtual tour
Property
Parking
- Total spaces: 1
- Parking features: Garage, Open
- Garage spaces: 1
- Has uncovered spaces: Yes
Features
- Pool features: Association
- Has view: Yes
- View description: Golf Course, Ocean, River
- Has water view: Yes
- Water view: Ocean,River
- Waterfront features: Ocean Front
Details
- Parcel number: 353450100120004
- Zoning: RES
Construction
Type & style
- Home type: Condo
- Property subtype: Condominium
Materials
- Block, Concrete
Condition
- Resale
- New construction: No
- Year built: 1996
Utilities & green energy
- Sewer: Public Sewer
- Water: Public
- Utilities for property: Sewer Available, Water Available
Community & HOA
Community
- Features: Boat Facilities, Gated, Property Manager On-Site
- Security: Security System, Gated with Guard, Gated Community
- Subdivision: REGENCY ISLAND DUNES
HOA
- Has HOA: Yes
- Amenities included: Billiard Room, Bike Storage, Boating, Clubhouse, Fitness Center, Golf Course, Pickleball, Pool, Parking, Recreation Facilities, Sauna, Spa/Hot Tub, Storage, Tennis Court(s), Trash, Elevator(s)
- Services included: Common Areas, Cable TV, HVAC, Insurance, Maintenance Grounds, Pest Control, Sewer, Security, Trash, Water
- HOA fee: $2,061 monthly
Location
- Region: Jensen Beach
Financial & listing details
- Price per square foot: $378/sqft
- Tax assessed value: $983,100
- Annual tax amount: $10,739
- Date on market: 8/21/2025
- Cumulative days on market: 348 days
- Listing terms: Cash,Conventional
Estimated market value
$857,700
$815,000 - $901,000
$4,856/mo
Price history
| Date | Event | Price |
|---|---|---|
| 5/11/2026 | Price change | $895,000-9.6%$378/sqft |
Source:  Martin County REALTORS® of the Treasure Coast (MCRTC) #M20051549 Report a problem Martin County REALTORS® of the Treasure Coast (MCRTC) #M20051549 Report a problem | ||
| 3/18/2026 | Price change | $990,000-5.7%$418/sqft |
Source: Martin County REALTORS® of the Treasure Coast (MCRTC) #M20051549 Report a problem | ||
| 12/4/2025 | Price change | $1,050,000-4.5%$443/sqft |
Source: Martin County REALTORS® of the Treasure Coast (MCRTC) #M20051549 Report a problem | ||
| 10/16/2025 | Price change | $1,100,000-4.3%$464/sqft |
Source: Martin County REALTORS® of the Treasure Coast (MCRTC) #M20051549 Report a problem | ||
| 8/11/2025 | Listed for sale | $1,150,000+230.9%$485/sqft |
Source: Martin County REALTORS® of the Treasure Coast (MCRTC) #M20051549 Report a problem | ||
| 3/31/1997 | Sold | $347,500$147/sqft |
Source: Public Record Report a problem | ||
Public tax history
| Year | Property taxes | Tax assessment |
|---|---|---|
| 2025 | $11,080 +3.2% | $605,858 +2.9% |
| 2024 | $10,739 +1.9% | $588,784 +3% |
| 2023 | $10,536 +2.4% | $571,635 +3% |
| 2022 | $10,289 -1.1% | $554,986 +3% |
| 2021 | $10,403 +2.4% | $538,822 +1.4% |
| 2020 | $10,157 | $531,383 +2.3% |
| 2019 | $10,157 +2.2% | $519,436 +1.9% |
| 2018 | $9,934 +6.2% | $509,751 -9.6% |
| 2017 | $9,358 +1% | $563,800 |
| 2016 | $9,269 +3.2% | $563,800 +16.1% |
| 2015 | $8,983 -1.6% | $485,600 |
| 2014 | $9,133 | $485,600 |
| 2013 | -- | $485,600 |
| 2012 | -- | $485,600 |
| 2011 | -- | $485,600 -10.9% |
| 2010 | -- | $544,900 -1.3% |
| 2009 | -- | $551,812 +0.1% |
| 2008 | -- | $551,261 +3% |
| 2007 | -- | $535,205 +2.5% |
| 2006 | -- | $522,151 +9.2% |
| 2005 | -- | $478,042 -2.9% |
| 2004 | -- | $492,177 |
| 2003 | -- | -- |
| 2002 | -- | -- |
| 2001 | -- | -- |
| 2000 | -- | -- |
Find assessor info on the county website
Monthly payment
Est. payment
Payment breakdown
Explore the cost of this home by adjusting the details. Changes won't be saved.Climate risks
Neighborhood: 34957
Nearby schools
GreatSchools rating
- 4/10Mariposa Elementary SchoolGrades: PK-5Distance: 3.9 mi
- 7/10Southport Middle SchoolGrades: 6-8Distance: 5.6 mi
- 4/10Port St. Lucie High SchoolGrades: 9-12Distance: 3.9 mi
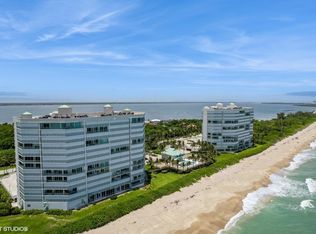
- $1,120,0003 bd2 ba1.9k sqft8650 S Ocean Dr APT 502, Jensen Beach, FL 34957Sold
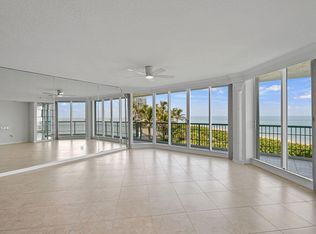
- $950,0003 bd2 ba1.9k sqft8650 S Ocean Dr APT LN2, Jensen Beach, FL 34957Sold
- $461,4003 bd2 ba2.3k sqft8650 S Ocean Dr APT LN6, Jensen Beach, FL 34957Off Market
- $1,042,5003 bd2 ba1.9k sqft8650 S Ocean Dr APT 302, Jensen Beach, FL 34957Off Market

- $1,237,1003 bd-- ba2.3k sqft8650 S Ocean Dr APT 401, Jensen Beach, FL 34957Off Market
- $1,063,6003 bd3 ba2.2k sqft8650 S Ocean Dr APT 403, Jensen Beach, FL 34957Off Market
- $1,424,7003 bd3 ba2.3k sqft8650 S Ocean Dr APT 601, Jensen Beach, FL 34957Off Market
- $1,181,1003 bd2 ba2.2k sqft8650 S Ocean Dr APT 603, Jensen Beach, FL 34957Off Market
A local agent can set up tours, give advice and negotiate with sellers.
Similar homes
- $850,0002 bd2 ba1.6k sqft9960 S Ocean Dr APT 1503, Jensen Beach, FL 34957For Sale
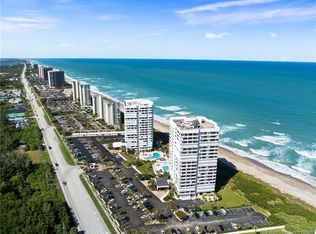
 MLS ID #M20052918, Dean Baumgartner, Berkshire Hathaway Florida Realty. Martin County REALTORS® of the Treasure Coast (MCRTC)
 - $1,275,0003 bd3 ba2.3k sqft8650 S Ocean Drive #301, Jensen Beach, FL 34957For Sale

 MLS ID #R11145432, Alexie Choberka, Luxury Real Estate Group LLC. BeachesMLS
 - $665,0002 bd2 ba1.4k sqft9500 S Ocean Drive #1910, Jensen Beach, FL 34957For Sale
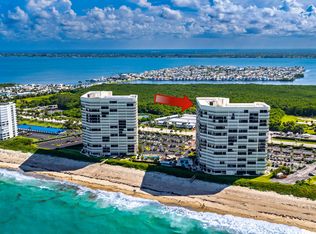 MLS ID #B26058059, Henry D'Onofrio, Heritage Realty FL. BeachesMLS
 - $950,0002 bd2 ba1.6k sqft9650 S Ocean Drive #1610, Jensen Beach, FL 34957For Sale
 MLS ID #R11057253, Shelia B White, Beach Front Mann Realty. BeachesMLS
 - $824,0002 bd2 ba1.7k sqftMiramar II, Jensen Beach, FL 34957For SaleMLS ID #B26021254, Philip Matheny, Anchor Southeast Realty LLC. BeachesMLS
- $609,0002 bd2 ba1.2k sqft9550 S Ocean Drive #1702, Jensen Beach, FL 34957For SaleMLS ID #B26056514, Jason M Coley, Atlantic Shores ERA Powered. BeachesMLS
- $799,0002 bd2 ba1.5k sqft9950 S Ocean Dr APT 1905, Jensen Beach, FL 34957For SaleMLS ID #M20053996, Gary Kaufenberg, Beach Front Mann Realty/Stuart. Martin County REALTORS® of the Treasure Coast (MCRTC)
- $850,0003 bd4 ba2.9k sqft144 Pepper Lane, Jensen Beach, FL 34957For SaleMLS ID #R10971847, Sandra Elizabeth Brown Mrs, Real Estate of Florida Broward County Inc.. BeachesMLS
- $650,0003 bd2 ba1.9k sqft4603 NW RED MAPLE Drive, Jensen Beach, FL 34957For SaleMLS ID #B26059762, John Foley, Keyes Co. BeachesMLS
- $585,0002 bd2 ba1.2k sqft9650 S Ocean Drive #302, Jensen Beach, FL 34957For SaleMLS ID #B26005944, Nancy Gagnon, Keyes Co. BeachesMLS
- $865,0003 bd2 ba2.1k sqft108 Carlisle Lane, Port St Lucie, FL 34952For SaleMLS ID #B26026297, Richard L. McKinney, RE/MAX Gold. BeachesMLS
- $825,0003 bd2 ba2k sqft2624 SW River Shore Drive, Port St Lucie, FL 34984For SaleMLS ID #B26057238, Richard L. McKinney, RE/MAX Gold. BeachesMLS
- $574,0003 bd2 ba1.9k sqft4717 NW Winter Oak Court, Jensen Beach, FL 34957For SaleMLS ID #B26040104, Dennis S Casper LLC, EXP Realty LLC. BeachesMLS
- $629,8003 bd2 ba2.8k sqft2375 NW Cove View, Stuart, FL 34994For SaleMLS ID #B26058712, Patrick A Stracuzzi Sr, RE/MAX Select Group. BeachesMLS
- $795,0003 bd3 ba2.1k sqftThe Atrium ll, Hutchinson Island, FL 34949For SaleMLS ID #B26056361, Mary Ann Zuver, Coastal Breeze Realty Corp. BeachesMLS
- $747,5002 bd2 ba1.5k sqftEDGEWATER CONDOMINIUMS, Stuart, FL 34994For SaleMLS ID #B26058894, Ronald Suarez, Dale Sorensen Real Estate Inc.. BeachesMLS
- $729,0003 bd3 ba2.4k sqft2, Palm City, FL 34990For SaleMLS ID #R11011723, Cindy L. Belden, Coldwell Banker Realty. BeachesMLS
- $839,0003 bd2 ba2k sqft4160 N Hwy A1a #704a, Fort Pierce, FL 34949For SaleMLS ID #B26046168, Elisabeth Aleks, Real Estate Expo Inc. BeachesMLS
- $625,0003 bd4 ba2.9k sqft6980 SE Winged Foot Drive, Stuart, FL 34997For SaleMLS ID #B26025588, Jennifer Wilson, Coldwell Banker Realty. BeachesMLS
- $1,045,0003 bd3 ba2.7k sqft4000 North Cswy #A1a-1002, Fort Pierce, FL 34949For SaleMLS ID #11871227, Ronald Suarez, DALE SORENSEN REAL ESTATE INC. My State MLS
