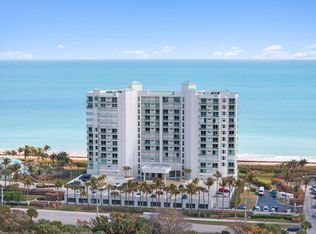
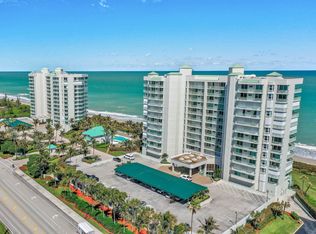
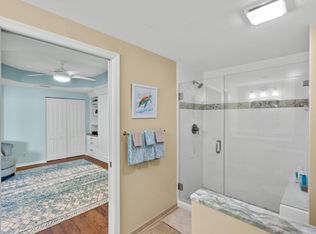
Live in permanent vacation at this ocean front condo! The unit is thoroughly updated and includes custom Italian finishes in the kitchen and bathrooms. Northeastern exposure provides an abundance of natural light throughout the entire day. The 3rd floor location immerses you in the beach lifestyle. Simply open the slider doors and fall asleep to the sound of the waves. Enjoy all of the amenities including 24hr manned security, gym, social room, pool house, steam room, spa and pool. Being part of the Regency also includes membership to the riverfront country club which boasts a fantastic restaurant, 9-hole golf course, tennis and pickleball.
This building is one of the few on the Island that has completed every major structural integrity project mandated by the state.
For sale
$1,275,000
8650 S Ocean Drive #301, Jensen Beach, FL 34957
3beds
2,369sqft
:
Get pre-qualified$10,723/mo
Condominium
Built in 1996
-- sqft lot
$1,189,400 Zestimate®
$538/sqft
$2,192/mo HOA
What's special
Ocean front condo
- 240 days |
- 173 |
- 9 |
Zillow last checked:
Listing updated:
Listed by:
Alexie Choberka 561-215-7948,
Luxury Real Estate Group LLC,
Camila Visser 954-812-1412,
Luxury Real Estate Group LLC
Source: BeachesMLS,MLS#: R11145432 Originating MLS: BeachesMLS
Originating MLS: BeachesMLSFacts & features
Interior
Bedrooms & bathrooms
- Bedrooms: 3
- Bathrooms: 3
- Full bathrooms: 2
- 1/2 bathrooms: 1
- Main level bathrooms: 2
- Main level bedrooms: 3
Primary bedroom
- Level: Main
- Area: 221
- Dimensions: 17 X 13
Bedroom 2
- Level: Main
- Area: 154
- Dimensions: 14 X 11
Bedroom 3
- Level: Main
- Area: 255
- Dimensions: 17 X 15
Dining room
- Level: Main
- Area: 143
- Dimensions: 13 X 11
Kitchen
- Level: Main
- Area: 220
- Dimensions: 20 X 11
Living room
- Level: Main
- Area: 825
- Dimensions: 33 X 25
Heating
- Central
Cooling
- Central Air
Appliances
- Included: Dryer, Dishwasher, Electric Range, Electric Water Heater, Microwave, Refrigerator, Water Heater, Washer
- Laundry: Inside, Laundry Closet
Features
- Bathtub, Dual Sinks, Eat-in Kitchen, Elevator, Garden Tub/Roman Tub, High Ceilings, Living/Dining Room, Split Bedrooms, Soaking Tub, Separate Shower, Walk-In Closet(s)
- Flooring: Carpet, Vinyl
Interior area
- Total structure area: 2,810
- Total interior livable area: 2,369 sqft
Video & virtual tour
Property
Parking
- Total spaces: 1
- Parking features: Garage, Guest, Open
- Garage spaces: 1
- Has uncovered spaces: Yes
Features
- Patio & porch: Balcony
- Exterior features: Balcony, Outdoor Living Area
- Pool features: Association
- Has spa: Yes
- Spa features: In Ground
- Has view: Yes
- View description: Ocean
- Has water view: Yes
- Water view: Ocean
- Waterfront features: Ocean Front
Details
- Parcel number: 353450100070006
- Zoning: RES
Construction
Type & style
- Home type: Condo
- Property subtype: Condominium
Materials
- Block, Concrete
Condition
- Resale
- New construction: No
- Year built: 1996
Utilities & green energy
- Sewer: Public Sewer
- Water: Public
- Utilities for property: Sewer Available, Water Available
Community & HOA
Community
- Features: Gated, Property Manager On-Site
- Security: Security System, Gated with Guard, Gated Community
- Subdivision: REGENCY ISLAND DUNES CONDOMINIUM
HOA
- Has HOA: Yes
- Amenities included: Billiard Room, Bike Storage, Clubhouse, Fitness Center, Golf Course, Library, Pickleball, Pool, Recreation Facilities, Restaurant, Sauna, Spa/Hot Tub, Storage, Trash, Elevator(s)
- Services included: Common Areas, Cable TV, HVAC, Hot Water, Insurance, Sewer, Security, Trash, Water
- HOA fee: $2,192 monthly
Location
- Region: Jensen Beach
Financial & listing details
- Price per square foot: $538/sqft
- Tax assessed value: $983,100
- Annual tax amount: $11,807
- Date on market: 12/4/2025
- Cumulative days on market: 240 days
- Listing terms: Cash,Conventional
Estimated market value
$1,189,400
$1.13M - $1.25M
$4,856/mo
Price history
| Date | Event | Price |
|---|---|---|
| 12/4/2025 | Listed for sale | $1,275,000-1.9%$538/sqft |
Source:  BeachesMLS #RX-11145432 Report a problem BeachesMLS #RX-11145432 Report a problem | ||
| 11/1/2025 | Listing removed | $1,300,000$549/sqft |
Source:  Martin County REALTORS® of the Treasure Coast (MCRTC) #M20050214 Report a problem Martin County REALTORS® of the Treasure Coast (MCRTC) #M20050214 Report a problem | ||
| 4/21/2025 | Listed for sale | $1,300,000+108%$549/sqft |
Source: Martin County REALTORS® of the Treasure Coast (MCRTC) #M20050214 Report a problem | ||
| 9/9/2019 | Sold | $625,000-6.6%$264/sqft |
Source: Martin County REALTORS® of the Treasure Coast (MCRTC) #M20017716 Report a problem | ||
| 6/8/2019 | Price change | $669,000-4.3%$282/sqft |
Source: RE/MAX of Stuart #M20017716 Report a problem | ||
| 5/1/2019 | Listed for sale | $699,000-4.9%$295/sqft |
Source: RE/MAX of Stuart #M20017716 Report a problem | ||
| 3/15/2019 | Listing removed | $735,000$310/sqft |
Source: RE/MAX of Stuart #M20010719 Report a problem | ||
| 3/21/2018 | Listed for sale | $735,000+122.7%$310/sqft |
Source: RE/MAX of Stuart #M20010719 Report a problem | ||
| 1/24/1996 | Sold | $330,000$139/sqft |
Source: Public Record Report a problem | ||
Public tax history
| Year | Property taxes | Tax assessment |
|---|---|---|
| 2025 | $11,807 +3.2% | $642,819 +2.9% |
| 2024 | $11,445 +1.9% | $624,703 +3% |
| 2023 | $11,229 +2.4% | $606,508 +3% |
| 2022 | $10,968 -1.1% | $588,843 +3% |
| 2021 | $11,091 +2.4% | $571,693 +1.4% |
| 2020 | $10,829 | $563,800 +21.1% |
| 2019 | $10,829 +22.8% | $465,601 +1.9% |
| 2018 | $8,815 +6.2% | $456,920 -19% |
| 2017 | $8,301 +1% | $563,800 |
| 2016 | $8,220 +3.2% | $563,800 +16.1% |
| 2015 | $7,966 -1.6% | $485,600 +12.5% |
| 2014 | $8,099 | $431,818 +1.5% |
| 2013 | -- | $425,436 +1.7% |
| 2012 | -- | $418,324 +3% |
| 2011 | -- | $406,140 +1.5% |
| 2010 | -- | $400,138 +2.7% |
| 2009 | -- | $389,618 +0.1% |
| 2008 | -- | $389,229 +3% |
| 2007 | -- | $377,892 +2.5% |
| 2006 | -- | $368,675 +3% |
| 2005 | -- | $357,937 +3% |
| 2004 | -- | $347,512 |
| 2003 | -- | -- |
| 2002 | -- | -- |
| 2001 | -- | -- |
| 2000 | -- | -- |
Find assessor info on the county website
Monthly payment
Est. payment
Payment breakdown
Explore the cost of this home by adjusting the details. Changes won't be saved.Climate risks
Neighborhood: 34957
Nearby schools
GreatSchools rating
- 4/10Mariposa Elementary SchoolGrades: PK-5Distance: 3.9 mi
- 7/10Southport Middle SchoolGrades: 6-8Distance: 5.6 mi
- 4/10Port St. Lucie High SchoolGrades: 9-12Distance: 3.9 mi
- $1,500,0003 bd3 ba2.2k sqft8650 S Ocean Dr APT 1003, Jensen Beach, FL 34957Sold
- $1,207,8003 bd3 ba2.2k sqft8650 S Ocean Dr PENTHOUSE 4, Jensen Beach, FL 34957Off Market
- $1,145,0003 bd2 ba1.9k sqft8650 S Ocean Dr APT 402, Jensen Beach, FL 34957Sold
- $1,075,0003 bd3 ba1.9k sqft8650 S Ocean Dr APT 605, Jensen Beach, FL 34957Sold

- $1,150,0003 bd3 ba2.2k sqft8650 S Ocean Dr APT 803, Jensen Beach, FL 34957Sold
- $461,4003 bd2 ba2.3k sqft8650 S Ocean Dr APT LN6, Jensen Beach, FL 34957Off Market
- $1,042,5003 bd2 ba1.9k sqft8650 S Ocean Dr APT 302, Jensen Beach, FL 34957Off Market
- $1,224,6003 bd-- ba2.3k sqft8650 S Ocean Dr APT 401, Jensen Beach, FL 34957Off Market
A local agent can set up tours, give advice and negotiate with sellers.
Similar homes
- $1,550,0003 bd3 ba2.5k sqft10410 S Ocean Dr Penthouse 3, Jensen Beach, FL 34957For Sale

 MLS ID #M20056341, Jerome McWilliams, Water Pointe Realty Group. Martin County REALTORS® of the Treasure Coast (MCRTC)
 - $895,0003 bd3 ba2.3k sqft8650 S Ocean Drive #306, Jensen Beach, FL 34957For Sale

 MLS ID #R11117501, Danielle Warrington, Beach Front Mann Realty. BeachesMLS
 - $1,175,0002 bd3 ba1.9k sqft4561 NE Ocean Drive #B-29, Jensen Beach, FL 34957For Sale
 MLS ID #B26045591, Kristen Grassullo, RE/MAX Gold. BeachesMLS
 - $950,0002 bd2 ba1.6k sqft9650 S Ocean Drive #1610, Jensen Beach, FL 34957For Sale
 MLS ID #R11057253, Shelia B White, Beach Front Mann Realty. BeachesMLS
 - $715,0002 bd2 ba1.2k sqftEmpress, Jensen Beach, FL 34957For SaleMLS ID #B26000533, Terry Holloway JR, RE/MAX Gold. BeachesMLS
- $1,250,0003 bd2 ba2.1k sqft272 Bermuda Beach Drive, Hutchinson Island, FL 34949For SaleMLS ID #B26058732, Norman Parker Platts, Keller Williams Realty of PSL. BeachesMLS
- $824,0002 bd2 ba1.7k sqftMiramar II, Jensen Beach, FL 34957For SaleMLS ID #B26021254, Philip Matheny, Anchor Southeast Realty LLC. BeachesMLS
- $689,0004 bd4 ba2k sqft126 Ocean Bay Drive #126, Jensen Beach, FL 34957For SaleMLS ID #F10535310, Margarita Gatta, The Keyes Company - Hobe Sound. BeachesMLS
- $1,150,0003 bd3 ba2.7k sqft4000 N Highway A1a #402, Hutchinson Island, FL 34949For SaleMLS ID #R11147173, Ronald Suarez, Dale Sorensen Real Estate Inc.. BeachesMLS
- $1,250,0003 bd4 ba2.6k sqft4330 N A1a #902n, Hutchinson Island, FL 34949For SaleMLS ID #R11131537, Daniel F Ochse, One Sotheby's Int'l Realty. BeachesMLS
- $1,199,9003 bd4 ba2.7k sqftOCEANIQUE BUILD A, Hutchinson Island, FL 34949For SaleMLS ID #B26045730, Robert L O'Neal Jr, Southern Key Realty. BeachesMLS
- $1,379,5003 bd3 ba2.7k sqft4000 N Highway A1a #901, Hutchinson Island, FL 34949For SaleMLS ID #R11163364, Courtney Kraut, RE/MAX Select Group. BeachesMLS
- $825,0003 bd2 ba2k sqft2624 SW RIVER SHORE Drive, Port St Lucie, FL 34984For SaleMLS ID #B26057238, Richard L. McKinney, RE/MAX Gold. BeachesMLS
- $1,495,0004 bd3 ba2.7k sqft2807 NW St Lucie Lane, Stuart, FL 34994For SaleMLS ID #R11134391, Cristi Lynn Hernandez, NextHome Treasure Coast. BeachesMLS
- $1,350,0003 bd5 ba3.4k sqft6711 SE Barrington Drive, Stuart, FL 34997For SaleMLS ID #B26022201, Jennifer Wilson, Coldwell Banker Realty. BeachesMLS
- $1,399,9995 bd4 ba2.9k sqft1489 SW Seahawk Way, Palm City, FL 34990For SaleMLS ID #B26050536, Dana M Kavouklis, The Brokerage Treasure Coast. BeachesMLS
- $1,170,0004 bd3 ba2.9k sqft5023 SW Martin Commons Way, Palm City, FL 34990For SaleMLS ID #B26019091, Melissa Stallings, RE/MAX of Stuart. BeachesMLS
- $1,099,0003 bd2 ba1.8k sqft2534 SW CONCH COVE Lane, Palm City, FL 34990For SaleMLS ID #B26058562, Danielle Miller, The Brokerage Treasure Coast. BeachesMLS
- $1,045,0003 bd3 ba2.7k sqft4000 North Cswy #A1a-1002, Fort Pierce, FL 34949For SaleMLS ID #11871227, Ronald Suarez, DALE SORENSEN REAL ESTATE INC. My State MLS
- $1,135,0004 bd4 ba2.7k sqftGrand Isle, Hutchinson Island, FL 34949For SaleMLS ID #B26024877, Megan Schoner, Keller Williams Realty of PSL. BeachesMLS
