Located in the exclusive golf community of Mariner Sands Country Club, this 3-bedroom, 4-bath home offers spectacular water & golf course views in a serene park-like setting. The expansive outdoor living area features a pool & separate jacuzzi with a large patio designed to take full advantage of the breathtaking scenery. Inside, the home offers a spacious and inviting layout with separate living and dining rooms, and an oversized family room highlighted by a fireplace and beautiful cypress tray ceiling. The generous primary suite features a large walk-in closet and a spacious bath with dual vanities, soaking tub, and walk-in shower. With an exceptional layout, generous living spaces, and breathtaking views, this residence offers the perfect canvas to create something truly special. Homes with views and settings like this are rare — bring your vision and create a truly remarkable residence in one of the most sought-after communities on the Treasure Coast. Please note, pendant lights in living and dining rooms do not convey. Residents of Mariner Sands enjoy two championship 18-hole golf courses, Har-Tru tennis courts, pickleball, croquet, and a state-of-the-art fitness center. The community also features a resort-style pool with a separate lap pool, along with the Sand Bar offering exceptional indoor and outdoor casual dining. The spectacular new clubhouse provides both fine and casual dining, along with weekly social events and happy hours. Additional amenities include a dog park, playground, spa, and nail salon—all just minutes from pristine beaches and charming downtown Stuart. Social membership is required with a one-time capital contribution of $50,000 due at closing. Golf membership is separate and optional.
Pending
Price cut: $40K (8/2)
$625,000
6980 SE Winged Foot Drive, Stuart, FL 34997
3beds
2,919sqft
Single Family Residence
Built in 1986
0.45 Acres Lot
$595,300 Zestimate®
$214/sqft
$1,553/mo HOA
What's special
Beautiful cypress tray ceilingPool and separate jacuzziGenerous primary suiteSoaking tubOversized family roomSpacious and inviting layoutWalk-in shower
- 45 days
- 1,256
- 70
Zillow last checked:
Listing updated:
Listed by:
Jennifer Wilson 860-912-6809,
Coldwell Banker Realty
Source: BeachesMLS,MLS#: B26025588 Originating MLS: BeachesMLS
Originating MLS: BeachesMLSFacts & features
Interior
Bedrooms & bathrooms
- Bedrooms: 3
- Bathrooms: 4
- Full bathrooms: 2
- 1/2 bathrooms: 2
- Main level bathrooms: 4
- Main level bedrooms: 3
Heating
- Central
Cooling
- Central Air
Appliances
- Included: Cooktop, Dishwasher, Electric Cooktop, Microwave, Oven, Refrigerator, Washer
Features
- Breakfast Area, Bathtub, Dining Area, Separate/Formal Dining Room, Entrance Foyer, Multiple Primary Suites, Split Bedrooms, Soaking Tub, Separate Shower, Bar
- Flooring: Carpet, Tile
- Has fireplace: Yes
- Fireplace features: Wood Burning
Interior area
- Total structure area: 3,589
- Total interior livable area: 2,919 sqft
Video & virtual tour
Property
Parking
- Total spaces: 8
- Parking features: Attached, Circular Driveway, Driveway, Garage
- Attached garage spaces: 2
- Uncovered spaces: 6
Accessibility
- Accessibility features: None
Features
- Levels: One
- Stories: 1
- Patio & porch: Patio
- Exterior features: Outdoor Living Area
- Has private pool: Yes
- Pool features: Concrete, Association, Heated
- Has spa: Yes
- Spa features: In Ground
- Fencing: Other,Partial
- Has view: Yes
- View description: Golf Course, Pond, Pool, Water
- Has water view: Yes
- Water view: Pond,Water
Lot
- Size: 0.45 Acres
- Features: Corner Lot, On Golf Course, 1/4 to 1/2 Acre Lot, Sprinklers Automatic
Details
- Parcel number: 313842001023001506
- Zoning: Residential
- Special conditions: Standard
Construction
Type & style
- Home type: SingleFamily
- Property subtype: Single Family Residence
Materials
- Frame
- Roof: Wood
Condition
- Resale
- New construction: No
- Year built: 1986
Utilities & green energy
- Sewer: Public Sewer
- Water: Public
- Utilities for property: Cable Available, Electricity Connected, Sewer Connected, Water Connected
Community & HOA
Community
- Features: Home Owners Association, Gated, Property Manager On-Site
- Security: Security Gate, Gated with Guard, Gated Community, Security Guard
- Subdivision: Mariner Sands Country Club
HOA
- Has HOA: Yes
- Amenities included: Basketball Court, Bocce Court, Clubhouse, Dog Park, Fitness Center, Golf Course, Gated, Library, Management, Playground, Pickleball, Pool, Putting Green(s), Restaurant, Security, Tennis Court(s)
- Services included: Common Areas, Cable TV, Internet, Reserve Fund, Security, Trash
- HOA fee: $1,553 monthly
- HOA name: Mariner Sands Country Club
Location
- Region: Stuart
Financial & listing details
- Price per square foot: $214/sqft
- Tax assessed value: $634,640
- Annual tax amount: $3,492
- Date on market: 8/27/2026
- Cumulative days on market: 125 days
- Listing terms: Cash,Conventional
- Electric utility on property: Yes
Estimated market value
$595,300
$566,000 - $625,000
$4,646/mo
Price history
| Date | Event | Price |
|---|---|---|
| 9/29/2026 | Pending sale | $625,000$214/sqft |
Source:  BeachesMLS #B26025588 Report a problem BeachesMLS #B26025588 Report a problem | ||
| 8/2/2026 | Price change | $625,000-6%$214/sqft |
Source: BeachesMLS #B26025588 Report a problem | ||
| 5/7/2026 | Listed for sale | $665,000+92.8%$228/sqft |
Source: BeachesMLS #B26025588 Report a problem | ||
| 10/30/2014 | Sold | $345,000-1.4%$118/sqft |
Source:  Martin County REALTORS® of the Treasure Coast (MCRTC) #M378054 Report a problem Martin County REALTORS® of the Treasure Coast (MCRTC) #M378054 Report a problem | ||
| 9/19/2014 | Listed for sale | $350,000$120/sqft |
Source: RE/MAX OF STUART #378054 Report a problem | ||
Public tax history
| Year | Property taxes | Tax assessment |
|---|---|---|
| 2025 | $3,493 -0.4% | $234,411 +2.9% |
| 2024 | $3,507 +2.4% | $227,805 +3% |
| 2023 | $3,424 +3.9% | $221,170 +3% |
| 2022 | $3,296 +0.2% | $214,729 +3% |
| 2021 | $3,290 +3.1% | $208,475 +1.4% |
| 2020 | $3,191 +1.7% | $205,597 +2.3% |
| 2019 | $3,137 | $200,975 +1.9% |
| 2018 | $3,137 +2.6% | $197,228 +2.1% |
| 2017 | $3,058 -2% | $193,171 +2.1% |
| 2016 | $3,122 | $189,198 -38.6% |
| 2015 | $3,122 | $308,240 +45.3% |
| 2014 | $3,122 | $212,210 -11.9% |
| 2013 | -- | $240,887 +1.7% |
| 2012 | -- | $236,860 -9.6% |
| 2011 | -- | $262,140 -3.6% |
| 2010 | -- | $272,070 -9.9% |
| 2009 | -- | $301,880 -11.5% |
| 2008 | -- | $341,210 +1.4% |
| 2007 | $4,781 +8.6% | $336,562 +2.5% |
| 2006 | $4,403 | $328,353 +3% |
| 2005 | -- | $318,789 +5% |
| 2004 | $5,145 | $303,734 |
| 2003 | $5,145 +2.3% | $303,734 +2.4% |
| 2002 | $5,031 +1.3% | $296,615 +1.6% |
| 2001 | $4,966 +2.9% | $291,944 +3% |
| 2000 | $4,825 +3.4% | $283,441 +2.7% |
| 1999 | $4,668 | $275,989 |
Find assessor info on the county website
Monthly payment
Est. payment
Payment breakdown
Explore the cost of this home by adjusting the details. Changes won't be saved.Climate risks
Neighborhood: 34997
Nearby schools
Schools provided by the listing agent
- Elementary: SeaWind
- Middle: Murray
- High: South Fork
Source: BeachesMLS. This data may not be complete. We recommend contacting the local school district to confirm school assignments for this home.
- $1,176,4003 bd4 ba3.7k sqft6960 SE Winged Foot Dr, Stuart, FL 34997Off Market
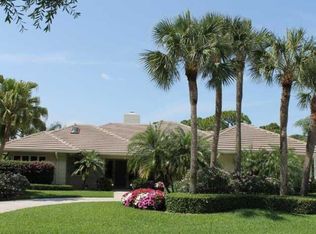
- $887,1003 bd3 ba3k sqft6940 SE Winged Foot Dr, Stuart, FL 34997Off Market
- $481,6002 bd2 ba2.1k sqft7000 SE Winged Foot Dr, Stuart, FL 34997Off Market
- $592,9003 bd2 ba2.1k sqft7002 SE Winged Foot Dr, Stuart, FL 34997Off Market

Similar homes
- $695,0003 bd3 ba2.2k sqft6245 SE Mariner Sands Drive, Stuart, FL 34997For Sale
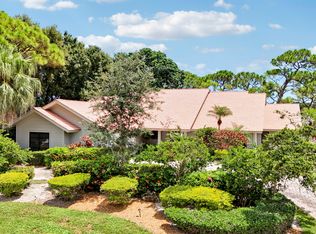
 MLS ID #B26067259, Jason E Milner, Sutter & Nugent LLC. BeachesMLS
 - $695,0003 bd2 ba2.3k sqft6111 SE Winged Foot Drive, Stuart, FL 34997For Sale
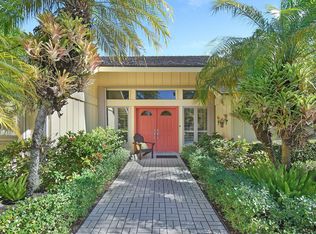 MLS ID #B26019937, Nicole Ann Bertke, Real Estate of Florida. BeachesMLS
 - $569,0003 bd2 ba1.8k sqft5954 SE Franklin Place, Hobe Sound, FL 33455For Sale
 MLS ID #B26033863, Angela A Kinser, Milestone Real Estate Services. BeachesMLS
 - $549,0003 bd2 ba2.1k sqft1292 SE Fleming Way, Stuart, FL 34997For Sale
 MLS ID #B26076546, David Olsen, Keller Williams Realty Of The. BeachesMLS
 - $429,0003 bd3 ba2.2k sqft5422 SE Meredith Terrace, Stuart, FL 34997For SaleMLS ID #B26014185, Jennifer Wilson, Coldwell Banker Realty. BeachesMLS
- $589,0003 bd2 ba2k sqft5263 SE Sweetbrier Terrace, Hobe Sound, FL 33455For SaleMLS ID #B26010798, Nicole Ann Bertke, Real Estate of Florida. BeachesMLS
- $750,0003 bd2 ba1.5k sqft7198 SE Quincy Terrace, Hobe Sound, FL 33455For SaleMLS ID #R11169651, Steven Mark Falk, Preferred General Realty LLC. BeachesMLS
- $785,0004 bd3 ba2.4k sqft8780 SW Fishermans Wharf Drive, Stuart, FL 34997For SaleMLS ID #B26048291, Julie A Cline PA, RE/MAX of Stuart. BeachesMLS
- $650,0003 bd3 ba1.9k sqft10461 SE AMBERJACK Court, Hobe Sound, FL 33455For SaleMLS ID #B26064060, Raymond G Petric, RE/MAX Ocean Properties. BeachesMLS
- $475,0003 bd3 ba2.1k sqft3498 SE Doubleton Drive, Stuart, FL 34997For SaleMLS ID #R11165019, Ann Slyh, Nicklaus Vance. BeachesMLS
- $650,0003 bd2 ba2k sqft2479 SW Brookwood Lane, Palm City, FL 34990For SaleMLS ID #B26080544, Andy Spears, RE/MAX of Stuart. BeachesMLS
- $549,9003 bd3 ba2k sqft8081 SE Double Tree Drive, Hobe Sound, FL 33455For SaleMLS ID #B26028310, Nicholas J. D'Alessio Jr, Illustrated Properties/Hobe So. BeachesMLS
- $425,0003 bd2 ba1.6k sqft6434 SE Brandywine Court Apt 105, Stuart, FL 34997For SaleMLS ID #B26065442, Travis Vuich, Compass Florida LLC. BeachesMLS
- $630,0004 bd3 ba2.5k sqft2750 SW Cornell Avenue, Palm City, FL 34990For SaleMLS ID #B26031960, John Morrow, Nicklaus Vance. BeachesMLS
- $598,0003 bd3 ba2.3k sqft3060 SE Darien Road, Port St Lucie, FL 34952For SaleMLS ID #R11149870, Erin Duke-Warren PA, Keller Williams Realty Of The. BeachesMLS
- $629,9003 bd2 ba1.8k sqft2965 SW Feroe Avenue, Palm City, FL 34990For SaleMLS ID #B26070502, Daryl Fathauer, One Sotheby's International Realty. BeachesMLS
- $679,0003 bd3 ba2.1k sqft2264 SW Brookhaven Way, Palm City, FL 34990For SaleMLS ID #B26074070, Melissa Tirrell, Keller Williams Realty Of The. BeachesMLS
- $595,8883 bd3 ba2.4k sqft1515 NW Sawgrass Way, Palm City, FL 34990For SaleMLS ID #B26029102, Patrick A Stracuzzi Sr, RE/MAX Select Group. BeachesMLS
- $550,0002 bd2 ba1.5k sqft7880 SE Peppercorn Court, Hobe Sound, FL 33455For SaleMLS ID #B26043121, Nicholas J. D'Alessio Jr, Illustrated Properties/Hobe So. BeachesMLS
- $850,0004 bd3 ba2.7k sqft5536 SE Hammock Reserve Terrace, Hobe Sound, FL 33455For SaleMLS ID #B26036022, Tara Fontana-Goldstein, William Raveis Florida, LLC. BeachesMLS
