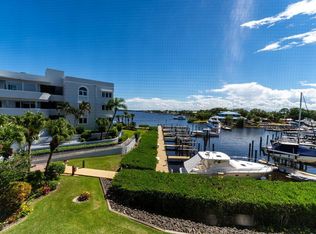
OCEAN ACCESS 3 BEDROOM 3 BATH WITH DOCKAGE AVAILABLE in BOUTIQUE MARINA COMMUNITY that FEELS LIKE A SINGLE FAMILY RESIDENCE THAN A CONDO! LOCATED on the SOUTH FORK. OPEN and SPACIOUS LIVING AREAS...PLUS FORMAL DINING with a WET BAR FOR ENTERTAINING that COULD BE DEN, LIBRARY or OFFICE. KITCHEN OPENS OUT ONTO the INFORMAL DINING and LIVING AREA with VIEWS OUT to THE WATERWAY and MARINA. GRANITE COUNTERS, BAR and WALK-IN PANTRY... PRIMARY SUITE OPENS onto the BALCONY HAS 2 WALK-IN, HALL & LINEN CLOSETS... PRIMARY BATH has HIS and HER VANITIES, SOAKING TUB and SHOWER. THE HIGH CEILINGS COMPLIMENT OPEN and SPACIOUSNESS of THIS 2005 CBS 2460 SQ.FT. CONDO... IMPACT GLASS WINDOWS AND SLIDERS. NEWLY REMODELED CLUBHOUSE, GYM AND HEATED POOL. DAY ON MARKET ARE NOT ACCURATE. E-Z TO SHOW!!! BOAT DOCKAGE AVAILABLE and S.I.R.S. and MILESTONE INSPECTIONS HAVE BEEN COMPLETED. CALL FOR FOR MORE DETAILS...
For sale
Price cut: $71K (7/24)
$729,000
1160 SW Chapman Way #202, Palm City, FL 34990
3beds
2,460sqft
:
Get pre-qualified$6,952/mo
Condominium
Built in 2005
-- sqft lot
$-- Zestimate®
$296/sqft
$2,047/mo HOA
What's special
Ocean accessGranite countersHigh ceilingsDockage availableWet bar for entertainingWalk-in pantrySoaking tub and shower
- 20 days |
- 539 |
- 11 |
Zillow last checked:
Listing updated:
Listed by:
Cindy L. Belden 772-485-2000,
Coldwell Banker Realty
Source: BeachesMLS,MLS#: R11011723 Originating MLS: BeachesMLS
Originating MLS: BeachesMLSFacts & features
Interior
Bedrooms & bathrooms
- Bedrooms: 3
- Bathrooms: 3
- Full bathrooms: 3
- Main level bathrooms: 3
- Main level bedrooms: 3
Primary bedroom
- Level: Main
- Area: 272
- Dimensions: 17 X 16
Bedroom 2
- Level: Main
- Area: 182
- Dimensions: 14 X 13
Bedroom 3
- Level: Main
- Area: 156
- Dimensions: 13 X 12
Dining room
- Level: Main
- Area: 324
- Dimensions: 18 X 18
Kitchen
- Level: Main
- Area: 144
- Dimensions: 12 X 12
Living room
- Level: Main
- Area: 532
- Dimensions: 28 X 19
Heating
- Central, Electric, Individual
Cooling
- Central Air, Electric
Appliances
- Included: Cooktop, Dishwasher, Electric Range, Electric Water Heater, Disposal, Microwave, Refrigerator, Water Heater, Washer
- Laundry: Inside, Laundry Closet, Washer Dryer Install Allowed
Features
- Wet Bar, Built-in Features, Bathtub, Dining Area, Separate/Formal Dining Room, Dual Sinks, Elevator, Garden Tub/Roman Tub, Living/Dining Room, Split Bedrooms, Soaking Tub, Separate Shower, Bar, Walk-In Closet(s)
- Flooring: Carpet
- Windows: Casement Window(s), Metal, Single Hung, Sliding
Interior area
- Total structure area: 2,460
- Total interior livable area: 2,460 sqft
Video & virtual tour
Property
Parking
- Total spaces: 2
- Parking features: Attached, Covered, Garage, Garage Door Opener
- Attached garage spaces: 2
Accessibility
- Accessibility features: Accessible Washer/Dryer, Accessibility Features, Accessible Full Bath, Accessible Bedroom, Accessible Common Area, Accessible Closets, Accessible Elevator Installed, Accessible Central Living Area, Central Living Area, Accessible Entrance, Accessible Hallway(s)
Features
- Levels: Multi/Split,One
- Stories: 1
- Entry location: Entry Level Living Area Y
- Patio & porch: Covered, Patio, Screened, Balcony
- Exterior features: Balcony, Outdoor Living Area
- Pool features: Association
- Has view: Yes
- View description: Intercoastal, Marina, River
- Has water view: Yes
- Water view: Intercoastal,Marina,River
- Waterfront features: Intracoastal Access, Navigable Water, No Fixed Bridges, Ocean Access
Lot
- Features: Sprinkler System
Details
- Parcel number: 073841020002020200
- Zoning: RES
Construction
Type & style
- Home type: Condo
- Architectural style: Colonial
- Property subtype: Condominium
Materials
- Block, Concrete
- Roof: Other
Condition
- Resale
- New construction: No
- Year built: 2005
Utilities & green energy
- Sewer: Public Sewer
- Water: Public
- Utilities for property: Cable Available, Sewer Available, Underground Utilities, Water Available
Community & HOA
Community
- Features: Boat Facilities, Gated, Marina
- Security: Gated Community, Phone Entry
- Subdivision: ADMIRALTY CONDO
HOA
- Has HOA: Yes
- Amenities included: Boating, Clubhouse, Fitness Center, Pool, Elevator(s)
- Services included: Common Areas, Cable TV, Insurance, Maintenance Grounds, Recreation Facilities, Trash
- HOA fee: $2,047 monthly
- HOA name: WATSON ASSOCIATION MGMT.
- HOA phone: 772-871-0004
Location
- Region: Palm City
Financial & listing details
- Price per square foot: $296/sqft
- Tax assessed value: $653,500
- Annual tax amount: $10,313
- Date on market: 7/14/2026
- Cumulative days on market: 657 days
- Listing terms: Cash,Conventional
- Road surface type: Paved
Estimated market value
Not available
Estimated sales range
Not available
$4,064/mo
Price history
| Date | Event | Price |
|---|---|---|
| 8/2/2026 | Pending sale | $729,000$296/sqft |
Source:  Martin County REALTORS® of the Treasure Coast (MCRTC) #M20045437 Report a problem Martin County REALTORS® of the Treasure Coast (MCRTC) #M20045437 Report a problem | ||
| 7/24/2026 | Price change | $729,000-8.9%$296/sqft |
Source: Martin County REALTORS® of the Treasure Coast (MCRTC) #M20045437 Report a problem | ||
| 7/14/2026 | Listed for sale | $800,000$325/sqft |
Source: Martin County REALTORS® of the Treasure Coast (MCRTC) #M20045437 Report a problem | ||
| 6/13/2026 | Pending sale | $800,000$325/sqft |
Source: Martin County REALTORS® of the Treasure Coast (MCRTC) #M20045437 Report a problem | ||
| 3/5/2026 | Price change | $800,000-5.9%$325/sqft |
Source: Martin County REALTORS® of the Treasure Coast (MCRTC) #M20045437 Report a problem | ||
| 11/28/2025 | Price change | $850,000-2.9%$346/sqft |
Source:  BeachesMLS #RX-11011723 Report a problem BeachesMLS #RX-11011723 Report a problem | ||
| 8/19/2025 | Listed for sale | $875,000$356/sqft |
Source: Martin County REALTORS® of the Treasure Coast (MCRTC) #M20045437 Report a problem | ||
| 7/17/2025 | Listing removed | $875,000$356/sqft |
Source: BeachesMLS #RX-11011723 Report a problem | ||
| 6/20/2025 | Price change | $875,000-2.8%$356/sqft |
Source: Martin County REALTORS® of the Treasure Coast (MCRTC) #M20045437 Report a problem | ||
| 4/16/2025 | Price change | $900,000-2.7%$366/sqft |
Source: Martin County REALTORS® of the Treasure Coast (MCRTC) #M20045437 Report a problem | ||
| 2/25/2025 | Price change | $925,000-2.6%$376/sqft |
Source: Martin County REALTORS® of the Treasure Coast (MCRTC) #M20045437 Report a problem | ||
| 1/16/2025 | Price change | $950,000-2.6%$386/sqft |
Source: Martin County REALTORS® of the Treasure Coast (MCRTC) #M20045437 Report a problem | ||
| 10/23/2024 | Price change | $975,000-9.3%$396/sqft |
Source: Martin County REALTORS® of the Treasure Coast (MCRTC) #M20045437 Report a problem | ||
| 6/12/2024 | Listed for sale | $1,075,000+93.7%$437/sqft |
Source: Martin County REALTORS® of the Treasure Coast (MCRTC) #M20045437 Report a problem | ||
| 3/7/2005 | Sold | $555,000$226/sqft |
Source: Public Record Report a problem | ||
Public tax history
| Year | Property taxes | Tax assessment |
|---|---|---|
| 2025 | $10,313 +47.1% | $653,500 +38.2% |
| 2024 | $7,011 +1.7% | $472,871 +3% |
| 2023 | $6,896 +2.5% | $459,099 +3% |
| 2022 | $6,727 -0.7% | $445,728 +3% |
| 2021 | $6,774 +0.7% | $432,746 +1.4% |
| 2020 | $6,729 +1.2% | $426,772 +2.3% |
| 2019 | $6,646 | $417,177 +1.9% |
| 2018 | $6,646 +2.6% | $409,398 +2.1% |
| 2017 | $6,478 | $400,977 +2.1% |
| 2016 | -- | $392,730 +0.7% |
| 2015 | -- | $390,000 -1.6% |
| 2014 | -- | $396,386 +1.5% |
| 2013 | -- | $390,528 +1.7% |
| 2012 | -- | $384,000 +0.7% |
| 2011 | -- | $381,500 -4.9% |
| 2010 | -- | $401,000 -4.3% |
| 2009 | -- | $419,000 |
| 2008 | -- | $419,000 -1.3% |
| 2007 | $4,660 -0.4% | $424,555 -14.2% |
| 2006 | $4,681 | $495,000 +13.5% |
| 2005 | -- | $436,000 |
Find assessor info on the county website
Monthly payment
Est. payment
Payment breakdown
Explore the cost of this home by adjusting the details. Changes won't be saved.Climate risks
Neighborhood: 34990
Nearby schools
GreatSchools rating
- 9/10Bessey Creek Elementary SchoolGrades: PK-5Distance: 0.6 mi
- 8/10Hidden Oaks Middle SchoolGrades: 6-8Distance: 2.1 mi
- 6/10Martin County High SchoolGrades: 9-12Distance: 1.5 mi
Schools provided by the listing agent
- Elementary: Bessey Creek
- Middle: Hidden Oaks
- High: Martin County
Source: BeachesMLS. This data may not be complete. We recommend contacting the local school district to confirm school assignments for this home.
- $1,100,0003 bd3 ba2.4k sqft1160 SW Chapman Way UNIT 208, Palm City, FL 34990Sold

- $890,0003 bd3 ba2.8k sqft1160 SW Chapman Way UNIT 204, Palm City, FL 34990Sold

- $1,249,0003 bd3 ba2.9k sqft1160 SW Chapman Way UNIT 206, Palm City, FL 34990Sold
- $752,2003 bd2 ba2.1k sqft1150 SW Chapman Way APT 301, Palm City, FL 34990Off Market
- $630,1003 bd2 ba1.7k sqft1150 SW Chapman Way APT 302, Palm City, FL 34990Off Market
- $651,2003 bd2 ba1.8k sqft1150 SW Chapman Way APT 303, Palm City, FL 34990Off Market
- $803,4003 bd3 ba2.1k sqft1150 SW Chapman Way APT 305, Palm City, FL 34990Off Market
- $619,6003 bd3 ba1.8k sqft1150 SW Chapman Way APT 306, Palm City, FL 34990Off Market
A local agent can set up tours, give advice and negotiate with sellers.
A local lender can help you make sure your offer is ready when you are.
Similar homes
- $729,0004 bd3 ba2.6k sqft1542 SW JASMINE Trace, Palm City, FL 34990For Sale

 MLS ID #B26057186, Tanya Murcia LLC, Blue Realty Team, LLC. BeachesMLS
 - $629,8003 bd2 ba2.8k sqft2375 NW Cove View, Stuart, FL 34994For Sale
 MLS ID #B26058712, Patrick A Stracuzzi Sr, RE/MAX Select Group. BeachesMLS
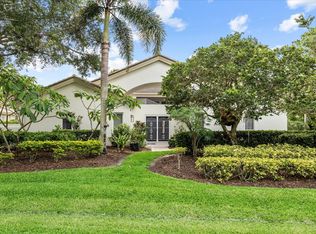
 - $595,8883 bd3 ba2.4k sqft1515 NW Sawgrass Way, Palm City, FL 34990For Sale
 MLS ID #B26029102, Patrick A Stracuzzi Sr, RE/MAX Select Group. BeachesMLS
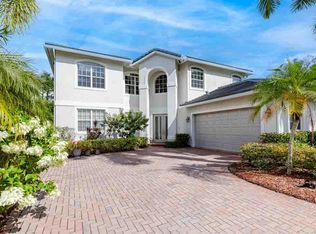
 - $870,0005 bd3 ba3.5k sqft4989 SW Saint Creek Drive, Palm City, FL 34990For Sale
 MLS ID #B26031359, Laura Covell Trombetta, Compass Florida LLC. BeachesMLS
 - $995,0004 bd3 ba2.9k sqft4393 SW Rivers End Way, Palm City, FL 34990For SaleMLS ID #B26041762, Marta Prado, Reliant Realty ERA Powered. BeachesMLS
- $699,0004 bd3 ba2.4k sqft2295 NW Diamond Creek Way, Jensen Beach, FL 34957For SaleMLS ID #B26041172, Barry Wright, Real Estate of Florida. BeachesMLS
- $399,0003 bd3 ba2.4k sqft1543 SW Troon Circle, Palm City, FL 34990For SaleMLS ID #B26029890, Deborah Lee Williams, The Keyes Company. BeachesMLS
- $795,0003 bd2 ba1.6k sqft1018 NE Greenlawn Dr, Jensen Beach, FL 34957For Sale By Owner
- $669,0003 bd2 ba2.6k sqft3221 SE Quay Street, Port St Lucie, FL 34984For SaleMLS ID #B26039004, Sarah M Taylor, Local Exposure Realty. BeachesMLS
- $505,0002 bd2 ba1.9k sqft2432 SW Brookwood Lane, Palm City, FL 34990For SaleMLS ID #R11149219, Sara M. Crombie, Compass Florida LLC. BeachesMLS
- $589,0003 bd2 ba1.8k sqft2096 NW Marsh Rabbit Ln, Jensen Beach, FL 34957For Sale
 MLS ID #M20056328, Brooke Lewis, RE/MAX of Stuart. Martin County REALTORS® of the Treasure Coast (MCRTC)
 - $529,9004 bd3 ba2.2k sqft631 SE Stow Terrace, Port St Lucie, FL 34984For SaleMLS ID #B26056763, Niv Nativ, RE/MAX Gold. BeachesMLS
- $380,0002 bd2 ba1.2k sqft14, Stuart, FL 34994For SaleMLS ID #B26046730, J Marie Kerr McCool, Coldwell Banker Realty. BeachesMLS
- $740,0004 bd4 ba2.6k sqft7835 SE Heritage Boulevard, Hobe Sound, FL 33455For SaleMLS ID #B26041993, Tara Fontana-Goldstein, William Raveis Florida, LLC. BeachesMLS
- $399,0003 bd2 ba2k sqft3390 SE Putnam Court, Stuart, FL 34997For SaleMLS ID #B26039297, Karen N. Sandler, Berkshire Hathaway Florida Realty. BeachesMLS
- $679,0004 bd4 ba2.1k sqft6483 SE Wild Olive Lane, Stuart, FL 34997For SaleMLS ID #B26023459, Michelle Schulman, Illustrated Properties. BeachesMLS
- $390,0003 bd2 ba1.5k sqft4004 SW Osprey Creek Way, Palm City, FL 34990For SaleMLS ID #B26038343, Peter Anthony Iandoli, RE/MAX of Stuart. BeachesMLS
- $675,0003 bd3 ba2.8k sqft7350 Reserve Creek Drive, Port St Lucie, FL 34986For SaleMLS ID #B26040461, Linda Hart, Lang Realty. BeachesMLS
- $650,0003 bd3 ba1.9k sqft5291 SE Lost Lake Way, Hobe Sound, FL 33455For SaleMLS ID #R11164628, David J Gates, Keller Williams Realty Of The Treasure Coast. BeachesMLS
- $585,0003 bd3 ba2.4k sqft5370 SE Merion Way, Stuart, FL 34997For SaleMLS ID #B26026140, Barbra Davis, Illustrated Properties/Hobe So. BeachesMLS
