Imagine starting each day with tranquil lake views and sunlight streaming through soaring ceilings in this stunning 4-bedroom, 3.5-bath lakefront home located in the sought-after Oaks of Hobe Sound. From the moment you enter, you'll be welcomed by an open, airy floor plan filled with natural light. Dramatic 20-foot ceilings and expansive windows create a bright and inviting atmosphere, while wood-look porcelain tile flooring throughout the main level offers both elegance and durability for effortless Florida living. At the heart of the home, the gourmet kitchen is designed for both everyday living and entertaining, featuring quartz countertops, newer black stainless steel appliances, double wall ovens, 42-inch wood cabinetry, and a spacious center island perfect for gatherings. The spacious first-floor primary suite is a private retreat, featuring French doors that open to the covered lanai and showcase beautiful lake views. Upstairs, a generous loft provides versatile living space ideal for a media room, home office, or playroom, along with three additional bedrooms, including a private guest suite with its own full bath. Step outside to your own backyard paradise, where eastern exposure over the lake creates the perfect setting to enjoy morning coffee while watching the sunrise. In the evenings, the home's orientation helps keep the outdoor living areas comfortable, making it an ideal place to dine al fresco and relax under the stars. For added peace of mind and energy efficiency, the home is equipped with impact windows and accordion shutters. Located within the gated community of The Oaks of Hobe Sound, residents enjoy an exceptional lifestyle with lawn care, cable, internet, a resort-style pool and spa, playground, and secure gated entrances—all with low HOA fees. Conveniently situated just minutes from Hobe Sound Beach, the Jimmy Graham Boat Ramp and kayak launch, Gomez Preserve's scenic nature trails, and the charming shops and restaurants of downtown Hobe Sound, this home offers the perfect combination of privacy, convenience, and the best of Florida living.
For sale
$740,000
7835 SE Heritage Boulevard, Hobe Sound, FL 33455
4beds
2,697sqft
:
Get pre-qualified$5,220/mo
Single Family Residence
Built in 2006
4,965 Square Feet Lot
$-- Zestimate®
$274/sqft
$338/mo HOA
What's special
Beautiful lake viewsTranquil lake viewsExpansive windowsQuartz countertopsBackyard paradiseGourmet kitchenSpacious first-floor primary suite
- 27 days |
- 443 |
- 25 |
Zillow last checked:
Listing updated:
Listed by:
Tara Fontana-Goldstein 561-951-5757,
William Raveis Florida, LLC,
Pamela Martin 561-827-5539,
William Raveis Florida, LLC
Source: BeachesMLS,MLS#: B26041993 Originating MLS: BeachesMLS
Originating MLS: BeachesMLSFacts & features
Interior
Bedrooms & bathrooms
- Bedrooms: 4
- Bathrooms: 4
- Full bathrooms: 3
- 1/2 bathrooms: 1
- Main level bathrooms: 2
- Main level bedrooms: 1
Primary bedroom
- Level: First
- Area: 288
- Dimensions: 18 X 16
Bedroom 2
- Level: Second
- Area: 180
- Dimensions: 15 X 12
Bedroom 3
- Level: Second
- Area: 132
- Dimensions: 12 X 11
Bedroom 4
- Level: Second
- Area: 143
- Dimensions: 13 X 11
Dining room
- Level: First
- Area: 140
- Dimensions: 14 X 10
Kitchen
- Level: First
- Area: 140
- Dimensions: 14 X 10
Living room
- Level: First
- Area: 300
- Dimensions: 20 X 15
Heating
- Central, Electric
Cooling
- Central Air, Ceiling Fan(s), Electric
Appliances
- Included: Cooktop, Dishwasher, Electric Water Heater, Disposal, Microwave, Oven, Refrigerator, Water Heater
- Laundry: Inside, Laundry Tub
Features
- Bathtub, Dual Sinks, Entrance Foyer, Garden Tub/Roman Tub, High Ceilings, Kitchen Island, Kitchen/Dining Combo, Main Level Primary, Pantry, Split Bedrooms, Soaking Tub, Separate Shower, Walk-In Closet(s)
- Flooring: Ceramic Tile, Vinyl
- Doors: French Doors
- Windows: Blinds, Storm Window(s), Shutters
Interior area
- Total structure area: 3,378
- Total interior livable area: 2,697 sqft
Video & virtual tour
Property
Parking
- Total spaces: 5
- Parking features: Attached, Driveway, Garage, Garage Door Opener, Paver Block
- Attached garage spaces: 2
- Has uncovered spaces: Yes
Accessibility
- Accessibility features: None
Features
- Levels: Two
- Stories: 2
- Entry location: Entry Level Living Area Y
- Patio & porch: Covered, Patio, Porch
- Exterior features: Outdoor Living Area
- Pool features: Association
- Has view: Yes
- View description: Lake
- Has water view: Yes
- Water view: Lake
- Waterfront features: Lake Front
Lot
- Size: 4,965 Square Feet
- Features: Sprinklers Automatic, Sprinkler System, < 1/4 Acre
Details
- Parcel number: 343842730000009500
- Zoning: Residential
- Special conditions: Standard,Listed As-Is
Construction
Type & style
- Home type: SingleFamily
- Architectural style: Mediterranean
- Property subtype: Single Family Residence
Materials
- Block
- Foundation: Slab
- Roof: Barrel
Condition
- Resale
- New construction: No
- Year built: 2006
Details
- Builder model: Catalina
Utilities & green energy
- Sewer: Public Sewer
- Water: Public
- Utilities for property: Cable Available, Electricity Available, Sewer Available, Water Available
Community & HOA
Community
- Features: Home Owners Association, Gated, Street Lights, Sidewalks
- Security: Security System Owned, Gated Community, Smoke Detector(s)
- Subdivision: The Oaks
HOA
- Has HOA: Yes
- Amenities included: Playground, Pool, Spa/Hot Tub, Security, Sidewalks
- Services included: Common Areas, Cable TV, Internet, Recreation Facilities, Reserve Fund
- HOA fee: $1,014 quarterly
Location
- Region: Hobe Sound
Financial & listing details
- Price per square foot: $274/sqft
- Tax assessed value: $561,800
- Annual tax amount: $4,320
- Date on market: 7/2/2026
- Cumulative days on market: 28 days
- Listing terms: Cash,Conventional,FHA,VA Loan
- Electric utility on property: Yes
- Road surface type: Paved
Estimated market value
Not available
Estimated sales range
Not available
Not available
Price history
| Date | Event | Price |
|---|---|---|
| 7/2/2026 | Listed for sale | $740,000+9%$274/sqft |
Source:  BeachesMLS #B26041993 Report a problem BeachesMLS #B26041993 Report a problem | ||
| 7/25/2025 | Listing removed | $679,000$252/sqft |
Source: BeachesMLS #RX-11057184 Report a problem | ||
| 1/30/2025 | Listed for sale | $679,000-3%$252/sqft |
Source: BeachesMLS #RX-11057184 Report a problem | ||
| 6/11/2024 | Listing removed | -- |
Source: BeachesMLS #RX-10896477 Report a problem | ||
| 3/16/2024 | Price change | $699,900-2.8%$260/sqft |
Source: BeachesMLS #RX-10896477 Report a problem | ||
| 12/28/2023 | Price change | $719,900-6.5%$267/sqft |
Source: BeachesMLS #RX-10896477 Report a problem | ||
| 6/15/2023 | Listed for sale | $769,900+103.1%$285/sqft |
Source: BeachesMLS #RX-10896477 Report a problem | ||
| 4/9/2018 | Sold | $379,000-0.2%$141/sqft |
Source: BeachesMLS #R10404789 Report a problem | ||
| 2/11/2018 | Price change | $379,711-4.8%$141/sqft |
Source: Hobe Sound #RX-10404789 Report a problem | ||
| 11/7/2017 | Listing removed | $2,600$1/sqft |
Source: Mirsky Realty Group Inc. #RX-10369311 Report a problem | ||
| 10/1/2017 | Listed for rent | $2,600+20.9%$1/sqft |
Source: Mirsky Realty Group Inc. #RX-10369311 Report a problem | ||
| 9/22/2017 | Listed for sale | $399,000+6.4%$148/sqft |
Source: Mirsky Realty Group Inc. #RX-10367131 Report a problem | ||
| 4/17/2014 | Listing removed | $375,000$139/sqft |
Source: Coldwell Banker Residential Real Estate - Stuart #375137 Report a problem | ||
| 3/29/2014 | Listed for sale | $375,000-21.1%$139/sqft |
Source: Coldwell Banker Residential Real Estate - Stuart #375137 Report a problem | ||
| 12/22/2011 | Listing removed | $2,150$1/sqft |
Source: Mirsky Realty Group, LLC #R3217761 Report a problem | ||
| 10/29/2011 | Price change | $2,150-4.4%$1/sqft |
Source: Mirsky Realty Group, LLC #R3217761 Report a problem | ||
| 10/19/2011 | Price change | $2,250-2.2%$1/sqft |
Source: Mirsky Realty Group, LLC #R3217761 Report a problem | ||
| 8/14/2011 | Listed for rent | $2,300$1/sqft |
Source: Mirsky Realty Group, LLC #R3217761 Report a problem | ||
| 5/4/2009 | Listing removed | $475,000$176/sqft |
Source: Listhub #R3001344 Report a problem | ||
| 3/27/2009 | Listed for sale | $475,000+23.4%$176/sqft |
Source: Listhub #R3001344 Report a problem | ||
| 5/24/2007 | Sold | $385,000$143/sqft |
Source: Public Record Report a problem | ||
Public tax history
| Year | Property taxes | Tax assessment |
|---|---|---|
| 2025 | $4,500 -0.5% | $303,320 +2.9% |
| 2024 | $4,524 +2.2% | $294,772 +3% |
| 2023 | $4,425 +2% | $286,187 +3% |
| 2022 | $4,338 -0.1% | $277,852 +3% |
| 2021 | $4,342 +2.5% | $269,760 +1.4% |
| 2020 | $4,237 +1.6% | $266,036 +2.3% |
| 2019 | $4,168 | $260,055 -19.9% |
| 2018 | $4,168 -30.4% | $324,640 +8.1% |
| 2017 | $5,993 +44.1% | $300,370 +8.3% |
| 2016 | $4,157 | $277,350 +10% |
| 2015 | $4,157 | $252,080 +3.5% |
| 2014 | $4,157 | $243,590 +16.4% |
| 2013 | -- | $209,180 +2.7% |
| 2012 | -- | $203,700 -13.1% |
| 2011 | -- | $234,370 -1.8% |
| 2010 | -- | $238,730 -1.5% |
| 2009 | -- | $242,340 -8.1% |
| 2008 | -- | $263,650 -30% |
| 2007 | $3,766 +1155.4% | $376,620 +1155.4% |
| 2006 | $300 | $30,000 |
Find assessor info on the county website
Monthly payment
Est. payment
Payment breakdown
Explore the cost of this home by adjusting the details. Changes won't be saved.Climate risks
Neighborhood: 33455
Nearby schools
GreatSchools rating
- 4/10Sea Wind Elementary SchoolGrades: PK-5Distance: 1.9 mi
- 4/10Murray Middle SchoolGrades: 6-8Distance: 2 mi
- 5/10South Fork High SchoolGrades: 9-12Distance: 5.3 mi
Schools provided by the listing agent
- Elementary: SeaWind
- Middle: Murray
- High: South Fork
Source: BeachesMLS. This data may not be complete. We recommend contacting the local school district to confirm school assignments for this home.
- $640,0004 bd4 ba2.6k sqft7829 SE Heritage Blvd, Hobe Sound, FL 33455Sold
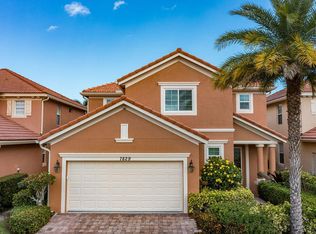
- $580,6004 bd3 ba2.3k sqft7841 SE Heritage Blvd, Hobe Sound, FL 33455Off Market
- $604,8004 bd3 ba3.1k sqft7823 SE Heritage Blvd, Hobe Sound, FL 33455Off Market

- $637,7004 bd2 ba2.7k sqft7847 SE Heritage Blvd, Hobe Sound, FL 33455Off Market
- $620,0004 bd3 ba2.3k sqft7853 SE Heritage Blvd, Hobe Sound, FL 33455Sold
- $576,1004 bd3 ba2.7k sqft7811 SE Heritage Blvd, Hobe Sound, FL 33455Off Market
- $760,9004 bd3 ba3.6k sqft7834 SE Heritage Blvd, Hobe Sound, FL 33455Off Market
- $670,0004 bd3 ba2.6k sqft7822 SE Heritage Blvd, Hobe Sound, FL 33455Off Market
A local agent can set up tours, give advice and negotiate with sellers.
A local lender can help you make sure your offer is ready when you are.
Similar homes
- $899,0004 bd3 ba2.7k sqft5536 SE Hammock Reserve Terrace, Hobe Sound, FL 33455For Sale
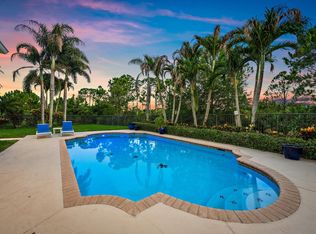
 MLS ID #B26036022, Tara Fontana-Goldstein, William Raveis Florida, LLC. BeachesMLS
 - $750,0003 bd2 ba1.5k sqft7198 SE Quincy Terrace, Hobe Sound, FL 33455For Sale
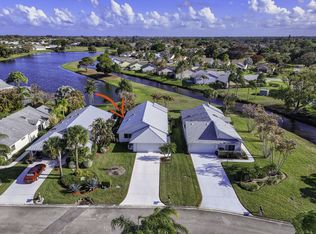 MLS ID #R11169651, Steven Mark Falk, Preferred General Realty LLC. BeachesMLS
 - $650,0003 bd3 ba1.9k sqft5291 SE Lost Lake Way, Hobe Sound, FL 33455For Sale
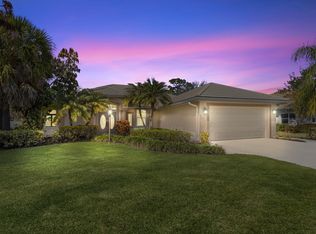 MLS ID #R11164628, David J Gates, Keller Williams Realty Of The Treasure Coast. BeachesMLS
 - $769,0004 bd3 ba2k sqft7982 SE Hempstead Circle, Hobe Sound, FL 33455For Sale
 MLS ID #B26030491, Alexander Haigh, EXP Realty LLC. BeachesMLS
 - $897,9003 bd2 ba2.3k sqft8081 SE Shiloh Terrace, Hobe Sound, FL 33455For SaleMLS ID #B26050576, Rachel Ann Cramer, Illustrated Properties/Hobe So. BeachesMLS
- $593,0003 bd2 ba2k sqft5263 SE Sweetbrier Terrace, Hobe Sound, FL 33455For SaleMLS ID #B26010798, Nicole Ann Bertke, Real Estate of Florida. BeachesMLS
- $619,0003 bd3 ba2k sqft8081 SE Double Tree Drive, Hobe Sound, FL 33455For SaleMLS ID #B26028310, Nicholas J. D'Alessio Jr, Illustrated Properties/Hobe So. BeachesMLS
- $600,0003 bd2 ba1.8k sqft8173 SE Carlton Street, Hobe Sound, FL 33455For SaleMLS ID #B26051511, Barbara C Smith, Keller Williams Realty Of The Treasure Coast. BeachesMLS
- $570,0003 bd2 ba2k sqft7529 SE Bay Cedar Circle, Hobe Sound, FL 33455For SaleMLS ID #B26027221, Helen May Gable, Coral Cove Realty Inc. BeachesMLS
- $854,9004 bd2 ba2.4k sqft10705 SE Seabreeze Court, Hobe Sound, FL 33455For SaleMLS ID #B26041615, Rachel Ann Cramer, Illustrated Properties/Hobe So. BeachesMLS
- $944,0004 bd3 ba2.4k sqft8422 SE Quail Ridge Way, Hobe Sound, FL 33455For SaleMLS ID #B26013393, Skyler James Davis, Keller Williams Realty Jupiter. BeachesMLS
- $800,0004 bd3 ba2.4k sqft8780 SW Fishermans Wharf Drive, Stuart, FL 34997For SaleMLS ID #B26048291, Julie A Cline PA, RE/MAX of Stuart. BeachesMLS
- $474,9002 bd2 ba1.5k sqft3466 SE Glacier Terrace, Hobe Sound, FL 33455For SaleMLS ID #B26048537, Kathleen Kaminske, Coldwell Banker Realty. BeachesMLS
- $795,0004 bd4 ba3k sqft4194 SW Gleneagle Circle, Palm City, FL 34990For SaleMLS ID #R11166141, Leslie White, Century 21 Move with Us. BeachesMLS
- $515,0002 bd2 ba1.5k sqft8991 SE Eldorado Way, Hobe Sound, FL 33455For SaleMLS ID #R11156732, Erica Wolfe, Real Broker, LLC. BeachesMLS
- $645,0004 bd3 ba2.5k sqft2750 SW Cornell Avenue, Palm City, FL 34990For SaleMLS ID #B26031960, John Morrow, Nicklaus Vance. BeachesMLS
- $725,0003 bd2 ba1.5k sqft17620 Cinquez Park Road W, Jupiter, FL 33458For SaleMLS ID #B26051568, Amanda Caracuzzo, Compass Florida LLC. BeachesMLS
- $399,8703 bd2 ba1.8k sqft6116 SE Georgetown Place, Hobe Sound, FL 33455For SaleMLS ID #R11167244, David Coulter, Echo Fine Properties. BeachesMLS
- $759,0003 bd3 ba2.3k sqft178 SW Pomeroy Street, Stuart, FL 34997For SaleMLS ID #B26031343, Mike Mehdipour, Compass Florida LLC. BeachesMLS
- $429,9002 bd2 ba1.6k sqft8285 SE Double Tree Drive, Hobe Sound, FL 33455For SaleMLS ID #R11162713, Michael S Mole, The Stuart Real Estate Shop. BeachesMLS
