Wide-water living takes center stage in this second-floor corner residence at Edgewater Condominiums on the St. Lucie River. Offering about 1,561 square feet, 2 bedrooms, 2 baths, the home features panoramic river views, an expansive covered balcony, stone flooring, crown molding and abundant natural light. The kitchen includes wood cabinetry, dark countertops, stainless steel appliances and breakfast-bar seating. The waterfront primary suite offers balcony access and excellent storage. Additional highlights include in-unit laundry, a heated pool, clubhouse, barbecue area, elevator access, riverfront grounds, sandy shoreline and a community marina. Potential dockage for vessels up to approximately 48 feet may be available, subject to availability and association approval. One of this residence's greatest advantages is its exceptional proximity to Historic Downtown Stuart. From Edgewater Condominiums, it is just a short walk to the heart of downtown, allowing you to leave the car at home and enjoy waterfront restaurants, sidewalk cafés, locally owned boutiques, specialty shops, art galleries and the charm of Stuart's historic streets. Spend the afternoon strolling along the Riverwalk, catch a live performance at the historic Lyric Theatre, enjoy live music at the Riverwalk Stage or take part in the festivals, art shows, farmers markets and community events held throughout the year. Whether meeting friends for dinner, grabbing coffee, browsing the shops or enjoying an evening along the St. Lucie River, downtown Stuart's dining, culture and entertainment are practically at your doorstep.
For sale
$747,500
624 SW St Lucie Crescent #208, Stuart, FL 34994
2beds
1,561sqft
Condominium
Built in 1976
-- sqft lot
$-- Zestimate®
$479/sqft
$930/mo HOA
What's special
Second-floor corner residenceBalcony accessHeated poolBreakfast-bar seatingRiverfront groundsAbundant natural lightPanoramic river views
- 41 days
- 375
- 6
Zillow last checked:
Listing updated:
Listed by:
Ronald Suarez 772-999-4365,
Dale Sorensen Real Estate Inc.,
Eleanor B Suarez 848-333-7536,
Dale Sorensen Real Estate Inc.
Source: BeachesMLS,MLS#: B26058894 Originating MLS: BeachesMLS
Originating MLS: BeachesMLSFacts & features
Interior
Bedrooms & bathrooms
- Bedrooms: 2
- Bathrooms: 2
- Full bathrooms: 2
- Main level bathrooms: 2
- Main level bedrooms: 2
Primary bedroom
- Area: 208
- Dimensions: 13 X 16
Bedroom 2
- Area: 182
- Dimensions: 13 X 14
Kitchen
- Area: 91
- Dimensions: 13 X 7
Living room
- Area: 504
- Dimensions: 36 X 14
Heating
- Central
Cooling
- Central Air, Ceiling Fan(s)
Appliances
- Included: Dryer, Dishwasher, Electric Range, Electric Water Heater, Disposal, Ice Maker, Microwave, Range, Refrigerator, Water Heater, Washer
- Laundry: Inside, Laundry Closet, In Unit, Washer Dryer Install Allowed
Features
- Bedroom on Main Level, Eat-in Kitchen, Kitchen Island, Living/Dining Room, Split Bedrooms, Storage, Separate Shower, Walk-In Closet(s)
- Flooring: Engineered Hardwood, Tile, Vinyl, Wood
- Windows: Other, Triple Pane Windows
- Has fireplace: No
Interior area
- Total structure area: 1,561
- Total interior livable area: 1,561 sqft
Video & virtual tour
Property
Parking
- Total spaces: 1
- Parking features: Assigned, Attached, Garage, Guest
- Has attached garage: Yes
- Uncovered spaces: 1
Accessibility
- Accessibility features: None
Features
- Levels: One
- Stories: 1
- Entry location: 2
- Patio & porch: Open, Balcony
- Exterior features: Balcony, Barbecue, Lighting, Outdoor Living Area
- Pool features: Association
- Fencing: None
- Has view: Yes
- View description: Beach, Intercoastal, River, Water
- Has water view: Yes
- Water view: Beach,Intercoastal,River,Water
- Waterfront features: Beach Access, Deeded Access, River Front, River Access
Lot
- Features: Sprinkler System, Zero Lot Line
Details
- Additional structures: None
- Parcel number: 053841020002020804
- Zoning: RESIDENTIAL CON
- Special conditions: Standard,Listed As-Is
- Other equipment: None
Construction
Type & style
- Home type: Condo
- Architectural style: Traditional
- Property subtype: Condominium
Materials
- Block, Concrete, Stucco
- Foundation: Concrete Perimeter, Pillar/Post/Pier
- Roof: Mansard
Condition
- Resale
- New construction: No
- Year built: 1976
Details
- Builder model: Signature property
Utilities & green energy
- Electric: Circuit Breakers, 220 Volts
- Sewer: Public Sewer
- Water: Public
- Utilities for property: Cable Available, Water Available
Community & HOA
Community
- Features: Boat Facilities
- Security: Closed Circuit Camera(s)
- Subdivision: EDGEWATER VILLAS CONDO
HOA
- Has HOA: Yes
- Amenities included: Beach Rights, Beach Access, Billiard Room, Bike Storage, Boating, Clubhouse, Maintenance, Pool, Recreation Facilities, Storage, Trash, Elevator(s)
- Services included: Common Areas, Cable TV, Insurance, Maintenance Grounds, Maintenance Structure, Reserve Fund, Sewer
- HOA fee: $930 monthly
- HOA name: EDGEWATER CONDOMINIUM ASSOCIATION
- HOA phone: 772-219-4474
Location
- Region: Stuart
Financial & listing details
- Price per square foot: $479/sqft
- Tax assessed value: $531,830
- Annual tax amount: $9,504
- Date on market: 7/31/2026
- Cumulative days on market: 41 days
- Listing terms: Cash,Conventional
- Road surface type: Asphalt
Estimated market value
Not available
Estimated sales range
Not available
Not available
Price history
| Date | Event | Price |
|---|---|---|
| 7/31/2026 | Listed for sale | $747,500+15%$479/sqft |
Source:  BeachesMLS #B26058894 Report a problem BeachesMLS #B26058894 Report a problem | ||
| 7/31/2023 | Sold | $650,000-5.8%$416/sqft |
Source:  Martin County REALTORS® of the Treasure Coast (MCRTC) #M20039137 Report a problem Martin County REALTORS® of the Treasure Coast (MCRTC) #M20039137 Report a problem | ||
| 6/18/2023 | Pending sale | $690,000$442/sqft |
Source: Martin County REALTORS® of the Treasure Coast (MCRTC) #M20039137 Report a problem | ||
| 4/27/2023 | Listed for sale | $690,000+68.3%$442/sqft |
Source: Martin County REALTORS® of the Treasure Coast (MCRTC) #M20039137 Report a problem | ||
| 8/21/2019 | Sold | $410,000-2.4%$263/sqft |
Source: Martin County REALTORS® of the Treasure Coast (MCRTC) #M20018450 Report a problem | ||
| 6/19/2019 | Listed for sale | $420,000$269/sqft |
Source: BHG Real Estate Laviano & Associates #M20018450 Report a problem | ||
Public tax history
| Year | Property taxes | Tax assessment |
|---|---|---|
| 2025 | $9,504 -10.5% | $531,830 -7.4% |
| 2024 | $10,615 +30.2% | $574,420 +38% |
| 2023 | $8,150 +10.4% | $416,240 +10% |
| 2022 | $7,384 +9.9% | $378,400 +10% |
| 2021 | $6,719 +3% | $344,000 +3.6% |
| 2020 | $6,522 +180.9% | $332,000 +117.8% |
| 2019 | $2,322 | $152,401 +1.9% |
| 2018 | $2,322 +2.6% | $149,559 +2.1% |
| 2017 | $2,264 | $146,483 +2.1% |
| 2016 | -- | $143,470 +0.7% |
| 2015 | -- | $142,473 +0.8% |
| 2014 | -- | $141,342 +1.5% |
| 2013 | -- | $139,253 +1.7% |
| 2012 | -- | $136,925 +3% |
| 2011 | -- | $132,937 +1.5% |
| 2010 | -- | $130,972 +2.7% |
| 2009 | -- | $127,529 +0.1% |
| 2008 | -- | $127,403 +3% |
| 2007 | $3,122 +31.5% | $123,692 +2.5% |
| 2006 | $2,374 | $120,675 +26.9% |
| 2005 | -- | $95,130 |
Find assessor info on the county website
Monthly payment
Est. payment
Payment breakdown
Explore the cost of this home by adjusting the details. Changes won't be saved.Climate risks
Neighborhood: Bessey
Nearby schools
Schools provided by the listing agent
- Elementary: J.D. Parker
- Middle: Stuart
- High: Jensen Beach
Source: BeachesMLS. This data may not be complete. We recommend contacting the local school district to confirm school assignments for this home.
- $614,0002 bd2 ba1.5k sqft624 SW Saint Lucie Cres APT 101, Stuart, FL 34994Off Market
- $679,0002 bd2 ba1.5k sqft624 SW Saint Lucie Cres APT 102, Stuart, FL 34994Off Market
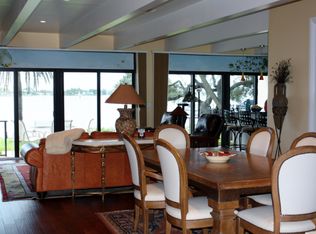
- $525,8002 bd2 ba1.5k sqft624 SW Saint Lucie Cres APT 103, Stuart, FL 34994Off Market

- $515,6002 bd2 ba1.5k sqft624 SW Saint Lucie Cres APT 104, Stuart, FL 34994Off Market
Similar homes
- $715,0002 bd2 ba1.5k sqft624 SW St. Lucie Crescent #206, Stuart, FL 34994For Sale
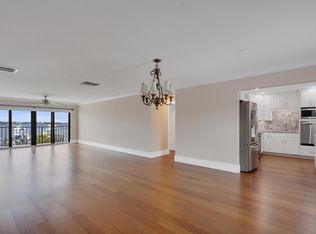
 MLS ID #R11166650, Philip Matheny, Anchor Southeast Realty LLC. BeachesMLS
 - $590,0003 bd2 ba1.3k sqft875 NW Flagler Avenue #203, Stuart, FL 34994For Sale
 MLS ID #B26034935, Sharon Hallas PA, Realty One Group Engage. BeachesMLS
 - $380,0002 bd2 ba1.2k sqft14, Stuart, FL 34994For Sale
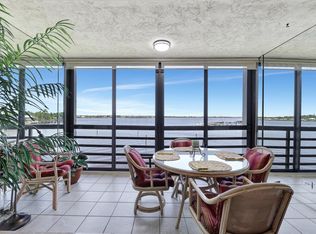 MLS ID #B26046730, J Marie Kerr McCool, Coldwell Banker Realty. BeachesMLS
 - $375,0002 bd2 ba1k sqft1950 SW Palm City Road #8-106, Stuart, FL 34994For Sale
 MLS ID #B26034314, Sylvia E Salenetri, The Brokerage Treasure Coast. BeachesMLS
 - $889,0002 bd2 ba1.3k sqft1719 SW DYER POINT Road, Palm City, FL 34990For SaleMLS ID #B26064990, Danielle Miller, The Brokerage Treasure Coast. BeachesMLS
- $400,0002 bd2 ba1.2k sqft1950 SW Palm City Road #8-107, Stuart, FL 34994For SaleMLS ID #R11156399, Zachary J. Leider, One Sotheby's Intl. Realty. BeachesMLS
- $648,9993 bd2 ba1.8k sqft2965 SW Feroe Avenue, Palm City, FL 34990For SaleMLS ID #B26070502, Daryl Fathauer, One Sotheby's Intl. Realty. BeachesMLS
- $695,0003 bd3 ba2.2k sqft6245 SE Mariner Sands Drive, Stuart, FL 34997For SaleMLS ID #B26067259, Jason E Milner, Sutter & Nugent LLC. BeachesMLS
- $545,0003 bd2 ba1.6k sqft1252 SE Madison Avenue, Stuart, FL 34996For SaleMLS ID #B26047971, Richard L. McKinney, RE/MAX Gold. BeachesMLS
- $645,7504 bd3 ba1.8k sqft4796 SE Manatee Terrace, Stuart, FL 34997For SaleMLS ID #B26045750, Jason M. Flannery, Illustrated Properties LLC. BeachesMLS
- $599,0003 bd2 ba1.7k sqft4176 SE Fairway Court, Stuart, FL 34997For SaleMLS ID #B26004873, Suzanne Labadie Vanden Bosch, Keller Williams Realty Of The Treasure Coast. BeachesMLS
- $739,0002 bd2 ba1.7k sqft8797 SE SHARON Street, Hobe Sound, FL 33455For SaleMLS ID #B26057748, Dawn M. Baker, The Keyes Company - Hobe Sound. BeachesMLS
- $639,9003 bd3 ba1.4k sqft37 Nettles Boulevard, Jensen Beach, FL 34957For SaleMLS ID #B26069730, Jeffrey L Tricoli PA, KW Reserve Palm Beach. BeachesMLS
- $750,0003 bd2 ba1.5k sqft7198 SE Quincy Terrace, Hobe Sound, FL 33455For SaleMLS ID #R11169651, Steven Mark Falk, Preferred General Realty LLC. BeachesMLS
- $550,0002 bd2 ba1.2k sqft421 NE Plantation #617, Stuart, FL 34996For SaleMLS ID #B26011282, Nicole Ann Bertke, Real Estate of Florida. BeachesMLS
- $529,0002 bd2 ba1.1k sqft9400 S Ocean Drive #208, Jensen Beach, FL 34957For SaleMLS ID #B26053675, Jerlyn Johnson LLC, Illustrated Properties. BeachesMLS
- $799,0003 bd2 ba2k sqft2624 SW River Shore Drive, Port St Lucie, FL 34984For SaleMLS ID #B26057238, Richard L. McKinney, RE/MAX Gold. BeachesMLS
- $539,0002 bd2 ba1.2k sqft1555 NE Ocean Boulevard #402, Stuart, FL 34996For SaleMLS ID #R11131403, Nancy Janette Taylor, Coldwell Banker Realty. BeachesMLS
- $999,0003 bd2 ba1.4k sqft715 SW SALERNO Road, Stuart, FL 34997For SaleMLS ID #B26068577, Pamela Smith, Frankel Ball Realty LLC. BeachesMLS
- $609,0002 bd2 ba1.2k sqft9550 S Ocean Drive #1702, Jensen Beach, FL 34957For SaleMLS ID #B26056514, Jason M Coley, Atlantic Shores ERA Powered. BeachesMLS
