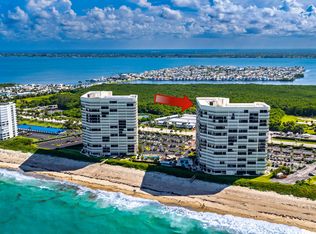
Experience coastal living at its finest in this stunning 12th-floor Penthouse residence in the desirable Island Crest Condominiums on Hutchinson Island in Jensen Beach. Wake up to spectacular sunrises and unwind with breathtaking sunsets from the floor to ceiling windows and a private wraparound balcony, accessible from both the living room and primary bedroom. This light-filled, open-concept home features split bedrooms, windows on three sides of the unit for cross-breezes, and an in-unit washer and dryer. Separate office space just off the kitchen with views of the beach. Recent updates include impact windows and accordion shutters, and a tankless water heater and electrical panel (2025). Island Crest is a gated, oceanfront community offering 2 heated pools, 2 pickleball courts, an outdoor car wash machine, a hot tub, beachfront boardwalk access, clubhouse with fitness center, social rooms, billiards, tennis, bocce ball, and more. Concrete restoration has been completed. Ideally located in Jensen Beach, just minutes from charming downtown shops, dining, and the relaxed Treasure Coast lifestyle, where the sound of crashing waves completes the experience.
Accepting backups
$665,000
10680 S Ocean Drive #1201, Jensen Beach, FL 34957
2beds
1,119sqft
:
Get pre-qualified$5,683/mo
Condominium
Built in 1981
-- sqft lot
$621,500 Zestimate®
$594/sqft
$1,254/mo HOA
What's special
Hot tubFloor to ceiling windowsBeachfront boardwalk accessOutdoor car wash machineLight-filled open-concept homeIn-unit washer and dryerSplit bedrooms
- 216 days |
- 48 |
- 0 |
Zillow last checked:
Listing updated:
Listed by:
Karl Taylor 772-253-9645,
Redfin Corporation
Source: BeachesMLS,MLS#: R11151503 Originating MLS: BeachesMLS
Originating MLS: BeachesMLSFacts & features
Interior
Bedrooms & bathrooms
- Bedrooms: 2
- Bathrooms: 2
- Full bathrooms: 2
- Main level bathrooms: 2
- Main level bedrooms: 2
Primary bedroom
- Level: Main
- Area: 167.76
- Dimensions: 15.1 X 11.11
Bedroom 2
- Level: Main
- Area: 127.44
- Dimensions: 11.8 X 10.8
Den
- Level: Main
- Area: 63.9
- Dimensions: 9 X 7.1
Dining room
- Level: Main
- Area: 118.3
- Dimensions: 13 X 9.1
Kitchen
- Level: Main
- Area: 106.48
- Dimensions: 12.1 X 8.8
Living room
- Level: Main
- Area: 325
- Dimensions: 25 X 13
Heating
- Central, Electric
Cooling
- Central Air, Electric
Appliances
- Included: Dishwasher, Electric Range, Microwave, Refrigerator, Washer
- Laundry: Washer Hookup, Inside
Features
- Breakfast Area, Closet Cabinetry, Elevator, Living/Dining Room, Split Bedrooms, Separate Shower, Walk-In Closet(s)
- Windows: Drapes, Plantation Shutters
Interior area
- Total structure area: 1,565
- Total interior livable area: 1,119 sqft
Property
Parking
- Parking features: Guest, Open
- Has uncovered spaces: Yes
Features
- Entry location: Entry Level Living Area Y
- Patio & porch: Covered, Open, Wrap Around, Balcony
- Exterior features: Balcony, Outdoor Living Area
- Pool features: Association
- Has view: Yes
- View description: Intercoastal, Ocean
- Has water view: Yes
- Water view: Intercoastal,Ocean
- Waterfront features: Intracoastal Access, Ocean Access, Ocean Front, Shoreline - Sand
Details
- Parcel number: 451151601180005
- Zoning: PUD
- Special conditions: Listed As-Is
Construction
Type & style
- Home type: Condo
- Property subtype: Condominium
Materials
- Block
- Roof: Other
Condition
- Resale
- New construction: No
- Year built: 1981
Utilities & green energy
- Electric: 3 Phase
- Sewer: Public Sewer
- Water: Public
- Utilities for property: Cable Available, Sewer Available, Water Available
Community & HOA
Community
- Features: Gated
- Security: Security System, Closed Circuit Camera(s), Gated Community, Phone Entry
- Subdivision: ISLAND CREST CONDOMINIUM
HOA
- Has HOA: Yes
- Amenities included: Bocce Court, Billiard Room, Clubhouse, Fitness Center, Pickleball, Pool, Spa/Hot Tub, Tennis Court(s), Elevator(s)
- Services included: Common Areas, Cable TV, HVAC, Hot Water, Maintenance Grounds, Recreation Facilities, Sewer, Security, Trash, Water
- HOA fee: $1,254 monthly
- HOA phone: 772-229-1897
Location
- Region: Jensen Beach
Financial & listing details
- Price per square foot: $594/sqft
- Tax assessed value: $448,700
- Annual tax amount: $7,539
- Date on market: 1/5/2026
- Cumulative days on market: 182 days
- Listing terms: Cash,Conventional
- Road surface type: Paved
Estimated market value
$621,500
$590,000 - $653,000
$2,835/mo
Price history
| Date | Event | Price |
|---|---|---|
| 4/7/2026 | Price change | $665,000-4.3%$594/sqft |
Source:  BeachesMLS #R11151503 Report a problem BeachesMLS #R11151503 Report a problem | ||
| 2/26/2026 | Price change | $695,000-4.7%$621/sqft |
Source: BeachesMLS #RX-11151503 Report a problem | ||
| 1/5/2026 | Listed for sale | $729,000+316.6%$651/sqft |
Source: BeachesMLS #RX-11151503 Report a problem | ||
| 8/11/2001 | Sold | $175,000+9.4%$156/sqft |
Source: Public Record Report a problem | ||
| 5/10/2001 | Sold | $160,000$143/sqft |
Source: Public Record Report a problem | ||
Public tax history
| Year | Property taxes | Tax assessment |
|---|---|---|
| 2025 | $7,539 +3.2% | $425,800 +2.9% |
| 2024 | $7,302 -6.3% | $413,800 -4.6% |
| 2023 | $7,790 +2.5% | $433,589 +3% |
| 2022 | $7,601 -1% | $420,961 +3% |
| 2021 | $7,679 +90.6% | $408,700 +64.5% |
| 2020 | $4,030 | $248,512 +2.3% |
| 2019 | $4,030 +2.5% | $242,925 +1.9% |
| 2018 | $3,930 +7.1% | $238,396 -18.1% |
| 2017 | $3,671 +1.3% | $291,000 +9.2% |
| 2016 | $3,626 +3.1% | $266,600 +5.6% |
| 2015 | $3,517 -1.7% | $252,400 +12% |
| 2014 | $3,576 | $225,300 |
| 2013 | -- | $225,300 -5.4% |
| 2012 | -- | $238,100 |
| 2011 | -- | $238,100 -0.3% |
| 2010 | -- | $238,800 |
| 2009 | -- | $238,800 -17.1% |
| 2008 | -- | $287,900 -20% |
| 2007 | -- | $360,000 -20.9% |
| 2006 | -- | $455,400 +226.2% |
| 2005 | -- | $139,615 -8.4% |
| 2004 | -- | $152,345 |
| 2003 | -- | -- |
| 2002 | -- | -- |
| 2001 | -- | -- |
| 2000 | -- | -- |
Find assessor info on the county website
Monthly payment
Est. payment
Payment breakdown
Explore the cost of this home by adjusting the details. Changes won't be saved.Climate risks
Neighborhood: 34957
Nearby schools
GreatSchools rating
- 4/10Mariposa Elementary SchoolGrades: PK-5Distance: 4 mi
- 7/10Southport Middle SchoolGrades: 6-8Distance: 5.9 mi
- 4/10Port St. Lucie High SchoolGrades: 9-12Distance: 5.4 mi
Schools provided by the listing agent
- Elementary: Savanna Ridge
- Middle: Northport K-8
- High: Port St. Lucie
Source: BeachesMLS. This data may not be complete. We recommend contacting the local school district to confirm school assignments for this home.
- $376,1002 bd2 ba1k sqft10680 S Ocean Dr APT 103, Jensen Beach, FL 34957Off Market
- $395,0002 bd2 ba1k sqft10680 S Ocean Dr APT 507, Jensen Beach, FL 34957Off Market
- $6,5002 bd2 ba1.1k sqft10680 S Ocean Dr APT 901, Jensen Beach, FL 34957For Rent

- $322,4001 bd2 ba899 sqft10680 S Ocean Dr APT 906, Jensen Beach, FL 34957Off Market

- $518,2002 bd2 ba1.1k sqft10680 S Ocean Dr APT 1101, Jensen Beach, FL 34957Off Market
- $447,8002 bd2 ba1k sqft10680 S Ocean Dr APT 1204, Jensen Beach, FL 34957Off Market
- $275,9002 bd2 ba-- sqft10680 S Ocean Dr APT G-7, Jensen Beach, FL 34957Off Market
- $269,2002 bd2 ba1k sqft10680 S Ocean Dr APT G-6, Jensen Beach, FL 34957Off Market
A local agent can set up tours, give advice and negotiate with sellers.
A local lender can help you make sure your offer is ready when you are.
Similar homes
- $665,0002 bd2 ba1.4k sqft9500 S Ocean Drive #1910, Jensen Beach, FL 34957For Sale
 MLS ID #B26058059, Henry D'Onofrio, Heritage Realty FL. BeachesMLS
 - $549,0002 bd2 ba1.1k sqft9400 S Ocean Drive #208, Jensen Beach, FL 34957For Sale
 MLS ID #B26053675, Jerlyn Johnson LLC, Illustrated Properties LLC (Jupiter). BeachesMLS
 - $465,0002 bd2 ba1.2k sqftOcean Dunes, Jensen Beach, FL 34957For Sale
 MLS ID #B26060469, Nancy Janette Taylor, Coldwell Banker Realty. BeachesMLS
 - $609,0002 bd2 ba1.2k sqft9550 S Ocean Drive #1702, Jensen Beach, FL 34957For Sale
 MLS ID #B26056514, Jason M Coley, Atlantic Shores ERA Powered. BeachesMLS
 - $549,9002 bd2 ba1k sqft9940 S Ocean Drive #607, Jensen Beach, FL 34957For SaleMLS ID #B26050637, Margarita Gatta, The Keyes Company - Hobe Sound. BeachesMLS
- $715,0002 bd2 ba1.2k sqftEmpress, Jensen Beach, FL 34957For SaleMLS ID #B26000533, Terry Holloway JR, RE/MAX Gold. BeachesMLS
- $585,0002 bd2 ba1.2k sqft9650 S Ocean Drive #302, Jensen Beach, FL 34957For SaleMLS ID #B26005944, Nancy Gagnon, Keyes Co. BeachesMLS
- $379,0002 bd2 ba1k sqft10310 S Ocean Drive #609, Jensen Beach, FL 34957For SaleMLS ID #R11160580, Corey Jason Kovalsky, One Sotheby's Intl. Realty. BeachesMLS
- $349,0002 bd2 ba1k sqft1600 NE Dixie Highway, Jensen Beach, FL 34957For SaleMLS ID #B26060064, Joseph Lambert, The Keyes Company - Stuart. BeachesMLS
- $365,0002 bd2 ba1k sqftOCEANRISE CONDOMINIUM, Jensen Beach, FL 34957For SaleMLS ID #B26016868, Kendra L Todd, Keller Williams Realty Jupiter. BeachesMLS
- $424,9002 bd2 ba1k sqft10310 S Ocean Drive #405, Jensen Beach, FL 34957For SaleMLS ID #B26026643, Steven Fondacaro, Real Estate of Florida. BeachesMLS
- $475,0002 bd2 ba962 sqft9800 S Ocean Drive #415, Jensen Beach, FL 34957For SaleMLS ID #B26043512, Caitlin Russell, Realty One Group Engage. BeachesMLS
- $360,0002 bd2 ba1.2k sqft17, Jensen Beach, FL 34957For SaleMLS ID #B26056415, Terri Lynn McChesney, Coastal Premier Properties NWF. BeachesMLS
- $379,9002 bd2 ba1.1k sqft3412 NE Causeway Boulevard #102, Jensen Beach, FL 34957For SaleMLS ID #B26007355, Mindy Hackett, Berkshire Hathaway Florida Realty. BeachesMLS
- $449,9002 bd2 ba798 sqft351 Nettles Boulevard, Jensen Beach, FL 34957For SaleMLS ID #B26043154, Patrick Smith, Hutchinson Island Real Estate. BeachesMLS
- $429,9002 bd2 ba811 sqft166 Nettles Boulevard, Jensen Beach, FL 34957For SaleMLS ID #B26043189, Patrick Smith, Hutchinson Island Real Estate. BeachesMLS
- $385,0002 bd2 ba1k sqft9900 S Ocean Drive #1505, Jensen Beach, FL 34957For SaleMLS ID #B26047030, Nancy Gagnon, Keyes Co. BeachesMLS
- $415,0001 bd2 ba1k sqft8880 S Ocean Drive #409, Jensen Beach, FL 34957For SaleMLS ID #R11146738, Danielle Warrington, Beach Front Mann Realty. BeachesMLS
- $439,0001 bd1 ba624 sqft9800 S Ocean Drive #302, Jensen Beach, FL 34957For SaleMLS ID #R11139801, Caitlin Russell, Realty One Group Engage. BeachesMLS
- $747,5002 bd2 ba1.5k sqftEDGEWATER CONDOMINIUMS, Stuart, FL 34994For SaleMLS ID #B26058894, Ronald Suarez, Dale Sorensen Real Estate Inc.. BeachesMLS
