Completely updated from top to bottom with over $250,000 in renovations, this 3BD, 2BA condo on Hutchinson Island offers over 2,000 square feet of beautifully designed living space with 9-foot ceilings that make it feel more like a home. The wide-open custom kitchen is the centerpiece, featuring custom cabinetry, leathered quartzite countertops, and stainless steel appliances, all flowing seamlessly into the spacious living area. Wood-look tile flooring runs throughout, complemented by beautifully updated bathrooms and impact glass sliders for added comfort and peace of mind. Regency residents enjoy an exceptional lineup of amenities including 24-hour manned security, a heated oceanfront pool, fitness, social and billiards rooms, under-building parking, and private beach access. Ownership also includes an all-inclusive Island Dunes Country Club membership with golf, tennis, pickleball, marina access, and riverside dining—offering the very best of resort-style island living.
For sale
$1,295,000
8600 S Ocean Dr APT 602, Jensen Beach, FL 34957
3beds
1,929sqft
:
Get pre-qualified$10,506/mo
Condominium
Built in 1996
-- sqft lot
$1,198,300 Zestimate®
$671/sqft
$2,222/mo HOA
What's special
Private beach accessBeautifully updated bathroomsLeathered quartzite countertopsCustom cabinetryWood-look tile flooringImpact glass slidersHeated oceanfront pool
- 38 days |
- 254 |
- 6 |
Zillow last checked:
Listing updated:
Listed by:
Anthony Von Aldenbruck 772-229-1111,
Beach Front Mann Realty,
Danielle Warrington 561-685-5737,
Beach Front Mann Realty
Source: Martin County REALTORS® of the Treasure Coast (MCRTC),MLS#: M20056141 Originating MLS: Martin County
Originating MLS: Martin CountyFacts & features
Interior
Bedrooms & bathrooms
- Bedrooms: 3
- Bathrooms: 2
- Full bathrooms: 2
Primary bedroom
- Level: Main
- Dimensions: 20 x 14
Bedroom 2
- Level: Main
- Dimensions: 13 x 12
Bedroom 3
- Level: Main
- Dimensions: 14 x 12
Dining room
- Level: Main
- Dimensions: 12 x 9
Kitchen
- Level: Main
- Dimensions: 15 x 14
Living room
- Level: Main
- Dimensions: 19 x 19
Heating
- Central, Electric
Cooling
- Central Air, Ceiling Fan(s), Electric
Appliances
- Included: Some Electric Appliances, Dryer, Dishwasher, Electric Range, Freezer, Microwave, Refrigerator, Water Heater, Washer
Features
- Dual Sinks, Living/Dining Room, Separate Shower
- Flooring: Tile
- Windows: Impact Glass
Interior area
- Total structure area: 2,218
- Total interior livable area: 1,929 sqft
Property
Parking
- Total spaces: 1
- Parking features: Garage, Guest, Two Spaces
- Has garage: Yes
- Covered spaces: 1
Features
- Stories: 14
- Exterior features: Storm/Security Shutters
- Pool features: Community
- Spa features: Community
- Has view: Yes
- View description: Ocean
- Has water view: Yes
- Water view: Ocean
- Waterfront features: Ocean Access, Ocean Front
Lot
- Size: 4.01 Acres
Details
- Parcel number: 353450200260008
Construction
Type & style
- Home type: Condo
- Architectural style: Multi-Level
- Property subtype: Condominium
Materials
- Block, Concrete
Condition
- Resale
- Year built: 1996
Utilities & green energy
- Sewer: Public Sewer
- Water: Public
- Utilities for property: Sewer Connected, Water Connected
Community & HOA
Community
- Features: Boat Facilities, Billiard Room, Bicycle Storage, Clubhouse, Elevator, Fitness Center, Golf, Game Room, Pickleball, Property Manager On-Site, Pool, Putting Green, Storage Facilities, Tennis Court(s), Trash Chute, Gated
- Security: Gated with Guard, Lobby Secured
- Subdivision: Regency
HOA
- Has HOA: Yes
- Services included: Association Management, Common Areas, Cable TV, Golf, Insurance, Internet, Parking, Pest Control, Pool(s), Reserve Fund, Road Maintenance, Sewer, Security, Trash, Water
- HOA fee: $2,222 monthly
Location
- Region: Jensen Beach
Financial & listing details
- Price per square foot: $671/sqft
- Tax assessed value: $932,500
- Annual tax amount: $16,079
- Date on market: 7/3/2026
- Cumulative days on market: 39 days
- Listing terms: Cash,Conventional
- Ownership: Fee Simple
Estimated market value
$1,198,300
$1.14M - $1.26M
$4,394/mo
Price history
| Date | Event | Price |
|---|---|---|
| 7/3/2026 | Listed for sale | $1,295,000+107.2%$671/sqft |
Source:  Martin County REALTORS® of the Treasure Coast (MCRTC) #M20056141 Report a problem Martin County REALTORS® of the Treasure Coast (MCRTC) #M20056141 Report a problem | ||
| 8/11/2003 | Sold | $625,000$324/sqft |
Source: Public Record Report a problem | ||
Public tax history
| Year | Property taxes | Tax assessment |
|---|---|---|
| 2025 | $16,079 +3.1% | $860,014 +2.9% |
| 2024 | $15,591 +1.9% | $835,777 +3% |
| 2023 | $15,305 +2.3% | $811,434 +3% |
| 2022 | $14,958 +28.1% | $787,800 +41.3% |
| 2021 | $11,673 +5.9% | $557,700 +4.9% |
| 2020 | $11,024 | $531,600 -8.3% |
| 2019 | $11,024 -8.5% | $580,000 -0.3% |
| 2018 | $12,054 +3.5% | $581,900 +8.8% |
| 2017 | $11,644 +7.4% | $534,800 |
| 2016 | $10,838 +4.6% | $534,800 +16.1% |
| 2015 | $10,363 +9.5% | $460,600 +3.7% |
| 2014 | $9,465 | $444,200 |
| 2013 | -- | $444,200 |
| 2012 | -- | $444,200 |
| 2011 | -- | $444,200 -8.3% |
| 2010 | -- | $484,500 -6.7% |
| 2009 | -- | $519,200 -5.4% |
| 2008 | -- | $548,700 -7% |
| 2007 | -- | $590,000 -15.2% |
| 2006 | -- | $695,800 +228.5% |
| 2005 | -- | $211,800 -55.1% |
| 2004 | -- | $472,200 |
| 2003 | -- | -- |
| 2002 | -- | -- |
| 2001 | -- | -- |
| 2000 | -- | -- |
Find assessor info on the county website
Monthly payment
Est. payment
Payment breakdown
Explore the cost of this home by adjusting the details. Changes won't be saved.Climate risks
Neighborhood: 34957
Nearby schools
GreatSchools rating
- 4/10Mariposa Elementary SchoolGrades: PK-5Distance: 3.9 mi
- 7/10Southport Middle SchoolGrades: 6-8Distance: 5.6 mi
- 4/10Port St. Lucie High SchoolGrades: 9-12Distance: 3.8 mi
- $4,5003 bd3 ba2.2k sqft8600 S Ocean Dr APT 303, Jensen Beach, FL 34957For Rent
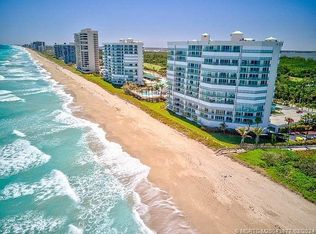
- $1,025,0003 bd2 ba1.9k sqft8600 S Ocean Dr APT 305, Jensen Beach, FL 34957Sold

- $1,250,0003 bd3 ba2.3k sqft8600 S Ocean Dr APT 306, Jensen Beach, FL 34957For Sale

- $1,050,0003 bd3 ba1.9k sqft8600 S Ocean Dr APT 402, Jensen Beach, FL 34957For Sale
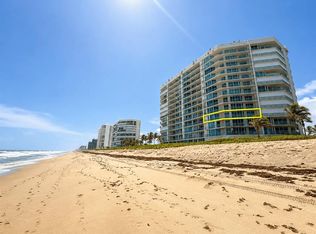
- $1,212,5003 bd3 ba2.2k sqft8600 S Ocean Dr APT 403, Jensen Beach, FL 34957Sold
- $1,125,0003 bd2 ba1.9k sqft8600 S Ocean Dr APT 505, Jensen Beach, FL 34957Sold
- $1,275,0003 bd3 ba2.3k sqft8600 S Ocean Dr APT 601, Jensen Beach, FL 34957Sold
- $990,0003 bd2 ba1.9k sqft8600 S Ocean Dr APT 605, Jensen Beach, FL 34957Sold
A local agent can set up tours, give advice and negotiate with sellers.
Similar homes
- $1,250,0003 bd3 ba2.3k sqft8600 S Ocean Dr APT 306, Jensen Beach, FL 34957For Sale
 MLS ID #M20055439, Anthony Hartfield, The Keyes Company - Jensen Beach. Martin County REALTORS® of the Treasure Coast (MCRTC)
 - $1,050,0003 bd3 ba1.9k sqft8600 S OCEAN DRIVE #402, JENSEN BEACH, FL 34957For Sale
 MLS ID #A4695488, Robert Dinan, BETTER HOMES AND GARDENS REAL ESTATE ATCHLEY PROPE. Stellar MLS
 - $1,350,0003 bd2 ba1.9k sqft8650 S Ocean Dr APT 1002, Jensen Beach, FL 34957For Sale
 MLS ID #M20056150, Anthony Von Aldenbruck, Beach Front Mann Realty. Martin County REALTORS® of the Treasure Coast (MCRTC)
 - $749,0002 bd2 ba1.3k sqft8750 S Ocean Dr APT 1435, Jensen Beach, FL 34957For Sale
 MLS ID #M20056556, Alex Burns, ONE Sotheby's International Re. Martin County REALTORS® of the Treasure Coast (MCRTC)
 - $1,550,0003 bd3 ba2.5k sqft10410 S Ocean Dr Penthouse 3, Jensen Beach, FL 34957For SaleMLS ID #M20056341, Jerome McWilliams, Water Pointe Realty Group. Martin County REALTORS® of the Treasure Coast (MCRTC)
- $699,0003 bd2 ba1.5k sqft9950 S Ocean Dr APT 1601, Jensen Beach, FL 34957For SaleMLS ID #M20055270, Janice Fink, Beach Front Mann Realty. Martin County REALTORS® of the Treasure Coast (MCRTC)
- $819,9993 bd2 ba1.5k sqft9950 S Ocean Dr APT 802, Jensen Beach, FL 34957For SaleMLS ID #M20052487, Sean Mann, Beach Front Mann Realty. Martin County REALTORS® of the Treasure Coast (MCRTC)
- $682,5002 bd2 ba1.5k sqft9550 S Ocean Dr APT 1210, Jensen Beach, FL 34957For SaleMLS ID #M20056514, Anthony Hartfield, The Keyes Company - Jensen Beach. Martin County REALTORS® of the Treasure Coast (MCRTC)
- $839,0002 bd2 ba1.6k sqft9650 S Ocean Dr APT 1501, Jensen Beach, FL 34957For SaleMLS ID #M20055681, Sean Mann, Beach Front Mann Realty. Martin County REALTORS® of the Treasure Coast (MCRTC)
- $799,9003 bd2 ba1.5k sqft9500 S Ocean Dr APT 1705, Jensen Beach, FL 34957For SaleMLS ID #M20055741, Sean Mann, Beach Front Mann Realty. Martin County REALTORS® of the Treasure Coast (MCRTC)
- $850,0002 bd2 ba1.6k sqft9960 S Ocean Dr APT 1503, Jensen Beach, FL 34957For SaleMLS ID #M20052918, Dean Baumgartner, Berkshire Hathaway Florida Realty. Martin County REALTORS® of the Treasure Coast (MCRTC)
- $850,0003 bd2 ba1.5k sqft8800 S Ocean Dr APT 905, Jensen Beach, FL 34957For SaleMLS ID #M20042454, Mitchell Mann, Beach Front Mann Realty. Martin County REALTORS® of the Treasure Coast (MCRTC)
- $650,0002 bd2 ba1.2k sqft9650 S Ocean Dr APT 709, Jensen Beach, FL 34957For SaleMLS ID #M20055506, Cynthia Henderson, Beach Front Mann Realty. Martin County REALTORS® of the Treasure Coast (MCRTC)
- $895,0003 bd3 ba2.3k sqft8650 S Ocean Drive #306, Jensen Beach, FL 34957For Sale
 MLS ID #R11117501, Danielle Warrington, Beach Front Mann Realty. BeachesMLS
 - $1,086,700-- bd-- ba-- sqft4561 NE Ocean Blvd #B-29, Jensen Beach, FL 34957Off Market
- $819,9002 bd2 ba1.5k sqft9550 S Ocean Dr APT 1610, Jensen Beach, FL 34957For SaleMLS ID #M20047422, Anthony Hartfield, The Keyes Company - Jensen Beach. Martin County REALTORS® of the Treasure Coast (MCRTC)
- $1,375,0004 bd2 ba2.4k sqft7725 Gullotti Pl, Port Saint Lucie, FL 34952For SaleMLS ID #M20055227, Nicole Nastasia, RE/MAX of Stuart. Martin County REALTORS® of the Treasure Coast (MCRTC)
- $950,0002 bd2 ba1.6k sqft9650 S Ocean Drive #1610, Jensen Beach, FL 34957For SaleMLS ID #R11057253, Shelia B White, Beach Front Mann Realty. BeachesMLS
- $698,0002 bd2 ba1.4k sqft9960 S Ocean Dr APT 302, Jensen Beach, FL 34957For SaleMLS ID #M20056026, Anthony Von Aldenbruck, Beach Front Mann Realty. Martin County REALTORS® of the Treasure Coast (MCRTC)
- $799,0002 bd2 ba1.5k sqft9950 S Ocean Dr APT 1905, Jensen Beach, FL 34957For SaleMLS ID #M20053996, Gary Kaufenberg, Beach Front Mann Realty/Stuart. Martin County REALTORS® of the Treasure Coast (MCRTC)
