BRAND NEW AC MARCH 2026. Den/office has a closet and is considered a 4th bedroom. This spacious townhome offers a very functional floor plan with a two-car garage, guest parking, and multiple outdoor spaces, including a screened porch and second-floor balcony overlooking a lake in the primary bedroom. Inside, find high ceilings, recessed lighting, and upgraded Italian plank porcelain tile on the 2nd floor. The oversized primary suite features built in closet and an upgraded shower, while impact windows upstairs, a separate laundry room, and abundant storage add convenience. New roof 2022. Mariner Bay's amenities include a clubhouse, pool, fitness center, sauna, and private dock with 30 & 40ft slips. direct access to Jaycee Park's sports courts and boat launch. Slips do come available for purchase/lease at least a few times per year.
For sale
$499,000
505 MARINER BAY Boulevard, Fort Pierce, FL 34949
3beds
1,840sqft
Townhouse
Built in 2004
1,500 Square Feet Lot
$476,100 Zestimate®
$271/sqft
$740/mo HOA
What's special
Two-car garageSeparate laundry roomHigh ceilingsGuest parkingSpacious townhomeFunctional floor planAbundant storage
- 35 days
- 159
- 11
Zillow last checked:
Listing updated:
Listed by:
Cameron Post 772-320-5266,
Illustrated Properties/Sewalls
Source: BeachesMLS,MLS#: B26073272 Originating MLS: BeachesMLS
Originating MLS: BeachesMLSFacts & features
Interior
Bedrooms & bathrooms
- Bedrooms: 3
- Bathrooms: 3
- Full bathrooms: 2
- 1/2 bathrooms: 1
- Main level bathrooms: 1
- Main level bedrooms: 1
Primary bedroom
- Level: Main
- Area: 224
- Dimensions: 14 X 16
Kitchen
- Level: First
- Area: 120
- Dimensions: 10 X 12
Living room
- Level: First
- Area: 225
- Dimensions: 15 X 15
Heating
- Central
Cooling
- Central Air, Ceiling Fan(s)
Appliances
- Included: Dryer, Dishwasher, Electric Range, Electric Water Heater, Microwave, Refrigerator, Water Heater, Washer
- Laundry: Laundry Room, Upper Level
Features
- Bathtub, Dual Sinks, Pantry, Split Bedrooms, Soaking Tub, Separate Shower, Walk-In Closet(s)
- Flooring: Ceramic Tile, Tile, Vinyl
- Windows: Double Hung, Metal, Single Hung, Storm Window(s)
- Has fireplace: No
Interior area
- Total structure area: 2,540
- Total interior livable area: 1,840 sqft
Video & virtual tour
Property
Parking
- Total spaces: 4
- Parking features: Attached, Driveway, Garage, Guest
- Attached garage spaces: 2
- Uncovered spaces: 2
Accessibility
- Accessibility features: None
Features
- Levels: Two
- Stories: 2
- Entry location: Front
- Pool features: Association
- Fencing: None
- Has view: Yes
- View description: Water
- Has water view: Yes
- Water view: Water
Lot
- Size: 1,500 Square Feet
- Features: < 1/4 Acre
Details
- Parcel number: 240181501300009
- Zoning: HI Medium
- Special conditions: Standard,Listed As-Is
Construction
Type & style
- Home type: Townhouse
- Architectural style: Florida
- Property subtype: Townhouse
Materials
- CBSConcreteBlockStructure, Block, Concrete, Stucco
- Roof: Tile
Condition
- Resale
- New construction: No
- Year built: 2004
Utilities & green energy
- Sewer: Public Sewer
- Water: Public
- Utilities for property: Cable Available, Electricity Connected, Phone Available, Sewer Connected, Water Connected
Community & HOA
Community
- Features: Home Owners Association, Boat Facilities, Gated, Street Lights
- Security: Gated Community
- Subdivision: MARINER BAY
HOA
- Has HOA: Yes
- Amenities included: Boating, Clubhouse, Fitness Center, Pool, Sauna, Sidewalks
- Services included: Common Areas, Insurance, Maintenance Grounds, Pest Control, Reserve Fund, Roof
- HOA fee: $740 monthly
- HOA phone: 772-569-7928
Location
- Region: Fort Pierce
Financial & listing details
- Price per square foot: $271/sqft
- Tax assessed value: $391,332
- Annual tax amount: $8,208
- Date on market: 9/7/2026
- Cumulative days on market: 348 days
- Listing terms: Cash,Conventional,FHA,VA Loan
- Electric utility on property: Yes
- Road surface type: Paved
Estimated market value
$476,100
$452,000 - $500,000
$3,119/mo
Price history
| Date | Event | Price |
|---|---|---|
| 8/3/2026 | Listed for sale | $499,000$271/sqft |
Source:  Realtor Association of Indian River County #299054 Report a problem Realtor Association of Indian River County #299054 Report a problem | ||
| 8/2/2026 | Listing removed | $499,000$271/sqft |
Source:  BeachesMLS #R11126501 Report a problem BeachesMLS #R11126501 Report a problem | ||
| 4/13/2026 | Listed for sale | $499,000-7.4%$271/sqft |
Source: BeachesMLS #R11126501 Report a problem | ||
| 9/24/2025 | Listed for sale | $539,000-3.6%$293/sqft |
Source: BeachesMLS #RX-11126501 Report a problem | ||
| 8/12/2025 | Listing removed | $559,000+1.7%$304/sqft |
Source: Realtor Association of Indian River County #285281 Report a problem | ||
| 7/31/2025 | Price change | $549,900-1.6%$299/sqft |
Source: Illustrated Properties #R11056640 Report a problem | ||
| 7/24/2025 | Price change | $559,000+1.7%$304/sqft |
Source: Illustrated Properties #285281 Report a problem | ||
| 5/30/2025 | Price change | $549,900-1.6%$299/sqft |
Source: BeachesMLS #RX-11056640 Report a problem | ||
| 3/14/2025 | Price change | $559,000-6.5%$304/sqft |
Source: BeachesMLS #RX-11056640 Report a problem | ||
| 1/29/2025 | Listed for sale | $598,000-8%$325/sqft |
Source: BeachesMLS #RX-11056640 Report a problem | ||
| 11/13/2024 | Listing removed | $650,000$353/sqft |
Source: Space Coast AOR #1019821 Report a problem | ||
| 7/17/2024 | Listed for sale | $650,000+34%$353/sqft |
Source: Realtor Association of Indian River County #279614 Report a problem | ||
| 3/13/2023 | Sold | $485,000-2.7%$264/sqft |
Source: BeachesMLS #R10857652 Report a problem | ||
| 1/17/2023 | Pending sale | $498,640$271/sqft |
Source: BeachesMLS #RX-10857652 Report a problem | ||
| 1/12/2023 | Listed for sale | $498,640+51.1%$271/sqft |
Source: BeachesMLS #RX-10857652 Report a problem | ||
| 8/31/2020 | Sold | $330,000$179/sqft |
Source: BeachesMLS #R10640647 Report a problem | ||
| 7/22/2020 | Listed for sale | $330,000+10%$179/sqft |
Source: Waterfront Properties & Club C #RX-10640647 Report a problem | ||
| 5/16/2019 | Sold | $300,000-7.7%$163/sqft |
Source: BeachesMLS #R10521084 Report a problem | ||
| 4/11/2019 | Listed for sale | $325,000-4.3%$177/sqft |
Source: Oceanside Realty Partners LLC #RX-10521084 Report a problem | ||
| 1/1/2019 | Listing removed | $339,500$185/sqft |
Source: Dale Sorensen Real Estate Inc. #200434 Report a problem | ||
| 2/1/2018 | Listed for sale | $339,500+6.5%$185/sqft |
Source: Dale Sorensen Real Estate Inc. #200434 Report a problem | ||
| 3/21/2011 | Sold | $318,700+93.3%$173/sqft |
Source: Public Record Report a problem | ||
| 3/10/2011 | Listed for sale | $164,900-61.2%$90/sqft |
Source: Bradley & Associates Real Estate #R3180649 Report a problem | ||
| 1/13/2005 | Sold | $425,000$231/sqft |
Source: Public Record Report a problem | ||
Public tax history
| Year | Property taxes | Tax assessment |
|---|---|---|
| 2025 | $8,209 +3.2% | $381,044 +2.9% |
| 2024 | $7,952 +42.8% | $370,306 +34.8% |
| 2023 | $5,570 +0.9% | $274,667 +3% |
| 2022 | $5,521 +0.4% | $266,667 +3% |
| 2021 | $5,497 +13177.8% | $258,900 +52% |
| 2020 | $41 | $170,310 -32.5% |
| 2019 | $41 -99.4% | $252,400 -10.8% |
| 2018 | $6,614 -1.4% | $282,900 |
| 2017 | $6,710 +5.9% | $282,900 +19% |
| 2016 | $6,338 +11.4% | $237,700 +22.6% |
| 2015 | $5,688 +11.5% | $193,900 +6.1% |
| 2014 | $5,103 | $182,820 +10% |
| 2013 | -- | $166,200 +4.9% |
| 2012 | -- | $158,500 +6.7% |
| 2011 | -- | $148,600 -3.9% |
| 2010 | -- | $154,660 +10% |
| 2009 | -- | $140,600 -49.7% |
| 2008 | -- | $279,700 -26.5% |
| 2007 | -- | $380,400 |
| 2006 | -- | $380,400 +11.9% |
| 2005 | -- | $340,000 +580% |
| 2004 | -- | $50,000 |
Find assessor info on the county website
Monthly payment
Est. payment
Payment breakdown
Explore the cost of this home by adjusting the details. Changes won't be saved.Climate risks
Neighborhood: 34949
Nearby schools
Schools provided by the listing agent
- Elementary: Weatherbee
- Middle: Dan Mccarty
- High: Fort Pierce Westwood Academy
Source: BeachesMLS. This data may not be complete. We recommend contacting the local school district to confirm school assignments for this home.
- $541,5003 bd3 ba2.3k sqft507 Mariner Bay Blvd, Fort Pierce, FL 34949Off Market
- $472,6003 bd3 ba1.9k sqft503 Mariner Bay Blvd, Fort Pierce, FL 34949Off Market
- $417,3003 bd2 ba1.4k sqft501 Mariner Bay Blvd, Fort Pierce, FL 34949Off Market
- $2,7003 bd2 ba1.4k sqft601 Mariner Bay Blvd, Fort Pierce, FL 34949For Rent

Similar homes
- $569,9003 bd3 ba2.1k sqft1604 Mariner Bay Boulevard, Hutchinson Island, FL 34949For Sale
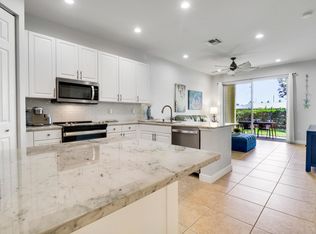
 MLS ID #B26022480, Isabelle Pollock, Lang Realty. BeachesMLS
 - $424,9002 bd2 ba1.9k sqft19, Fort Pierce, FL 34949For Sale
 MLS ID #B26076768, Derek W Stalhut, EXP Realty LLC. BeachesMLS
 - $690,0003 bd2 ba1.7k sqft1577 THUMB POINT Drive, Fort Pierce, FL 34949For Sale
 MLS ID #B26069242, Loodmy Jacques, KW Reserve Palm Beach. BeachesMLS
 - $419,0002 bd2 ba1.9k sqft16 Harbour Isle Drive W #303, Fort Pierce, FL 34949For Sale
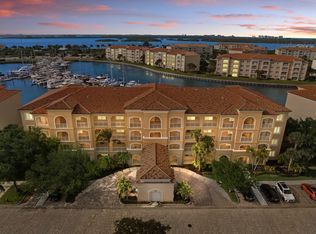 MLS ID #B26061979, Ann Fenner Spiegel, Fenner Spiegel Properties. BeachesMLS
 - $618,0003 bd3 ba2k sqft3320 Caracal Drive, Fort Pierce, FL 34949For SaleMLS ID #B26047743, Bryce Miranda, Keller Williams Realty Of The. BeachesMLS
- $625,0003 bd2 ba1.8k sqft3258 LAKESHORE Drive, Fort Pierce, FL 34949For SaleMLS ID #B26071096, Virginia Neal, Mac Evoy Real Estate Co. BeachesMLS
- $389,7502 bd2 ba1.9k sqft36, Fort Pierce, FL 34949For SaleMLS ID #B26054263, Robert Abrams, RE/MAX Gold. BeachesMLS
- $699,0003 bd3 ba1.6k sqft2470 Harbour Cove Drive, Hutchinson Island, FL 34949For SaleMLS ID #R11064675, Ronald Suarez, Dale Sorensen Real Estate Inc.. BeachesMLS
- $375,0002 bd2 ba1.2k sqft300, Fort Pierce, FL 34949For SaleMLS ID #B26072641, Linda D Nelson, Coldwell Banker Paradise. BeachesMLS
- $339,0002 bd2 ba1k sqftLa Entrada del Mar, Fort Pierce, FL 34949For SaleMLS ID #B26069877, Donna Marie Giasullo, Premier Brokers International. BeachesMLS
- $495,0003 bd2 ba2.2k sqft7216 Mystic Way, Port St Lucie, FL 34986For SaleMLS ID #B26068704, Diana Jijon Fadul, Keller Williams Realty of PSL. BeachesMLS
- $375,0002 bd2 ba1.3k sqft3225 S Lakeview Circle #22-202, Fort Pierce, FL 34949For SaleMLS ID #B26015326, Delane Guettler, Five K Properties, LLC. BeachesMLS
- $474,0003 bd2 ba2.2k sqft7236 MARSH Terrace, Port St Lucie, FL 34986For SaleMLS ID #B26077357, Kay A. Rodriguez, Lang Realty. BeachesMLS
- $469,9004 bd3 ba2.1k sqft102 Pummelo Place, Fort Pierce, FL 34981For SaleMLS ID #B26034726, Ryan Edward Collins, Reef To Ranch Real Estate, Inc. BeachesMLS
- $269,9002 bd2 ba1k sqft800, Fort Pierce, FL 34949For SaleMLS ID #R11157721, Allen Reinwasser, Real Estate of Florida. BeachesMLS
- $278,0002 bd2 ba1k sqftLa Entrada Del Mar, Fort Pierce, FL 34949For SaleMLS ID #B26026369, Joanne McCurdy, The Keyes Company. BeachesMLS
- $444,0003 bd2 ba2.1k sqft359 NW Sheffield Circle, Port St Lucie, FL 34983For SaleMLS ID #B26077681, Elaine R. Davis, EXP Realty LLC. BeachesMLS
- $549,0004 bd3 ba2.2k sqft5625 Riverboat Circle SW, Vero Beach, FL 32968For SaleMLS ID #B26072587, Steven C Owen II, Berkshire Hathaway Florida. BeachesMLS
- $549,0003 bd3 ba2.2k sqft12024 SW BAYBERRY Avenue, Port St Lucie, FL 34987For SaleMLS ID #B26078155, Tony Reagan, Sandhill Realty Group. BeachesMLS
- $549,9993 bd3 ba2.3k sqft688 SW Lake Charles Circle, Port St Lucie, FL 34986For SaleMLS ID #B26073273, Saari Cohen, Lifestyle Homes Realty. BeachesMLS
