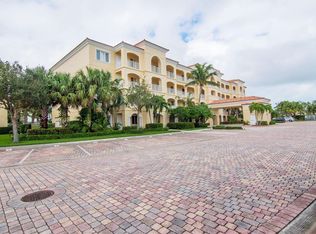
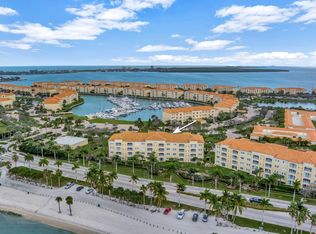
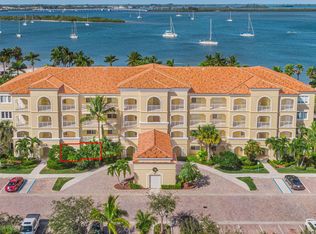
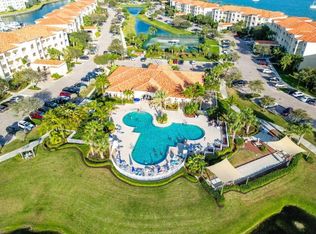
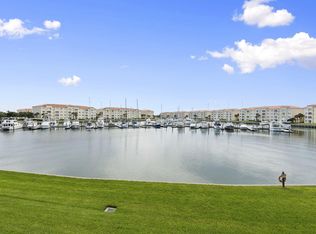
Experience the best of coastal living in the gated community of Harbour Isle on Hutchinson Island. This spacious first-floor residence at 2 bedrooms, 2 bathrooms, generous living and dining areas, an oversized family room, abundant storage, and a private screened lanai. Designed for easy living, the thoughtful floor plan provides plenty of space for entertaining, relaxing, or hosting family and guests. Harbour Isle offers an exceptional resort-style lifestyle with a beautifully appointed clubhouse, heated pool overlooking the lake, fitness center, tennis courts, outdoor grilling areas, walking paths, and lush tropical landscaping. Just minutes from pristine beaches, marinas, waterfront dining, fishing, boating, and historic downtown Fort Pierce, this home is
For sale
$389,750
36 HARBOUR ISLE Drive W #104, Fort Pierce, FL 34949
2beds
1,989sqft
:
Get pre-qualified$3,672/mo
Condominium
Built in 2006
-- sqft lot
$375,300 Zestimate®
$196/sqft
$898/mo HOA
What's special
Private screened lanaiThoughtful floor planSpacious first-floor residenceLush tropical landscapingOutdoor grilling areasAbundant storageOversized family room
- 10 days |
- 205 |
- 7 |
Likely to sell faster than
Zillow last checked:
Listing updated:
Listed by:
Robert Abrams 772-677-8581,
RE/MAX Gold
Source: BeachesMLS,MLS#: B26054263 Originating MLS: BeachesMLS
Originating MLS: BeachesMLSFacts & features
Interior
Bedrooms & bathrooms
- Bedrooms: 2
- Bathrooms: 2
- Full bathrooms: 2
- Main level bathrooms: 2
- Main level bedrooms: 2
Heating
- Central
Cooling
- Central Air, Ceiling Fan(s)
Appliances
- Included: Dryer, Dishwasher, Electric Range, Electric Water Heater, Disposal, Microwave, Refrigerator, Water Heater, Washer
- Laundry: In Unit, Washer Dryer Install Allowed
Features
- Built-in Features, Bathtub, Dual Sinks, High Ceilings, Split Bedrooms, Soaking Tub, Separate Shower
- Flooring: Laminate, Tile
- Has fireplace: No
Interior area
- Total structure area: 1,989
- Total interior livable area: 1,989 sqft
Video & virtual tour
Property
Parking
- Total spaces: 2
- Parking features: Permit Required
- Uncovered spaces: 1
Accessibility
- Accessibility features: Accessibility Features, Accessible Doors
Features
- Levels: One
- Stories: 1
- Exterior features: Barbecue, Tennis Court(s)
- Pool features: Association
- Has view: Yes
- View description: Garden
Details
- Parcel number: 240250306040008
- Zoning: Planned De
- Special conditions: Standard,Listed As-Is
Construction
Type & style
- Home type: Condo
- Architectural style: Florida
- Property subtype: Condominium
Materials
- Concrete, Stucco
- Roof: Flat
Condition
- Resale
- New construction: No
- Year built: 2006
Utilities & green energy
- Sewer: Public Sewer
- Water: Public
- Utilities for property: Cable Connected, Electricity Connected, Phone Connected, Sewer Connected, Water Connected
Community & HOA
Community
- Features: Home Owners Association, Gated, Street Lights
- Security: Gated with Guard, Gated Community
- Subdivision: HARBOUR ISLE AT HUTCHINSON ISLAND WEST
HOA
- Has HOA: Yes
- Amenities included: Clubhouse, Fitness Center, Maintenance Grounds, Gated, Maintenance, Picnic Area, Pickleball, Pool, Parking, Recreation Facilities, Shuffleboard Court, Security, Sidewalks, Tennis Court(s), Trash, Elevator(s)
- Services included: Common Areas, Cable TV, Maintenance Grounds, Maintenance Structure, Pool(s), Recreation Facilities, Reserve Fund, Security, Trash
- HOA fee: $898 monthly
- HOA name: Harbour Isle West Association
- HOA phone: 772-466-5512
Location
- Region: Fort Pierce
Financial & listing details
- Price per square foot: $196/sqft
- Tax assessed value: $175,126
- Annual tax amount: $3,218
- Date on market: 7/20/2026
- Cumulative days on market: 11 days
- Listing terms: Cash,Conventional,FHA,VA Loan
- Electric utility on property: Yes
Estimated market value
$375,300
$357,000 - $394,000
$3,258/mo
Price history
| Date | Event | Price |
|---|---|---|
| 7/20/2026 | Listed for sale | $389,750+85.6%$196/sqft |
Source:  BeachesMLS #B26054263 Report a problem BeachesMLS #B26054263 Report a problem | ||
| 9/27/2019 | Sold | $210,000-10.6%$106/sqft |
Source: BeachesMLS #R10545847 Report a problem | ||
| 7/12/2019 | Listed for sale | $235,000$118/sqft |
Source: Branca Realty Professionals, LLC #RX-10545847 Report a problem | ||
| 12/2/2018 | Listing removed | $235,000$118/sqft |
Source: Branca Realty Professionals, LLC #RX-10435972 Report a problem | ||
| 5/31/2018 | Listed for sale | $235,000+18%$118/sqft |
Source: Branca Realty Professionals, LLC #RX-10435972 Report a problem | ||
| 5/31/2017 | Sold | $199,106$100/sqft |
Source: Public Record Report a problem | ||
Public tax history
| Year | Property taxes | Tax assessment |
|---|---|---|
| 2025 | $3,218 +3.6% | $175,126 +2.9% |
| 2024 | $3,107 +3% | $170,191 +3% |
| 2023 | $3,018 +3.4% | $165,234 +3% |
| 2022 | $2,920 +0.9% | $160,422 +3% |
| 2021 | $2,894 +0.4% | $155,750 +1.4% |
| 2020 | $2,881 | $153,600 +1.2% |
| 2019 | $2,881 +0.4% | $151,831 +1.9% |
| 2018 | $2,871 +6.6% | $149,000 +1.9% |
| 2017 | $2,692 -27.7% | $146,200 +8.1% |
| 2016 | $3,724 +8.5% | $135,200 +13.5% |
| 2015 | $3,432 +9% | $119,100 +5.5% |
| 2014 | $3,147 | $112,900 +4.2% |
| 2013 | -- | $108,300 |
| 2012 | -- | $108,300 |
| 2011 | -- | $108,300 |
| 2010 | -- | $108,300 -16% |
| 2009 | -- | $129,000 -21.3% |
| 2008 | -- | $164,000 -10.9% |
| 2007 | -- | $184,100 |
Find assessor info on the county website
Monthly payment
Est. payment
Payment breakdown
Explore the cost of this home by adjusting the details. Changes won't be saved.Climate risks
Neighborhood: 34949
Nearby schools
GreatSchools rating
- 4/10Chester A. Moore Elementary SchoolGrades: PK-8Distance: 2.8 mi
- 3/10Fort Pierce Westwood High SchoolGrades: 9-12Distance: 4.1 mi
- 5/10Dan Mccarty SchoolGrades: 6-8Distance: 2.6 mi
Schools provided by the listing agent
- Elementary: Weatherbee
- Middle: Dan Mccarty
- High: Fort Pierce Westwood Academy
Source: BeachesMLS. This data may not be complete. We recommend contacting the local school district to confirm school assignments for this home.
- $500,0002 bd2 ba1.9k sqft36 Harbour Isle Dr W #PENTHOUSE 04, Fort Pierce, FL 34949Off Market
- $475,0002 bd2 ba1.9k sqft36 Harbour Isle Dr W #PENTHOUSE 03, Fort Pierce, FL 34949Sold
- $315,0002 bd2 ba1.9k sqft36 Harbour Isle Dr W UNIT 102, Fort Pierce, FL 34949Sold
- $420,0002 bd2 ba1.9k sqft36 Harbour Isle Dr W UNIT 204, Fort Pierce, FL 34949Sold
- $400,3002 bd2 ba1.9k sqft35 W Harbour Isle Dr #205, Fort Pierce, FL 34949Off Market
- $453,0002 bd2 ba1.9k sqft36 Harbour Isle Dr W #PENTHOUSE 01, Fort Pierce, FL 34949Off Market
- $369,2002 bd2 ba1.9k sqft38 Harbour Isle Dr E UNIT 205, Fort Pierce, FL 34949Off Market
- $361,9002 bd2 ba1.9k sqft37 Harbour Isle Dr E UNIT PH01, Fort Pierce, FL 34949Off Market
A local agent can set up tours, give advice and negotiate with sellers.
A local lender can help you make sure your offer is ready when you are.
Similar homes
- $384,9002 bd2 ba1.9k sqft11 Harbour Isle Drive W #206, Fort Pierce, FL 34949For Sale
 MLS ID #B26046635, Dina McNeill, Compass Real Estate Group, Inc. BeachesMLS
 - $379,9002 bd2 ba1.9k sqft19 Harbour Isle Dr W Unit 305, Fort Pierce, FL 34949For Sale
 MLS ID #297323, Kathleen M Pogany, Compass Florida LLC. Realtor Association of Indian River County
 - $400,0002 bd2 ba1.9k sqftHarbour Isle, Fort Pierce, FL 34949For Sale

 MLS ID #A12041773, Rosa Guevarez, List-A-House Realty, LLC. MIAMI
 - $389,9002 bd2 ba1.9k sqftHarbour Isle, Fort Pierce, FL 34949For Sale
 MLS ID #A11969356, Agnieszka Szymanska, Dale Sorensen Real Estate Inc.. MIAMI
 - $399,0002 bd2 ba1.9k sqft18 W Harbour Isle Drive W #102, Fort Pierce, FL 34949For SaleMLS ID #B26023553, Teri T Britton, Real Estate of Florida. BeachesMLS
- $374,7502 bd2 ba1.9k sqft24 Harbour Isle Drive W #106, Fort Pierce, FL 34949For SaleMLS ID #B26028844, Brooke Harris, Keller Williams Realty of PSL. BeachesMLS
- $399,9002 bd2 ba1.9k sqft36 Harbour Isle Drive W #106, Fort Pierce, FL 34949For SaleMLS ID #R11169966, Joseph Walsh, Coldwell Banker Paradise. BeachesMLS
- $385,0002 bd2 ba1.9k sqft19, Hutchinson Island, FL 34949For SaleMLS ID #F10543311, Carlson Collier, Keller Williams Realty of PSL. BeachesMLS
- $429,9002 bd2 ba1.9k sqft19 W Harbour Isle Dr Drive W #202, Fort Pierce, FL 34949For SaleMLS ID #B26033627, Derek W Stalhut, EXP Realty LLC. BeachesMLS
- $425,0002 bd2 ba1.9k sqft34 Harbour Isle Dr W #204, Fort Pierce, FL 34949For SaleMLS ID #B26033300, Angela S. Ackermann, Engel & Voelkers Hutchinson Is. BeachesMLS
- $419,0002 bd2 ba1.9k sqft16 Harbour Isle Drive W #303, Fort Pierce, FL 34949For SaleMLS ID #B26012051, Ann Fenner Spiegel, Fenner Spiegel Properties. BeachesMLS
- $430,0002 bd2 ba1.9k sqft(Undisclosed Address), Fort Pierce, FL 34949For SaleMLS ID #B26020975, June-Ann Degraw, The Keyes Company. BeachesMLS
- $425,0002 bd2 ba1.9k sqftHarbour Isle East, Fort Pierce, FL 34949For SaleMLS ID #B26037233, Teri T Britton, Real Estate of Florida. BeachesMLS
- $419,0002 bd2 ba1.9k sqft20 Harbour Isle Drive W #106, Fort Pierce, FL 34949For SaleMLS ID #B26024640, Teri T Britton, Real Estate of Florida. BeachesMLS
- $425,0002 bd2 ba1.9k sqft27 Harbour Isle Drive W #305, Fort Pierce, FL 34949For SaleMLS ID #B26024303, Teri T Britton, Real Estate of Florida. BeachesMLS
- $425,0002 bd2 ba1.9k sqft11, Fort Pierce, FL 34949For SaleMLS ID #B26023398, Karen Selack, ABC Realty. BeachesMLS
- $438,0002 bd2 ba1.9k sqftBuilding 14, Fort Pierce, FL 34949For SaleMLS ID #B26006319, Ann Fenner Spiegel, Fenner Spiegel Properties. BeachesMLS
- $438,9002 bd2 ba1.9k sqftHarbour Isle, Fort Pierce, FL 34949For SaleMLS ID #A12019658, Jose Taveras, New Capital Realty. MIAMI
- $438,9002 bd2 ba1.9k sqftHarbour, Fort Pierce, FL 34949For SaleMLS ID #A12019647, Jose Taveras, New Capital Realty. MIAMI
- $430,0002 bd2 ba1.9k sqft17, Hutchinson Island, FL 34949For SaleMLS ID #R11136442, Angela S. Ackermann, Engel & Voelkers Hutchinson Is. BeachesMLS
