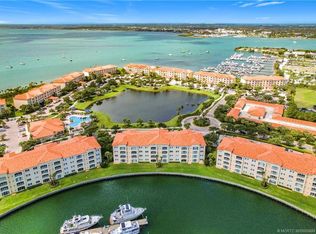
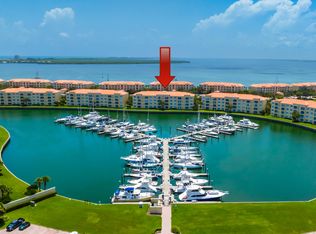
Endless summer starts right here! Enjoy casual luxury in this turnkey, fully furnished 2-bedroom beach condo in the highly desirable Harbour Isle community on South Hutchinson Island. Featuring a beautifully updated kitchen and master bath, this spacious unit is ideal for entertaining friends. Live like you're always on vacation with resort-style amenities: a sparkling pool, active clubhouse, tennis, pickleball, and a fitness center. Located steps from white sandy beaches, waterfront dining, and a private marina. Solid concrete construction with full impact glass and 24 hr security offers ultimate peace of mind. Lives like a private home—just pack your bags and move right in!
For sale
$429,900
19 W Harbour Isle Dr Drive W #202, Fort Pierce, FL 34949
2beds
1,989sqft
:
Get pre-qualified$4,046/mo
Condominium
Built in 2005
-- sqft lot
$-- Zestimate®
$216/sqft
$987/mo HOA
What's special
Beautifully updated kitchenActive clubhouseSparkling poolFitness centerFull impact glass
- 60 days |
- 76 |
- 5 |
Zillow last checked:
Listing updated:
Listed by:
Derek W Stalhut 772-202-0766,
EXP Realty LLC
Source: BeachesMLS,MLS#: B26033627 Originating MLS: BeachesMLS
Originating MLS: BeachesMLSFacts & features
Interior
Bedrooms & bathrooms
- Bedrooms: 2
- Bathrooms: 2
- Full bathrooms: 2
- Main level bathrooms: 2
- Main level bedrooms: 2
Primary bedroom
- Level: Main
- Area: 221
- Dimensions: 13 X 17
Primary bedroom
- Level: Main
- Area: 221
- Dimensions: 13 X 17
Primary bedroom
- Level: Main
- Area: 221
- Dimensions: 13 X 17
Primary bedroom
- Level: Main
- Area: 221
- Dimensions: 13 X 17
Bedroom 2
- Level: Main
- Area: 169
- Dimensions: 13 X 13
Bedroom 2
- Level: Main
- Area: 169
- Dimensions: 13 X 13
Bedroom 2
- Level: Main
- Area: 169
- Dimensions: 13 X 13
Bedroom 2
- Level: Main
- Area: 169
- Dimensions: 13 X 13
Florida room
- Level: Main
- Area: 180
- Dimensions: 15 X 12
Florida room
- Level: Main
- Area: 180
- Dimensions: 15 X 12
Florida room
- Level: Main
- Area: 180
- Dimensions: 15 X 12
Florida room
- Level: Main
- Area: 180
- Dimensions: 15 X 12
Kitchen
- Level: Main
- Area: 140
- Dimensions: 10 X 14
Kitchen
- Level: Main
- Area: 140
- Dimensions: 10 X 14
Kitchen
- Level: Main
- Area: 140
- Dimensions: 10 X 14
Kitchen
- Level: Main
- Area: 140
- Dimensions: 10 X 14
Living room
- Level: Main
- Area: 270
- Dimensions: 15 X 18
Living room
- Level: Main
- Area: 270
- Dimensions: 15 X 18
Living room
- Level: Main
- Area: 270
- Dimensions: 15 X 18
Living room
- Level: Main
- Area: 270
- Dimensions: 15 X 18
Utility room
- Level: Main
- Area: 56
- Dimensions: 7 X 8
Utility room
- Level: Main
- Area: 56
- Dimensions: 7 X 8
Utility room
- Level: Main
- Area: 56
- Dimensions: 7 X 8
Utility room
- Level: Main
- Area: 56
- Dimensions: 7 X 8
Heating
- Central, Heat Pump
Cooling
- Central Air, Ceiling Fan(s)
Appliances
- Included: Dryer, Dishwasher, Electric Range, Microwave, Refrigerator, Washer
- Laundry: Laundry Room, In Unit, Washer Dryer Install Allowed
Features
- Breakfast Area, Bathtub, High Ceilings, Living/Dining Room, Pantry, Soaking Tub, Separate Shower, Walk-In Closet(s)
- Flooring: Carpet, Tile
- Windows: Blinds, Plantation Shutters
- Has fireplace: No
- Furnished: Yes
Interior area
- Total structure area: 1,989
- Total interior livable area: 1,989 sqft
Video & virtual tour
Property
Parking
- Total spaces: 2
- Parking features: Assigned
- Uncovered spaces: 1
Accessibility
- Accessibility features: None
Features
- Levels: One
- Stories: 1
- Exterior features: Barbecue, Outdoor Shower
- Pool features: Association, Heated
- Has view: Yes
- View description: Canal, Intercoastal, Marina, Other, Water
- Has water view: Yes
- Water view: Canal,Intercoastal,Marina,Water
- Waterfront features: Intracoastal Access, Navigable Water, Other, Seawall
Lot
- Features: Sprinklers Automatic
Details
- Parcel number: 240250302000006
- Zoning: Planned De
- Special conditions: Standard,Listed As-Is
Construction
Type & style
- Home type: Condo
- Architectural style: Mediterranean
- Property subtype: Condominium
Materials
- Concrete, Stucco
- Roof: Spanish Tile
Condition
- Resale
- New construction: No
- Year built: 2005
Utilities & green energy
- Sewer: Public Sewer
- Water: Public
- Utilities for property: Cable Connected, Sewer Connected, Water Connected
Community & HOA
Community
- Features: Gated, Marina, Property Manager On-Site
- Security: Security Gate, Gated Community
- Subdivision: HARBOUR ISLE AT HUTCHINSON ISLAND WEST
HOA
- Has HOA: Yes
- Amenities included: Bocce Court, Clubhouse, Car Wash Area, Dog Park, Fitness Center, Gated, Management, Maintenance, Pickleball, Pool, Recreation Facilities, Spa/Hot Tub, Sidewalks, Tennis Court(s)
- Services included: Common Areas, Cable TV, Legal/Accounting, Pool(s), Reserve Fund, Sewer, Security, Trash, Water, Internet
- HOA fee: $2,962 quarterly
Location
- Region: Fort Pierce
Financial & listing details
- Price per square foot: $216/sqft
- Tax assessed value: $309,500
- Annual tax amount: $7,542
- Date on market: 5/30/2026
- Cumulative days on market: 60 days
- Listing terms: Cash,Conventional
- Road surface type: Paved
Estimated market value
Not available
Estimated sales range
Not available
Not available
Price history
| Date | Event | Price |
|---|---|---|
| 5/30/2026 | Listed for sale | $429,900+168.7%$216/sqft |
Source:  BeachesMLS #B26033627 Report a problem BeachesMLS #B26033627 Report a problem | ||
| 2/15/2017 | Sold | $160,000-29.8%$80/sqft |
Source: Public Record Report a problem | ||
| 2/8/2015 | Listing removed | $228,000$115/sqft |
Source: iseemedia #RX-10044138 Report a problem | ||
| 1/9/2015 | Listed for sale | $228,000$115/sqft |
Source: iseemedia #RX-10044138 Report a problem | ||
| 12/16/2014 | Sold | $228,000$115/sqft |
Source: BeachesMLS #R10044138 Report a problem | ||
| 5/28/2014 | Price change | $228,000-6.9%$115/sqft |
Source: Coldwell Banker Paradise Hoyt Murphy, Realtors #RX-10044138 Report a problem | ||
| 3/11/2014 | Listed for sale | $245,000+4.3%$123/sqft |
Source: Ed Schlitt LC #RX-9985623 Report a problem | ||
| 7/12/2013 | Listing removed | $235,000$118/sqft |
Source: Sun Group Realty, Inc #R3299660 Report a problem | ||
| 11/2/2012 | Price change | $235,000-2.1%$118/sqft |
Source: Sun Group Realty, Inc #R3299660 Report a problem | ||
| 9/7/2012 | Price change | $240,000-7.3%$121/sqft |
Source: Sun Group Realty, Inc #R3299660 Report a problem | ||
| 8/2/2012 | Listed for sale | $259,000$130/sqft |
Source: Sun Group Realty, Inc #R3299660 Report a problem | ||
Public tax history
| Year | Property taxes | Tax assessment |
|---|---|---|
| 2025 | $7,542 -2% | $309,500 -2.1% |
| 2024 | $7,699 -4.6% | $316,300 -1.7% |
| 2023 | $8,070 +11.5% | $321,640 +10% |
| 2022 | $7,235 +40.2% | $292,400 +44.8% |
| 2021 | $5,161 +3.3% | $201,900 +4.8% |
| 2020 | $4,998 | $192,600 |
| 2019 | $4,998 -0.3% | $192,600 +11.4% |
| 2018 | $5,011 +13.9% | $172,900 |
| 2017 | $4,401 -1% | $172,900 +6% |
| 2016 | $4,445 +5.1% | $163,100 +7.8% |
| 2015 | $4,228 +6% | $151,300 +5.4% |
| 2014 | $3,989 | $143,500 +4.3% |
| 2013 | -- | $137,600 |
| 2012 | -- | $137,600 |
| 2011 | -- | $137,600 -2.8% |
| 2010 | -- | $141,500 -2.8% |
| 2009 | -- | $145,600 -19.3% |
| 2008 | -- | $180,400 -16.2% |
| 2007 | -- | $215,300 -8.3% |
| 2006 | -- | $234,700 |
Find assessor info on the county website
Monthly payment
Est. payment
Payment breakdown
Explore the cost of this home by adjusting the details. Changes won't be saved.Climate risks
Neighborhood: 34949
Nearby schools
GreatSchools rating
- 4/10St. Lucie Elementary SchoolGrades: PK-5Distance: 2.8 mi
- 5/10Dan Mccarty SchoolGrades: 6-8Distance: 2.5 mi
- 3/10Fort Pierce Westwood High SchoolGrades: 9-12Distance: 4.2 mi
- $438,0002 bd2 ba1.9k sqft14 Harbour Isle Dr #PENTHOUSE 01, Fort Pierce, FL 34949For Sale

- $390,0002 bd2 ba1.9k sqft13 Harbour Isle Dr W UNIT 305, Fort Pierce, FL 34949Sold
- $340,0002 bd2 ba1.9k sqft14 Harbour Isle Dr #PENTHOUSE 4, Fort Pierce, FL 34949Sold

- $400,0002 bd2 ba1.9k sqft15 Harbour Isle Dr W UNIT 202, Fort Pierce, FL 34949Sold
- $430,0002 bd2 ba1.9k sqft13 Harbour Isle Dr #105, Fort Pierce, FL 34949Sold
- $396,1002 bd2 ba1.9k sqft14 Harbour Isle Dr #PENTHOUSE 03, Fort Pierce, FL 34949Off Market
- $410,0002 bd2 ba1.9k sqft25 Harbour Isle Dr W UNIT 203, Fort Pierce, FL 34949Sold
- $370,0002 bd2 ba1.9k sqft14 Harbour Isle Dr UNIT 202, Fort Pierce, FL 34949Sold
A local agent can set up tours, give advice and negotiate with sellers.
A local lender can help you make sure your offer is ready when you are.
Similar homes
- $399,9002 bd2 ba1.9k sqft36 Harbour Isle Drive W #106, Fort Pierce, FL 34949For Sale

 MLS ID #R11169966, Joseph Walsh, Coldwell Banker Paradise. BeachesMLS
 - $430,0002 bd2 ba1.9k sqft17, Hutchinson Island, FL 34949For Sale
 MLS ID #R11136442, Angela S. Ackermann, Engel & Voelkers Hutchinson Is. BeachesMLS
 - $460,0002 bd3 ba2.2k sqft1907 Mariner Bay Boulevard, Fort Pierce, FL 34949For Sale
 MLS ID #R10976243, Jeffrey I. Cohen, The Keyes Company. BeachesMLS
 - $349,9002 bd3 ba1k sqftB, Fort Pierce, FL 34949For Sale
 MLS ID #B26045396, Michael Angell, Exit TwoAndAHalfMen Real Estate, LLC. BeachesMLS
 - $497,5002 bd2 ba1.2k sqftOcean Harbour Tower, Fort Pierce, FL 34949For SaleMLS ID #B26026009, Nancy E Marquez, Coldwell Banker Paradise. BeachesMLS
- $499,0003 bd3 ba1.8k sqft505 Mariner Bay Boulevard, Fort Pierce, FL 34949For SaleMLS ID #R11126501, Cameron Post, Illustrated Properties/Sewalls. BeachesMLS
- $549,0003 bd2 ba1.8k sqft4200, Fort Pierce, FL 34949For SaleMLS ID #R11168492, Linda D Nelson, Coldwell Banker Paradise. BeachesMLS
- $259,0002 bd2 ba1.1k sqftCatamaran I, Fort Pierce, FL 34949For SaleMLS ID #B26051231, Jennifer Visconti, Engel & Voelkers Hutchinson Is. BeachesMLS
- $299,0002 bd2 ba1.2k sqft3200, Fort Pierce, FL 34949For SaleMLS ID #R11152328, Linda D Nelson, Coldwell Banker Paradise. BeachesMLS
- $329,9002 bd2 ba1.3k sqftBRYN MAWR OCEAN TOWERS, Hutchinson Island, FL 34949For SaleMLS ID #B26008367, Jack Zaborowski, EXP Realty LLC. BeachesMLS
- $425,0003 bd2 ba2.3k sqft2405 Blossom Court, Fort Pierce, FL 34982For SaleMLS ID #B26044735, Elizabeth Cernuda, Highlight Realty Corp/LW. BeachesMLS
- $425,0003 bd2 ba1.7k sqft1410 4th Court, Vero Beach, FL 32960For SaleMLS ID #R11147586, James R Fisher, LPT Realty, LLC. BeachesMLS
- $439,9004 bd2 ba2.1k sqft5859 NW Cullom Circle, Port St Lucie, FL 34986For SaleMLS ID #R11158778, Maysoon Mohd, Star Realty Services LLC. BeachesMLS
- $435,0003 bd2 ba1.7k sqft7780 14th Lane, Vero Beach, FL 32966For SaleMLS ID #B26032568, Anna Petrides Hall, Keller Williams Realty - Welli. BeachesMLS
- $439,0002 bd2 ba1.5k sqft6265 33rd Manor, Vero Beach, FL 32966For SaleMLS ID #B26045029, Todd M. Murphy, Real Estate of Florida. BeachesMLS
- $400,0003 bd2 ba1.6k sqft7202 Kenwood Road, Fort Pierce, FL 34951For SaleMLS ID #B26009965, Yesenia Jovita Carrasco, Dale Sorensen Real Estate Inc.. BeachesMLS
- $449,5513 bd2 ba1.8k sqft5828 Pine Ridge Circle, Vero Beach, FL 32967For SaleMLS ID #B26031978, Anthony Fulcher, LPT Realty, LLC. BeachesMLS
- $450,0003 bd2 ba2.2k sqft2545 Saint Lucia Circle, Vero Beach, FL 32967For SaleMLS ID #B26051429, Katelyn M O'Neal, Keller Williams Realty of VB. BeachesMLS
- $425,0003 bd2 ba1.5k sqft3520 SW Masilunas Street, Port St Lucie, FL 34953For SaleMLS ID #B26050448, Randi Bajorek, Hoge Realty Co. BeachesMLS
- $396,0003 bd2 ba2k sqft396 NW SPRINGVIEW Loop, Port St Lucie, FL 34986For SaleMLS ID #B26052641, Bonnie L Meyo, Berkshire Hathaway Florida Realty. BeachesMLS
