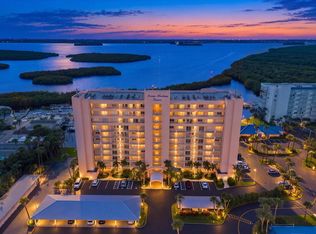
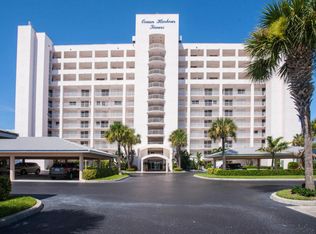
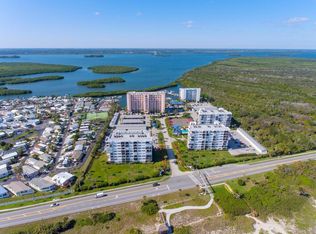
Beautifully updated, upgraded, and tastefully furnished condo offered turnkey! Features include elegant wood cabinetry, granite countertops, and diagonally laid tile throughout. Enjoy breathtaking Intracoastal views and nature at its finest with manatees, dolphins, birds, spectacular sunrises, and sunsets right from your home. Resort-style community amenities include a private marina with 100 docks, deeded beach access, two clubhouses, two pools, sauna, spa, pickleball, tennis, ping pong, and access to over 600 acres of neighboring nature preserve. Daily water aerobics and a welcoming community make this the perfect Florida lifestyle retreat. Come join the fun—Life is Good Here! This condo has been updated throughout to a very high standard, including flooring, cabinets, lighting, baseboards, and front door.
For sale
$497,500
5167 N Highway A1a Highway #504, Fort Pierce, FL 34949
2beds
1,230sqft
Condominium
Built in 1995
-- sqft lot
$470,000 Zestimate®
$404/sqft
$867/mo HOA
What's special
Two poolsDeeded beach accessGranite countertopsBreathtaking intracoastal viewsDiagonally laid tile throughoutElegant wood cabinetry
- 24 days
- 128
- 3
Zillow last checked:
Listing updated:
Listed by:
Nancy E Marquez 772-559-7282,
Coldwell Banker Paradise
Source: BeachesMLS,MLS#: B26026009 Originating MLS: BeachesMLS
Originating MLS: BeachesMLSFacts & features
Interior
Bedrooms & bathrooms
- Bedrooms: 2
- Bathrooms: 2
- Full bathrooms: 2
- Main level bathrooms: 2
- Main level bedrooms: 2
Primary bedroom
- Level: Main
- Area: 176
- Dimensions: 11 X 16
Bedroom 2
- Level: Main
- Area: 156
- Dimensions: 13 X 12
Kitchen
- Level: Main
- Area: 80
- Dimensions: 10 X 8
Living room
- Level: Main
- Area: 364
- Dimensions: 28 X 13
Heating
- Central, Electric
Cooling
- Central Air, Ceiling Fan(s), Electric, Humidity Control
Appliances
- Included: Dryer, Dishwasher, Electric Range, Electric Water Heater, Disposal, Microwave, Range, Refrigerator, Water Heater, Washer
- Laundry: Laundry Closet, In Hall, In Unit, Washer Dryer Install Allowed
Features
- Bedroom on Main Level, Dual Sinks, Entrance Foyer, Eat-in Kitchen, Living/Dining Room, Main Level Primary, Separate Shower, Walk-In Closet(s)
- Flooring: Tile
- Windows: Blinds
- Has fireplace: No
- Furnished: Yes
Interior area
- Total structure area: 1,336
- Total interior livable area: 1,230 sqft
Video & virtual tour
Property
Parking
- Total spaces: 1
- Parking features: Assigned, Asphalt
- Uncovered spaces: 1
Accessibility
- Accessibility features: None
Features
- Levels: One
- Stories: 1
- Patio & porch: Covered, Open, Balcony
- Exterior features: Balcony, Outdoor Living Area
- Pool features: Association, Heated
- Has view: Yes
- View description: Intercoastal, Marina, Ocean, Preserve, River, Water
- Has water view: Yes
- Water view: Intercoastal,Marina,Ocean,River,Water
- Waterfront features: Beach Access, Deeded Access, Intracoastal Access, Ocean Access, River Front, River Access
Lot
- Features: Sprinklers Automatic
Details
- Additional structures: Storage
- Parcel number: 141170900340008
- Zoning: RESIDENTIAL
- Special conditions: Standard
Construction
Type & style
- Home type: Condo
- Property subtype: Condominium
Materials
- CBS (Concrete Block Structure), Block
- Foundation: Slab
- Roof: Other
Condition
- Resale,Updated/Remodeled
- New construction: No
- Year built: 1995
Utilities & green energy
- Sewer: Private Sewer
- Water: Public
- Utilities for property: Cable Available, Electricity Connected, Sewer Connected, Water Connected
Community & HOA
Community
- Features: Boat Facilities, Marina, Property Manager On-Site, Street Lights
- Security: Fire Alarm, Fire Sprinkler System, Phone Entry, Smoke Detector(s)
- Subdivision: OCEAN HARBOUR TOWER CONDOMINIUM E
HOA
- Has HOA: Yes
- Amenities included: Beach Rights, Beach Access, Bike Storage, Boating, Clubhouse, Community Kitchen, Dog Park, Fitness Center, Library, Management, Pier, Pickleball, Pool, Sauna, Spa/Hot Tub, Storage, Tennis Court(s), Elevator(s)
- Services included: Common Areas, Cable TV, Electricity, Insurance, Maintenance Grounds, Maintenance Structure, Pool(s), Recreation Facilities, Reserve Fund, Roof, Sewer, Security, Trash, Water, Internet
- HOA fee: $2,602 quarterly
- HOA name: Ocean Harbour North
Location
- Region: Fort Pierce
Financial & listing details
- Price per square foot: $404/sqft
- Tax assessed value: $322,100
- Annual tax amount: $6,167
- Date on market: 9/22/2026
- Cumulative days on market: 144 days
- Listing terms: Cash,Conventional,Contract
- Electric utility on property: Yes
- Road surface type: Asphalt
Estimated market value
$470,000
$447,000 - $494,000
$3,062/mo
Price history
| Date | Event | Price |
|---|---|---|
| 5/8/2026 | Listed for sale | $497,500+44.2%$404/sqft |
Source:  BeachesMLS #B26026009 Report a problem BeachesMLS #B26026009 Report a problem | ||
| 11/7/2018 | Sold | $345,000+16.9%$280/sqft |
Source: Public Record Report a problem | ||
| 7/12/2013 | Listing removed | $295,000$240/sqft |
Source: Preferred Properties Unlimited #R3252186 Report a problem | ||
| 3/7/2013 | Listed for sale | $295,000-7.8%$240/sqft |
Source: Preferred Properties Unlimited #R3252186 Report a problem | ||
| 2/1/2012 | Listed for sale | $320,000+26.5%$260/sqft |
Source: Century 21 Preferred Propt Unlimited #R3252186 Report a problem | ||
| 3/25/2003 | Sold | $253,000+80.8%$206/sqft |
Source: Public Record Report a problem | ||
| 4/15/1998 | Sold | $139,900$114/sqft |
Source: Public Record Report a problem | ||
Public tax history
| Year | Property taxes | Tax assessment |
|---|---|---|
| 2025 | $6,168 -14.5% | $322,100 -12.1% |
| 2024 | $7,217 +6.3% | $366,610 +10% |
| 2023 | $6,786 +11.3% | $333,282 +10% |
| 2022 | $6,100 +8.9% | $302,984 +10% |
| 2021 | $5,601 +9% | $275,440 +10% |
| 2020 | $5,139 | $250,400 +9.2% |
| 2019 | $5,139 +7.8% | $229,300 +8.9% |
| 2018 | $4,765 +13.1% | $210,500 +11.8% |
| 2017 | $4,212 +8.4% | $188,200 -1.8% |
| 2016 | $3,885 +1% | $191,700 -8.4% |
| 2015 | $3,847 -10.6% | $209,300 |
| 2014 | $4,301 | $209,300 |
| 2013 | -- | $209,300 -2.3% |
| 2012 | -- | $214,300 |
| 2011 | -- | $214,300 |
| 2010 | -- | $214,300 |
| 2009 | -- | $214,300 -16.4% |
| 2008 | -- | $256,400 -4.9% |
| 2007 | -- | $269,500 -9.1% |
| 2006 | -- | $296,500 +33.7% |
| 2005 | -- | $221,800 +18.3% |
| 2004 | -- | $187,500 |
| 2003 | -- | -- |
| 2002 | -- | -- |
| 2001 | -- | -- |
| 2000 | -- | -- |
Find assessor info on the county website
Monthly payment
Est. payment
Payment breakdown
Explore the cost of this home by adjusting the details. Changes won't be saved.Climate risks
Neighborhood: 34949
- $269,5002 bd2 ba1.2k sqft5167 N Highway A1a APT 103, Fort Pierce, FL 34949Sold

- $554,5003 bd2 ba1.4k sqft5167 N Highway A1a APT 201, Fort Pierce, FL 34949For Sale
- $485,5002 bd2 ba1.2k sqft5167 N Highway A1a APT 806, Fort Pierce, FL 34949For Sale

- $510,0002 bd2 ba1.2k sqft5167 N Highway A1a APT 606, Fort Pierce, FL 34949Sold
Similar homes
- $487,5002 bd2 ba1.3k sqft5167 N A1a Hwy #504, Fort Pierce, FL 34949For Sale
 MLS ID #297280, Nancy E Marquez, Coldwell Banker Paradise. Realtor Association of Indian River County
 - $480,0002 bd2 ba1.2k sqft5051, Hutchinson Island, FL 34949For Sale

 MLS ID #B26082267, Storm Miller, Compass Florida LLC. BeachesMLS
 - $554,5003 bd2 ba1.4k sqft5167 N HIGHWAY A1A #201, Fort Pierce, FL 34949For SaleMLS ID #B26073268, Ralph M Harvey, LISTWITHFREEDOM.COM. BeachesMLS
- $375,0002 bd2 ba1k sqftOcean Harbour North Building A, Fort Pierce, FL 34949For Sale
 MLS ID #B26083685, Nancy E Marquez, Coldwell Banker Paradise. BeachesMLS
 - $499,0002 bd2 ba1.4k sqftATLANTIC VIEW BEACH CLUB, Hutchinson Island, FL 34949For SaleMLS ID #B26043503, Ronald Suarez, Dale Sorensen Real Estate Inc.. BeachesMLS
- $499,0002 bd2 ba1k sqft2400 S Ocean Dr #335, Fort Pierce, FL 34949For Sale
 MLS ID #M20055608, Dana Kibbey, Beach Front Mann Realty. Martin County REALTORS® of the Treasure Coast (MCRTC)
 - $495,0002 bd-- ba1.4k sqft3880 N Highway A1a #402, Fort Pierce, FL 34949For SaleMLS ID #B26048539, Joseph M Branca, Branca Realty Professionals, L. BeachesMLS
- $504,9002 bd2 ba1.2k sqftSANDS ON THE OCEAN, Hutchinson Island, FL 34949For SaleMLS ID #B26019049, Alexandra Abilene Sanchez, Atlantic Shores ERA Powered. BeachesMLS
- $330,0002 bd2 ba1.3k sqft5059 N Hwy A1a #701, Fort Pierce, FL 34949For SaleMLS ID #B26002609, Ronald Suarez, Dale Sorensen Real Estate Inc.. BeachesMLS
- $399,9002 bd2 ba1.4k sqftATLANTIC, Fort Pierce, FL 34949For SaleMLS ID #B26075339, Ronald Suarez, Dale Sorensen Real Estate Inc.. BeachesMLS
- $349,0002 bd2 ba1.3k sqftB BUILDING, Fort Pierce, FL 34949For SaleMLS ID #B26064441, Ronald Suarez, Dale Sorensen Real Estate Inc.. BeachesMLS
- $330,0002 bd2 ba1.2k sqft5055 N Highway A1a #205, Hutchinson Island, FL 34949For SaleMLS ID #R11122265, Ronald Suarez, Dale Sorensen Real Estate Inc.. BeachesMLS
- $299,9002 bd2 ba1.3k sqftBRYN MAWR OCEAN TOWERS, Hutchinson Island, FL 34949For SaleMLS ID #B26008367, Jack Zaborowski, EXP Realty LLC. BeachesMLS
- $315,0002 bd2 ba1.3k sqftBRYN MAWR OCEAN TOWERS, Hutchinson Island, FL 34949For SaleMLS ID #B26063526, Ronald Suarez, Dale Sorensen Real Estate Inc.. BeachesMLS
- $549,0002 bd2 ba1.4k sqft2700 N Highway A1a #305, Fort Pierce, FL 34949For SaleMLS ID #B26031965, Carolyn E Mac Evoy, Mac Evoy Real Estate Co. BeachesMLS
- $519,0002 bd2 ba1.5k sqft4100, Fort Pierce, FL 34949For SaleMLS ID #B26071622, Linda D Nelson, Coldwell Banker Paradise. BeachesMLS
- $350,0002 bd2 ba1.2k sqftC, Hutchinson Island, FL 34949For SaleMLS ID #R11167329, Isabel Rodriguez, The Keyes Company - Stuart. BeachesMLS
- $310,0002 bd4 ba1.2k sqft5055, Hutchinson Island, FL 34949For SaleMLS ID #R10977790, Ronald Suarez, Dale Sorensen Real Estate Inc.. BeachesMLS
- $585,0002 bd2 ba1.1k sqft3870 N Highway A1a #805, Fort Pierce, FL 34949For SaleMLS ID #B26039005, Margarita Gatta, The Keyes Company - Hobe Sound. BeachesMLS
- $650,0003 bd2 ba1.6k sqft5049 N Highway A1a #1905, Hutchinson Island, FL 34949For SaleMLS ID #R11095295, Patricia E Swass, RE/MAX Direct. BeachesMLS
