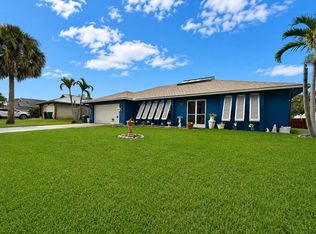
Don't miss this charming 2,325 sq. ft. CBS pool home in Orange Blossom Estates. This 3-bedroom, 2-bathroom residence welcomes you into a covered front porch perfect for greeting guest. The inside of the house features tile flooring throughout, formal dinning and living room and open kitchen and separate laundry room. Master bedroom offers private access from the front porch, while the flexible layout includes an optional 4th bedroom with back porch access and a guest-ready bonus room located conveniently off the kitchen.The outdoor space is ideal for entertaining, featuring covered porch with large fenced patio, pool, deck, and a storage shed. Centrally located near schools, hospitals, and shopping, this property offers exceptional comfort and convenience.
For sale
Price cut: $30K (8/26)
$395,000
2405 Blossom Court, Fort Pierce, FL 34982
3beds
2,325sqft
Single Family Residence
Built in 1973
8,276 Square Feet Lot
$381,600 Zestimate®
$170/sqft
$-- HOA
What's special
Separate laundry roomStorage shedTile flooring throughoutOpen kitchen
- 73 days
- 410
- 25
Zillow last checked:
Listing updated:
Listed by:
Elizabeth Cernuda 786-260-5641,
Highlight Realty Corp
Source: BeachesMLS,MLS#: B26044735 Originating MLS: BeachesMLS
Originating MLS: BeachesMLSFacts & features
Interior
Bedrooms & bathrooms
- Bedrooms: 3
- Bathrooms: 2
- Full bathrooms: 2
- Main level bathrooms: 2
- Main level bedrooms: 3
Primary bedroom
- Level: Main
- Area: 144
- Dimensions: 12 X 12
Other
- Level: Main
- Area: 100
- Dimensions: 10 X 10
Bedroom 2
- Level: Main
- Area: 121
- Dimensions: 11 X 11
Bedroom 3
- Level: Main
- Area: 121
- Dimensions: 11 X 11
Great room
- Level: Main
- Area: 270
- Dimensions: 15 X 18
Kitchen
- Level: Main
- Area: 216
- Dimensions: 12 X 18
Laundry
- Level: Main
- Area: 64
- Dimensions: 8 X 8
Living room
- Level: Main
- Area: 180
- Dimensions: 12 X 15
Loft
- Level: Main
- Area: 144
- Dimensions: 12 X 12
Heating
- Central, Electric
Cooling
- Central Air, Ceiling Fan(s), Electric
Appliances
- Included: Cooktop, Electric Cooktop, Refrigerator
- Laundry: Washer Hookup, Electric Dryer Hookup, Inside, Main Level, Laundry Room, Laundry Tub
Features
- Dining Area, Separate/Formal Dining Room, Dual Sinks, Entrance Foyer, Main Level Primary, Split Bedrooms, Separate Shower
- Flooring: Ceramic Tile, Tile
- Windows: Blinds
- Has fireplace: No
Interior area
- Total structure area: 2,852
- Total interior livable area: 2,325 sqft
Video & virtual tour
Property
Parking
- Total spaces: 6
- Parking features: Driveway
- Has uncovered spaces: Yes
Accessibility
- Accessibility features: None
Features
- Levels: One
- Stories: 1
- Exterior features: Storage
- Has private pool: Yes
- Pool features: Concrete, In Ground, Pool Equipment, Private
- Fencing: Back Yard,Chain Link,Fenced,Full,Wood
- Waterfront features: None
Lot
- Size: 8,276 Square Feet
- Features: None, < 1/4 Acre
Details
- Additional structures: Shed(s)
- Parcel number: 242160900240002
- Zoning: RS-4 Count
- Special conditions: Standard
Construction
Type & style
- Home type: SingleFamily
- Architectural style: Ranch
- Property subtype: Single Family Residence
Materials
- Block
- Roof: Shingle
Condition
- Resale
- New construction: No
- Year built: 1973
Utilities & green energy
- Electric: 220 Volts in Laundry
- Sewer: Public Sewer
- Water: Public
- Utilities for property: Cable Available, Electricity Available, Phone Available, Sewer Available, Water Available
Community & HOA
Community
- Security: None
- Subdivision: ORANGE BLOSSOM ESTATES 2ND ADDITION 2ND PLAT
HOA
- Has HOA: No
Location
- Region: Fort Pierce
Financial & listing details
- Price per square foot: $170/sqft
- Tax assessed value: $153,141
- Annual tax amount: $2,520
- Date on market: 6/24/2026
- Cumulative days on market: 73 days
- Listing terms: Cash,Conventional,FHA,VA Loan
- Electric utility on property: Yes
- Road surface type: Paved
Estimated market value
$381,600
$363,000 - $401,000
$2,800/mo
Price history
| Date | Event | Price |
|---|---|---|
| 8/26/2026 | Price change | $395,000-7.1%$170/sqft |
Source:  BeachesMLS #B26044735 Report a problem BeachesMLS #B26044735 Report a problem | ||
| 6/24/2026 | Listed for sale | $425,000+25%$183/sqft |
Source: BeachesMLS #B26044735 Report a problem | ||
| 9/17/2025 | Listing removed | $340,000$146/sqft |
Source: BeachesMLS #RX-11106659 Report a problem | ||
| 8/2/2025 | Price change | $340,000-10.5%$146/sqft |
Source: BeachesMLS #RX-11106659 Report a problem | ||
| 7/11/2025 | Listed for sale | $380,000+159.4%$163/sqft |
Source: BeachesMLS #RX-11106659 Report a problem | ||
| 8/6/2018 | Sold | $146,500+17.2%$63/sqft |
Source: Public Record Report a problem | ||
| 6/30/2017 | Sold | $125,000$54/sqft |
Source: BeachesMLS #R10280087 Report a problem | ||
| 4/19/2017 | Pending sale | $125,000$54/sqft |
Source: CENTURY 21 All Professional #RX-10280087 Report a problem | ||
| 4/17/2017 | Price change | $125,000-16.4%$54/sqft |
Source: CENTURY 21 All Professional #RX-10280087 Report a problem | ||
| 2/28/2017 | Price change | $149,500-0.3%$64/sqft |
Source: CENTURY 21 All Professional #RX-10280087 Report a problem | ||
| 2/13/2017 | Price change | $150,000-3.2%$65/sqft |
Source: CENTURY 21 All Professional #RX-10280087 Report a problem | ||
| 1/11/2017 | Price change | $155,000-2.8%$67/sqft |
Source: CENTURY 21 All Professional #RX-10280087 Report a problem | ||
| 12/9/2016 | Price change | $159,500-18.2%$69/sqft |
Source: CENTURY 21 All Professional #RX-10280087 Report a problem | ||
| 11/2/2016 | Listed for sale | $195,000+333.3%$84/sqft |
Source: Century 21 All Professional #RX-10280087 Report a problem | ||
| 8/8/2011 | Sold | $45,000-21.1%$19/sqft |
Source: Public Record Report a problem | ||
| 3/18/2011 | Price change | $57,000-3.4%$25/sqft |
Source: Rescue Florida Realty Report a problem | ||
| 2/5/2011 | Listed for sale | $59,000-30.6%$25/sqft |
Source: Rescue Florida Realty Report a problem | ||
| 10/1/1997 | Sold | $85,000$37/sqft |
Source: Public Record Report a problem | ||
Public tax history
| Year | Property taxes | Tax assessment |
|---|---|---|
| 2025 | $2,520 +6.8% | $153,141 +2.9% |
| 2024 | $2,361 +2.5% | $148,826 +3% |
| 2023 | $2,302 +3.8% | $144,492 +3% |
| 2022 | $2,219 +0.4% | $140,284 +3% |
| 2021 | $2,210 +0.7% | $136,199 +1.4% |
| 2020 | $2,195 | $134,319 +2.3% |
| 2019 | $2,195 +1.2% | $131,300 +4.6% |
| 2018 | $2,169 -22.2% | $125,500 +0.3% |
| 2017 | $2,788 +142.8% | $125,100 +16.2% |
| 2016 | $1,148 +3% | $107,700 +20.2% |
| 2015 | $1,115 -1.1% | $89,600 +9.4% |
| 2014 | $1,128 | $81,900 -2.2% |
| 2013 | -- | $83,700 -0.1% |
| 2012 | -- | $83,800 -4.7% |
| 2011 | -- | $87,900 -6.8% |
| 2010 | -- | $94,360 +2.7% |
| 2009 | -- | $91,879 +0.1% |
| 2008 | -- | $91,787 +3% |
| 2007 | -- | $89,114 +2.5% |
| 2006 | -- | $86,940 +3% |
| 2005 | -- | $84,408 +3% |
| 2004 | -- | $81,950 |
| 2003 | -- | -- |
| 2002 | -- | -- |
| 2001 | -- | -- |
| 2000 | -- | -- |
Find assessor info on the county website
Monthly payment
Est. payment
Payment breakdown
Explore the cost of this home by adjusting the details. Changes won't be saved.Climate risks
Neighborhood: Fort Pierce South
Similar homes
- $375,0003 bd2 ba1.2k sqft3201 LINDA VISTA, Fort Pierce, FL 34982For Sale

 MLS ID #B26053621, Anna Bach, Harrison Real Estate. BeachesMLS
 - $319,0003 bd2 ba1.6k sqftIndian River Estates Unit, Fort Pierce, FL 34982For Sale

 MLS ID #A12082717, Shakearah Rolle, Realty One Group Innovation. MIAMI
 - $399,9003 bd2 ba1.4k sqft515 NW Twylite Terrace, Port St Lucie, FL 34983For Sale
 MLS ID #B26063691, Jennifer Penning, EXP Realty LLC. BeachesMLS
 - $389,9003 bd2 ba1.7k sqft1229 SW Cynthia Street, Port St Lucie, FL 34983For Sale
 MLS ID #B26067105, Jamie Avoletta, LPT Realty, LLC. BeachesMLS
 - $415,0004 bd3 ba2.6k sqft9520 Portside Drive, Fort Pierce, FL 34945For SaleMLS ID #B26061922, Melody Brand, LYNQ Real Estate. BeachesMLS
- $479,9003 bd2 ba1.9k sqft8690 Shadylake Lane, Fort Pierce, FL 34947For SaleMLS ID #B26057525, Joseph M Branca, Branca Realty Professionals, LLC. BeachesMLS
- $439,0003 bd2 ba1.9k sqft5400 NW Emblem Street, Port St Lucie, FL 34983For SaleMLS ID #B26062089, Sandra G Terpening, Keller Williams Realty of PSL. BeachesMLS
- $400,0003 bd2 ba1.6k sqft7202 Kenwood Road, Fort Pierce, FL 34951For SaleMLS ID #B26009965, Yesenia Jovita Carrasco, Dale Sorensen Real Estate Inc.. BeachesMLS
- $409,0003 bd2 ba2.1k sqft1298 SW Cedar Cove, Port St Lucie, FL 34986For SaleMLS ID #B26039664, Kyle Cann, Premier Listings. BeachesMLS
- $389,9003 bd2 ba1.9k sqft875 28TH Avenue, Vero Beach, FL 32960For SaleMLS ID #B26068939, Richard L. McKinney, RE/MAX Gold. BeachesMLS
- $399,9003 bd3 ba1.5k sqft403 SW Cahoon Court, Port St Lucie, FL 34953For SaleMLS ID #B26069288, Dustin Wright, Keller Williams Realty of PSL. BeachesMLS
- $450,0003 bd3 ba2.3k sqft1091 SE Spinnaker Avenue, Port St Lucie, FL 34983For SaleMLS ID #B26047812, Jessica Gonzalez, Watson Realty Corp. BeachesMLS
- $324,5003 bd2 ba1.9k sqft5904 Killarney Avenue, Fort Pierce, FL 34951For SaleMLS ID #B26070006, James R Fisher, LPT Realty, LLC. BeachesMLS
- $360,0004 bd2 ba1.5k sqft6605 Paso Robles Boulevard, Fort Pierce, FL 34951For SaleMLS ID #B26068798, Dawn March Burlace, Florida Real Estate Navigators. BeachesMLS
- $399,9993 bd2 ba1.4k sqft3005 SE Wake Road, Port St Lucie, FL 34984For SaleMLS ID #B26056531, Lee Tilton, Real Estate of Florida. BeachesMLS
- $407,0273 bd2 ba1.9k sqft6876 Bronte Circle, Port St Lucie, FL 34952For SaleMLS ID #R11133506, Ashlyn Osborn, RE/MAX Gold. BeachesMLS
- $389,9003 bd2 ba1.6k sqft886 S E O'Donnell Lane, Port St Lucie, FL 34983For SaleMLS ID #F10508269, Andre J Barrett, EXP Realty LLC. BeachesMLS
- $465,0003 bd2 ba1.5k sqft320 Chamberlain Boulevard, Fort Pierce, FL 34946For SaleMLS ID #B26018643, Bradley Milliken, Freedom Homes & Property Management LLC. BeachesMLS
- $465,0004 bd2 ba1.7k sqft1297 SE Floresta Drive, Port St Lucie, FL 34983For SaleMLS ID #B26025062, Charlotte A Parker, Sutter & Nugent LLC. BeachesMLS
- $450,0003 bd2 ba1.5k sqft220 Riomar Drive, Port St Lucie, FL 34952For SaleMLS ID #B26051354, Caitlin Steele, Pinnacle Real Estate Group. BeachesMLS
