NO HOA and plenty of space inside and out. Tucked away at the end of the road, this 4 bedroom, 3 bath home with a separate den offers over 2,000 square feet of living space and a private setting that is hard to find. The split bedroom layout includes spacious living areas, formal dining, ceramic tile flooring and a versatile den ideal for an office or flex space. The primary suite features dual sinks, a separate shower and walk in closet. Outside, enjoy a covered patio, fenced backyard, mature fruit trees and plenty of room for a future pool. City water serves the home while a private well supports irrigation. A 2 car garage adds storage and convenience. Storm protection includes impact glass on select openings plus panel shutters. Recent updates include fresh interior and exterior paint, updated lighting, ceiling fans and bathroom hardware. Private setting, no HOA, 4 bedrooms plus a den, 3 full baths and room to enjoy the Florida lifestyle.
For sale
Price cut: $10K (10/4)
$459,900
315 KAYE Street, Fort Pierce, FL 34947
4beds
2,068sqft
Single Family Residence
Built in 2009
9,148 Square Feet Lot
$451,700 Zestimate®
$222/sqft
$-- HOA
What's special
Mature fruit treesUpdated lightingSeparate denCeiling fansFenced backyardSplit bedroom layoutCeramic tile flooring
- 1 day
- 58
- 5
Likely to sell faster than
Zillow last checked:
Listing updated:
Listed by:
Niv Nativ 561-816-7318,
RE/MAX Gold
Source: BeachesMLS,MLS#: B26084000 Originating MLS: BeachesMLS
Originating MLS: BeachesMLSFacts & features
Interior
Bedrooms & bathrooms
- Bedrooms: 4
- Bathrooms: 3
- Full bathrooms: 3
- Main level bathrooms: 3
- Main level bedrooms: 4
Heating
- Central
Cooling
- Central Air, Ceiling Fan(s)
Appliances
- Included: Dryer, Dishwasher, Electric Range, Disposal, Microwave, Refrigerator, Washer
- Laundry: Inside, Laundry Room
Features
- Bedroom on Main Level, Bathtub, Dual Sinks, Entrance Foyer, Garden Tub/Roman Tub, Pantry, Split Bedrooms, Soaking Tub, Separate Shower, Bar, Walk-In Closet(s)
- Flooring: Ceramic Tile, Tile
- Windows: Shutters
- Has fireplace: No
Interior area
- Total structure area: 2,854
- Total interior livable area: 2,068 sqft
Video & virtual tour
Property
Parking
- Total spaces: 5
- Parking features: Attached, Concrete, Driveway, Garage
- Attached garage spaces: 2
- Uncovered spaces: 3
Accessibility
- Accessibility features: None
Features
- Levels: One
- Stories: 1
- Patio & porch: Covered, Patio
- Exterior features: Outdoor Living Area
- Fencing: Full
- Has view: Yes
- View description: Garden, Preserve
- Waterfront features: None
Lot
- Size: 9,148 Square Feet
- Features: Corner Lot, Sprinkler System, < 1/4 Acre
Details
- Parcel number: 231241400240009
- Zoning: RS-4 Count
- Special conditions: Standard
Construction
Type & style
- Home type: SingleFamily
- Architectural style: Contemporary
- Property subtype: Single Family Residence
Materials
- CBSConcreteBlockStructure, Block, Stucco
- Roof: Shingle
Condition
- Resale
- New construction: No
- Year built: 2009
Utilities & green energy
- Sewer: Public Sewer
- Water: Public
- Utilities for property: Cable Available, Electricity Available, Sewer Available, Water Available
Community & HOA
Community
- Subdivision: JENKINS PARK ESTATES (UNRECORDED)
HOA
- Has HOA: No
Location
- Region: Fort Pierce
Financial & listing details
- Price per square foot: $222/sqft
- Tax assessed value: $299,300
- Annual tax amount: $5,887
- Date on market: 10/4/2026
- Cumulative days on market: 319 days
- Listing terms: Cash,Conventional,FHA,VA Loan
- Electric utility on property: Yes
Estimated market value
$451,700
$429,000 - $474,000
$2,730/mo
Price history
| Date | Event | Price |
|---|---|---|
| 10/4/2026 | Price change | $459,900-2.1%$222/sqft |
Source:  BeachesMLS #B26084000 Report a problem BeachesMLS #B26084000 Report a problem | ||
| 6/27/2026 | Price change | $469,900-7.9%$227/sqft |
Source: BeachesMLS #B26046136 Report a problem | ||
| 3/27/2026 | Price change | $510,000-1%$247/sqft |
Source: BeachesMLS #R11126141 Report a problem | ||
| 3/16/2026 | Price change | $515,000-0.9%$249/sqft |
Source: BeachesMLS #R11126141 Report a problem | ||
| 9/23/2025 | Listed for sale | $519,900+42.4%$251/sqft |
Source: BeachesMLS #RX-11126141 Report a problem | ||
| 7/25/2023 | Sold | $365,000+2.8%$176/sqft |
Source: BeachesMLS #R10896912 Report a problem | ||
| 7/8/2023 | Pending sale | $355,000$172/sqft |
Source:  NextHome #RX-10896912 Report a problem NextHome #RX-10896912 Report a problem | ||
| 6/19/2023 | Contingent | $355,000$172/sqft |
Source: BeachesMLS #RX-10896912 Report a problem | ||
| 6/13/2023 | Listed for sale | $355,000+1083.3%$172/sqft |
Source: BeachesMLS #RX-10896912 Report a problem | ||
| 6/26/2006 | Sold | $30,000+204.3%$15/sqft |
Source: Public Record Report a problem | ||
| 5/26/2005 | Sold | $9,860$5/sqft |
Source: Public Record Report a problem | ||
Public tax history
| Year | Property taxes | Tax assessment |
|---|---|---|
| 2025 | $5,888 +3.3% | $300,800 +1.9% |
| 2024 | $5,700 +120.6% | $295,200 +125.3% |
| 2023 | $2,583 +6.8% | $131,034 +3% |
| 2022 | $2,418 +0.5% | $127,218 +3% |
| 2021 | $2,407 +0.6% | $123,513 +1.4% |
| 2020 | $2,393 | $121,808 +2.3% |
| 2019 | $2,393 +1.4% | $119,070 +1.9% |
| 2018 | $2,359 +6.4% | $116,850 -21.1% |
| 2017 | $2,218 +1.2% | $148,100 +9.9% |
| 2016 | $2,192 +2.4% | $134,700 +10.7% |
| 2015 | $2,141 -2.9% | $121,700 +10.2% |
| 2014 | $2,206 | $110,432 +1.5% |
| 2013 | -- | $108,800 +0.2% |
| 2012 | -- | $108,600 -10.3% |
| 2011 | -- | $121,100 -0.9% |
| 2010 | -- | $122,200 +971.9% |
| 2009 | -- | $11,400 -43.6% |
| 2008 | -- | $20,200 -20.2% |
| 2007 | -- | $25,300 +743.3% |
| 2006 | -- | $3,000 |
| 2005 | -- | $3,000 |
| 2004 | -- | $3,000 |
| 2003 | -- | -- |
| 2002 | -- | -- |
| 2001 | -- | -- |
| 2000 | -- | -- |
Find assessor info on the county website
Monthly payment
Est. payment
Payment breakdown
Explore the cost of this home by adjusting the details. Changes won't be saved.Climate risks
Neighborhood: 34947
Nearby schools
Schools provided by the listing agent
- Elementary: Chester A. Moore K-8
- Middle: Chester A. Moore K-8
- High: Fort Pierce Westwood Academy
Source: BeachesMLS. This data may not be complete. We recommend contacting the local school district to confirm school assignments for this home.
Similar homes
- $475,0004 bd2 ba2.2k sqft2606 Serenity Circle N, Fort Pierce, FL 34981For Sale
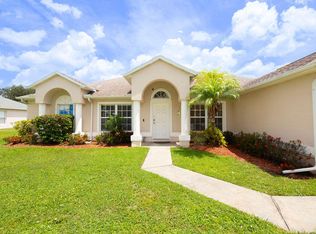
 MLS ID #B26054616, Vanessa Leavis, Southern Key Realty. BeachesMLS
 - $349,9993 bd2 ba1.6k sqft5604 Amusement Avenue, Fort Pierce, FL 34947For Sale
 MLS ID #F10551194, Tiwana D Holmes, Preferred Properties Int'l Rea. BeachesMLS
 - $414,0004 bd2 ba1.9k sqft1317 SE SANDIA Drive, Port St Lucie, FL 34983For Sale
 MLS ID #B26084303, Frantzcito Jean Pierre, LYNQ Real Estate. BeachesMLS
 - $--3 bd2 ba1.1k sqft1691 SW Malmo Rd, Port Saint Lucie, FL 34953Auction
 Xome
Xome - $489,0003 bd2 ba1.7k sqft103 NW Aileen Street, Port St Lucie, FL 34983For SaleMLS ID #B26081951, Amy Baker, LYNQ Real Estate. BeachesMLS
- $499,9004 bd3 ba2.4k sqft11621 SW Mountain Ash Circle, Port St Lucie, FL 34987For SaleMLS ID #B26082938, Jennifer R Eggeling, RE/MAX Gold. BeachesMLS
- $450,0004 bd3 ba2.5k sqft1300 NW Fiorenza Court, Port St Lucie, FL 34986For SaleMLS ID #B26017522, Michelle Angella Chambers, Vylla Home. BeachesMLS
- $459,9004 bd2 ba2.1k sqft589 NW Fairfax Avenue, Port St Lucie, FL 34983For SaleMLS ID #B26032204, Patricia Barsallo, Real Estate Solutions Today. BeachesMLS
- $495,0004 bd2 ba1.9k sqft527 NW Avon Avenue, Port St Lucie, FL 34983For SaleMLS ID #B26079148, Hector Luis Pena Jr, American Dream Rlty of PSL,LLC. BeachesMLS
- $449,0004 bd2 ba1.9k sqft5015 NW North Macedo Boulevard, Port St Lucie, FL 34983For SaleMLS ID #B26034997, Donnovan R Bryan, Florida Real Estate Marketing Services. BeachesMLS
- $445,0004 bd3 ba2.4k sqft2256 SW Franklin Street, Port St Lucie, FL 34953For SaleMLS ID #B26051968, Claudy Eugene, GMA Realty. BeachesMLS
- $450,0004 bd2 ba2.5k sqft688 SW Heather Street, Port St Lucie, FL 34983For SaleMLS ID #B26035775, Andy Jolivert, Real Estate Solutions Today. BeachesMLS
- $415,0004 bd2 ba1.7k sqft602 SW Kenyoun Street, Port St Lucie, FL 34983For SaleMLS ID #B26009975, Juselle A Poitier, Charles Rutenberg Realty FTL. BeachesMLS
- $449,5004 bd3 ba1.8k sqft1486 SE Grapeland Avenue, Port St Lucie, FL 34952For SaleMLS ID #B26067788, Amparo M Jarquin, Partnership Realty Inc.. BeachesMLS
- $435,0003 bd2 ba2.2k sqft718 SW MYAKKA RIVER, Port St Lucie, FL 34986For SaleMLS ID #B26076111, Jaime Aguilar, Keller Williams Realty of PSL. BeachesMLS
- $499,0004 bd3 ba2k sqft5425 NW Edgewater Avenue, Port St Lucie, FL 34983For SaleMLS ID #B26020459, Anna Aramouni, KW Innovations. BeachesMLS
- $390,0004 bd2 ba1.6k sqft5250 OAKLAND LAKE Circle, Fort Pierce, FL 34951For SaleMLS ID #B26063791, Kim Duong, Highlight Realty Corp. BeachesMLS
- $399,0004 bd3 ba1.8k sqft751 NW Tremont Avenue, Port St Lucie, FL 34983For SaleMLS ID #B26076447, Eric Gibson, Bhive Real Estate. BeachesMLS
- $524,9004 bd3 ba2.2k sqft1637 SW La Gorce Avenue, Port St Lucie, FL 34953For SaleMLS ID #B26048203, Fernando Leon, Exit TwoAndAHalfMen Real Estate, LLC. BeachesMLS
- $535,0004 bd3 ba2k sqftPort St Lucie Section 33, Port Saint Lucie, FL 34953For Sale
 MLS ID #A12096823, Marie Francois, LoKation. MIAMI
