Welcome to 1229 SW Cynthia Street, a well-maintained 3-bedroom, 2-bath CBS home offering more air-conditioned space than the property records reflect! Property records show 1,733 sq. ft. of living area, PLUS an approximately 288 sq. ft. enclosed, air-conditioned sunroom, providing approximately 2,021 sq. ft. of total under-air space. The additional sunroom provides plenty of flexibility for entertaining, relaxing, a home office, hobby space, or additional living area. One of the home's most unique features is the atrium-style room located in the center of the home, creating an unexpected focal point and even more possibilities for how you use the space. Several major updates have already been completed, including a 2023 roof, 2018 HVAC system, and 2022 water heater. Additional features include a water purifier in the kitchen, CBS construction, and 2-car garage. With valuable updates, generous usable space, and a floor plan that's anything but cookie-cutter, this home is ready for its next owner to make it their own. Some listing photos have been digitally altered to remove personal items and furnishings. No structural features of the property have been intentionally modified.
For sale
$389,900
1229 SW Cynthia Street, Port St Lucie, FL 34983
3beds
1,733sqft
Single Family Residence
Built in 1978
10,000 Square Feet Lot
$383,000 Zestimate®
$225/sqft
$-- HOA
What's special
Generous usable spaceCbs construction
- 13 days
- 214
- 14
Likely to sell faster than
Zillow last checked:
Listing updated:
Listed by:
Jamie Avoletta 561-846-2921,
LPT Realty, LLC
Source: BeachesMLS,MLS#: B26067105 Originating MLS: BeachesMLS
Originating MLS: BeachesMLSFacts & features
Interior
Bedrooms & bathrooms
- Bedrooms: 3
- Bathrooms: 2
- Full bathrooms: 2
- Main level bathrooms: 2
- Main level bedrooms: 3
Heating
- Central
Cooling
- Central Air
Appliances
- Included: Cooktop, Dryer, Dishwasher, Electric Cooktop, Electric Water Heater, Disposal, Microwave, Oven, Water Purifier Owned, Water Heater, Water Purifier, Washer
- Laundry: Laundry Room
Features
- Dining Area, Separate/Formal Dining Room, None
- Flooring: Laminate, Tile
- Windows: Plantation Shutters
- Has fireplace: No
Interior area
- Total structure area: 2,555
- Total interior livable area: 1,733 sqft
Video & virtual tour
Property
Parking
- Total spaces: 4
- Parking features: Attached, Driveway, Garage
- Attached garage spaces: 2
- Has uncovered spaces: Yes
Accessibility
- Accessibility features: None
Features
- Levels: One
- Stories: 1
Lot
- Size: 10,000 Square Feet
- Features: None, < 1/4 Acre
Details
- Parcel number: 342051507530003
- Zoning: RS-2 PSL
- Special conditions: Standard
Construction
Type & style
- Home type: SingleFamily
- Property subtype: Single Family Residence
Materials
- Block
- Foundation: Slab
- Roof: Shingle
Condition
- Resale
- New construction: No
- Year built: 1978
Utilities & green energy
- Sewer: Public Sewer
- Water: Public
- Utilities for property: Cable Available, Electricity Connected, Sewer Connected, Water Connected
Community & HOA
Community
- Subdivision: PORT ST LUCIE SECTION 4
HOA
- Has HOA: No
Location
- Region: Port Saint Lucie
Financial & listing details
- Price per square foot: $225/sqft
- Tax assessed value: $179,240
- Annual tax amount: $3,606
- Date on market: 8/28/2026
- Cumulative days on market: 13 days
- Listing terms: Cash,Conventional,FHA,VA Loan
- Electric utility on property: Yes
Estimated market value
$383,000
$364,000 - $402,000
$2,587/mo
Price history
| Date | Event | Price |
|---|---|---|
| 8/28/2026 | Listed for sale | $389,900-0.9%$225/sqft |
Source:  BeachesMLS #B26067105 Report a problem BeachesMLS #B26067105 Report a problem | ||
| 5/10/2022 | Sold | $393,500-1.4%$227/sqft |
Source:  Martin County REALTORS® of the Treasure Coast (MCRTC) #M20033612 Report a problem Martin County REALTORS® of the Treasure Coast (MCRTC) #M20033612 Report a problem | ||
| 4/17/2022 | Pending sale | $399,000$230/sqft |
Source: Martin County REALTORS® of the Treasure Coast (MCRTC) #M20033612 Report a problem | ||
| 4/5/2022 | Listed for sale | $399,000$230/sqft |
Source: Martin County REALTORS® of the Treasure Coast (MCRTC) #M20033612 Report a problem | ||
Public tax history
| Year | Property taxes | Tax assessment |
|---|---|---|
| 2025 | $3,606 +3.4% | $174,528 +2.9% |
| 2024 | $3,487 +2.4% | $169,610 +3% |
| 2023 | $3,404 +126.1% | $164,670 +97.3% |
| 2022 | $1,505 +8% | $83,479 +3% |
| 2021 | $1,394 +0.7% | $81,048 +1.4% |
| 2020 | $1,385 | $79,929 +2.3% |
| 2019 | $1,385 +2% | $78,132 +1.9% |
| 2018 | $1,358 +6.6% | $76,676 -39% |
| 2017 | $1,274 +1.9% | $125,800 +12.4% |
| 2016 | $1,250 +0.1% | $111,900 +24.2% |
| 2015 | $1,249 -1.1% | $90,100 +24.3% |
| 2014 | $1,262 | $72,464 +1.5% |
| 2013 | -- | $71,393 +1.7% |
| 2012 | -- | $70,200 -5% |
| 2011 | -- | $73,900 -4.9% |
| 2010 | -- | $77,700 -2.5% |
| 2009 | -- | $79,690 +0.1% |
| 2008 | -- | $79,610 +3% |
| 2007 | -- | $77,291 +2.5% |
| 2006 | -- | $75,406 +21.6% |
| 2005 | -- | $62,000 -12.8% |
| 2004 | -- | $71,077 |
| 2003 | -- | -- |
| 2002 | -- | -- |
| 2001 | -- | -- |
| 2000 | -- | -- |
Find assessor info on the county website
Monthly payment
Est. payment
Payment breakdown
Explore the cost of this home by adjusting the details. Changes won't be saved.Climate risks
Neighborhood: Swan Park
- $380,0003 bd2 ba1k sqft1215 SW Cynthia St, Port Saint Lucie, FL 34983Sold

- $338,1003 bd2 ba1.5k sqft1243 SW Cynthia St, Port Saint Lucie, FL 34983Off Market
- $398,0004 bd2 ba1.8k sqft1222 SW Granadeer St, Port Saint Lucie, FL 34983Off Market
- $424,1004 bd2 ba1.8k sqft1222 SW Granadeer St, Pt Saint Lucie, FL 34983Off Market
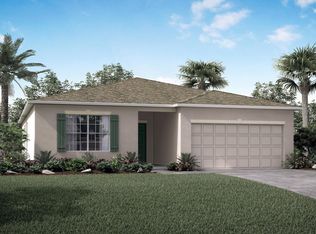
Similar homes
- $354,9003 bd2 ba1.2k sqft1686 SE BIDDLE Lane, Port St Lucie, FL 34983For Sale
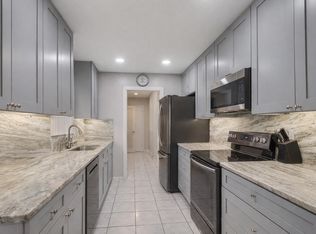
 MLS ID #B26073285, Philip Matheny, Anchor Southeast Realty LLC. BeachesMLS
 - $395,0003 bd2 ba1.2k sqft814 SE Corto Court, Port St Lucie, FL 34983For Sale
 MLS ID #B26060212, James Joyce, RE/MAX Gold. BeachesMLS
 - $399,9003 bd2 ba1.4k sqft515 NW Twylite Terrace, Port St Lucie, FL 34983For Sale
 MLS ID #B26063691, Jennifer Penning, EXP Realty LLC. BeachesMLS
 - $369,9003 bd2 ba1.6k sqft501 NW COLONIAL Street, Port St Lucie, FL 34983For Sale
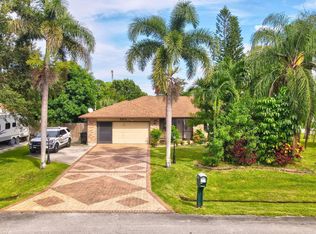 MLS ID #B26062354, Norman B Futrell, Future Rlty & Develpment, LLC. BeachesMLS
 - $425,1003 bd3 ba1.9k sqft238 SW Grove, Port St Lucie, FL 34983For SaleMLS ID #B26043827, Karriemah Lashley, Lashley Realty Group LLC. BeachesMLS
- $427,0003 bd2 ba1.7k sqft482 SE GALLEON Lane, Port St Lucie, FL 34983For SaleMLS ID #B26054104, Anna Melissa Lopez, LPT Realty, LLC. BeachesMLS
- $351,0003 bd2 ba1.4k sqft247 Airoso Boulevard, Port St Lucie, FL 34983For SaleMLS ID #B26035228, Daniel Graham Robinson, Houwzer LLC. BeachesMLS
- $276,0002 bd2 ba1.4k sqft325 NW Dearman Street, Port St Lucie, FL 34983For SaleMLS ID #B26035413, Ordelia Argueta, A&A International Realty Group. BeachesMLS
- $338,0003 bd2 ba1.1k sqft1842 SE CARVALHO Street, Port St Lucie, FL 34983For SaleMLS ID #B26062374, Joseph Sanchez, Coldwell Banker Paradise. BeachesMLS
- $399,9993 bd2 ba1.4k sqft3005 SE Wake Road, Port St Lucie, FL 34984For SaleMLS ID #B26056531, Lee Tilton, Real Estate of Florida. BeachesMLS
- $410,0004 bd3 ba2k sqft1932 SW Beard Street, Port St Lucie, FL 34953For SaleMLS ID #F10492911, Kevin L Mejia, Keller Williams Realty Consult. BeachesMLS
- $375,0003 bd2 ba1.6k sqft2109 SW CHESTNUT Lane, Port St Lucie, FL 34953For SaleMLS ID #B26058104, Nora A Hambrick, RE/MAX Gold. BeachesMLS
- $300,0003 bd2 ba1.2k sqft103 SE Bonita Court, Port St Lucie, FL 34983For SaleMLS ID #B26038122, Maria Fisher, Vested Properties. BeachesMLS
- $360,0003 bd2 ba2k sqft641 NW VENETTO Court, Port St Lucie, FL 34986For SaleMLS ID #B26058119, Nicole Ann Bertke, Real Estate of Florida. BeachesMLS
- $455,0004 bd2 ba1.4k sqft5951 NW Brenda Circle, Port St Lucie, FL 34986For SaleMLS ID #B26073135, Liliana George, Branca Realty Professionals, LLC. BeachesMLS
- $434,9004 bd2 ba2.1k sqft2962 SE BELLA Road, Port St Lucie, FL 34984For SaleMLS ID #B26068842, Michel-le Gordon, Beatus Realty. BeachesMLS
- $450,0003 bd3 ba2.3k sqft1091 SE Spinnaker Avenue, Port St Lucie, FL 34983For SaleMLS ID #B26047812, Jessica Gonzalez, Watson Realty Corp. BeachesMLS
- $399,9003 bd3 ba1.5k sqft403 SW Cahoon Court, Port St Lucie, FL 34953For SaleMLS ID #B26069288, Dustin Wright, Keller Williams Realty of PSL. BeachesMLS
- $479,9003 bd2 ba1.9k sqft1991 SE Manth Lane, Port St Lucie, FL 34983For SaleMLS ID #B26013277, Craig A Reeves, Keller Williams Realty Jupiter. BeachesMLS
- $380,0004 bd2 ba2.5k sqft2017 SE Dranson Circle, Port St Lucie, FL 34952For SaleMLS ID #B26057178, Keith McPherson, Blue View Real Estate. BeachesMLS
