Welcome to Oakland Lake Estates! This beautifully remodeled 4BR, 2.5BA home offers modern style and comfortable living. Built in 2019, the home features an open floor plan filled with natural light, a renovated kitchen with granite countertops, new stainless steel appliances, and a large island perfect for entertaining. Upstairs you'll find a versatile loft ideal for an office, media room, or play area. Enjoy peaceful views from the living area and relax in the fully fenced backyard with a pergola included. Located in a gated community with low HOA.
For sale
Price cut: $600 (6/23)
$390,000
5255 Oakland Lake Circle, Fort Pierce, FL 34951
4beds
2,146sqft
:
Get pre-qualified$2,829/mo
Single Family Residence
Built in 2019
5,227 Square Feet Lot
$383,400 Zestimate®
$182/sqft
$80/mo HOA
What's special
Modern styleComfortable livingNew stainless steel appliances
- 144 days |
- 176 |
- 14 |
Zillow last checked:
Listing updated:
Listed by:
Natalia Garcia 561-371-0513,
Partnership Realty Inc.,
Celmar Viviana Munevar 561-310-2064,
Partnership Realty Inc.
Source: BeachesMLS,MLS#: R11168959 Originating MLS: BeachesMLS
Originating MLS: BeachesMLSFacts & features
Interior
Bedrooms & bathrooms
- Bedrooms: 4
- Bathrooms: 3
- Full bathrooms: 2
- 1/2 bathrooms: 1
- Main level bathrooms: 1
Primary bedroom
- Level: Upper
- Area: 212.8
- Dimensions: 14 X 15.2
Kitchen
- Level: Main
- Area: 139.2
- Dimensions: 12 X 11.6
Living room
- Level: Main
- Area: 240.16
- Dimensions: 15.8 X 15.2
Heating
- Central, Electric
Cooling
- Central Air, Electric
Appliances
- Included: Dryer, Dishwasher, Electric Range, Electric Water Heater, Disposal, Microwave, Refrigerator, Water Heater, Washer
Features
- Built-in Features, Kitchen Island, Kitchen/Dining Combo, Pantry, Upper Level Primary, Walk-In Closet(s)
- Flooring: Ceramic Tile, Laminate
Interior area
- Total structure area: 2,625
- Total interior livable area: 2,146 sqft
Video & virtual tour
Property
Parking
- Total spaces: 2
- Parking features: Attached, Garage, Garage Door Opener
- Attached garage spaces: 2
Features
- Levels: Two
- Stories: 2
- Patio & porch: Patio
- Exterior features: Outdoor Living Area
- Fencing: Fenced
- Has view: Yes
- View description: Lake, Pond
- Has water view: Yes
- Water view: Lake,Pond
Lot
- Size: 5,227 Square Feet
- Features: Sprinklers Automatic, < 1/4 Acre
Details
- Parcel number: 131180000690005
- Zoning: Planned Un
Construction
Type & style
- Home type: SingleFamily
- Architectural style: Traditional
- Property subtype: Single Family Residence
Materials
- Block
- Roof: Composition,Shingle
Condition
- Resale
- New construction: No
- Year built: 2019
Utilities & green energy
- Electric: 3 Phase
- Sewer: Public Sewer
- Water: Public
- Utilities for property: Sewer Available, Water Available
Community & HOA
Community
- Features: Home Owners Association, Gated
- Security: Fire Alarm, Gated Community
- Subdivision: OAKLAND LAKE ESTATES
HOA
- Has HOA: Yes
- Amenities included: Playground
- Services included: Common Areas, Trash
- HOA fee: $80 monthly
Location
- Region: Fort Pierce
Financial & listing details
- Price per square foot: $182/sqft
- Tax assessed value: $286,400
- Annual tax amount: $5,070
- Date on market: 3/5/2026
- Cumulative days on market: 144 days
- Listing terms: Cash,Conventional,FHA,VA Loan
Estimated market value
$383,400
$364,000 - $403,000
$2,610/mo
Price history
| Date | Event | Price |
|---|---|---|
| 6/23/2026 | Price change | $390,000-0.2%$182/sqft |
Source:  BeachesMLS #R11168959 Report a problem BeachesMLS #R11168959 Report a problem | ||
| 4/14/2026 | Price change | $390,600-2.3%$182/sqft |
Source: BeachesMLS #R11168959 Report a problem | ||
| 12/4/2025 | Price change | $399,9990%$186/sqft |
Source: BeachesMLS #F10512142 Report a problem | ||
| 10/7/2025 | Price change | $400,000-2.4%$186/sqft |
Source: BeachesMLS #F10512142 Report a problem | ||
| 9/13/2025 | Price change | $410,000-1.2%$191/sqft |
Source: BeachesMLS #F10512142 Report a problem | ||
| 7/17/2025 | Price change | $415,000-1.1%$193/sqft |
Source: BeachesMLS #F10512142 Report a problem | ||
| 6/8/2025 | Price change | $419,500-3.6%$195/sqft |
Source: BeachesMLS #RX-11097070 Report a problem | ||
| 5/2/2025 | Price change | $435,000-0.9%$203/sqft |
Source: BeachesMLS #F10486767 Report a problem | ||
| 3/22/2025 | Price change | $439,000-1.5%$205/sqft |
Source: BeachesMLS #F10486767 Report a problem | ||
| 3/1/2025 | Price change | $445,555-0.7%$208/sqft |
Source: BeachesMLS #F10486767 Report a problem | ||
| 2/15/2025 | Listed for sale | $448,888-0.2%$209/sqft |
Source: BeachesMLS #F10486767 Report a problem | ||
| 2/5/2025 | Listing removed | $450,000$210/sqft |
Source: BeachesMLS #RX-11053884 Report a problem | ||
| 1/25/2025 | Listed for sale | $450,000+94.8%$210/sqft |
Source: BeachesMLS #RX-11053884 Report a problem | ||
| 10/31/2019 | Sold | $230,990$108/sqft |
Source:  Realtor Association of Indian River County #224382 Report a problem Realtor Association of Indian River County #224382 Report a problem | ||
| 7/30/2019 | Listing removed | $230,990$108/sqft |
Source: Ryan Homes Report a problem | ||
| 7/24/2019 | Listed for sale | $230,990$108/sqft |
Source: Ryan Homes Report a problem | ||
Public tax history
| Year | Property taxes | Tax assessment |
|---|---|---|
| 2025 | $5,070 +5% | $286,164 +2.9% |
| 2024 | $4,831 -3.3% | $278,100 +26.8% |
| 2023 | $4,998 +11.9% | $219,373 +10% |
| 2022 | $4,466 +12.4% | $199,430 +10% |
| 2021 | $3,974 +3.2% | $181,300 +4.8% |
| 2020 | $3,850 | $173,000 +974.5% |
| 2019 | $3,850 +1664.5% | $16,100 +192.7% |
| 2018 | $218 +98.3% | $5,500 |
| 2017 | $110 +5.9% | $5,500 +22.2% |
| 2016 | $104 +15.1% | $4,500 |
| 2015 | $90 -2.3% | $4,500 |
| 2014 | $92 | $4,500 |
| 2013 | -- | $4,500 |
| 2012 | -- | $4,500 |
| 2011 | -- | $4,500 -30.8% |
| 2010 | -- | $6,500 -18.8% |
| 2009 | -- | $8,000 |
Find assessor info on the county website
Monthly payment
Est. payment
Payment breakdown
Explore the cost of this home by adjusting the details. Changes won't be saved.Climate risks
Neighborhood: Lakewood Park
Nearby schools
GreatSchools rating
- 6/10Lakewood Park Elementary SchoolGrades: PK-5Distance: 0.6 mi
- 4/10Chester A. Moore Elementary SchoolGrades: PK-8Distance: 5.7 mi
- 3/10Fort Pierce Westwood High SchoolGrades: 9-12Distance: 5 mi
Schools provided by the listing agent
- Elementary: Weatherbee
- Middle: Dan Mccarty
- High: Fort Pierce Westwood Academy
Source: BeachesMLS. This data may not be complete. We recommend contacting the local school district to confirm school assignments for this home.
- $247,300-- bd-- ba-- sqftOakland Lake Cir, Fort Pierce, FL 34951Off Market
- $331,600-- bd-- ba-- sqftOakland Lake Cir, Fort Pierce, FL 34951Off Market
- $247,300-- bd-- ba-- sqftOakland Lake Cir, Fort Pierce, FL 34951Off Market
- $289,900-- bd-- ba-- sqftOakland Lake Cir, Fort Pierce, FL 34951Off Market
- $247,300-- bd-- ba-- sqftOakland Lake Cir, Fort Pierce, FL 34951Off Market
- $247,300-- bd-- ba-- sqftOakland Lake Cir, Fort Pierce, FL 34951Off Market
- $247,300-- bd-- ba-- sqftOakland Lake Cir, Fort Pierce, FL 34951Off Market
- $289,4003 bd2 ba1.4k sqft5251 Oakland Lake Cir, Fort Pierce, FL 34951Off Market
A local agent can set up tours, give advice and negotiate with sellers.
Similar homes
- $379,0004 bd3 ba1.9k sqft5205 Armina Place, Fort Pierce, FL 34951For Sale
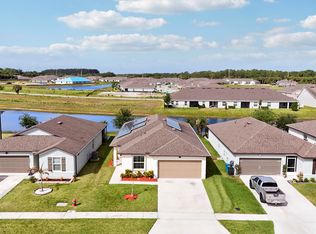
 MLS ID #B26026042, Sarah Beth Wright, Keller Williams Realty Of The Treasure Coast. BeachesMLS
 - $480,0004 bd3 ba2.5k sqft8324 Amalfi Circle, Fort Pierce, FL 34951For Sale
 MLS ID #B26055179, Joseph Tumolo, RE/MAX Gold. BeachesMLS
 - $494,0004 bd3 ba2.5k sqft8659 Waterstone Boulevard, Fort Pierce, FL 34951For Sale
 MLS ID #B26042219, Daiane Ortiz, Better Homes & Gdns RE Fla 1st. BeachesMLS
 - $380,0004 bd3 ba2k sqft4206 BIRKDALE Drive, Fort Pierce, FL 34947For Sale
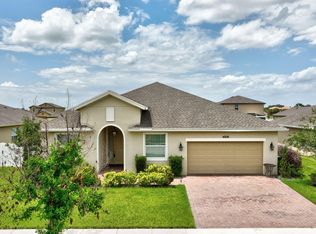 MLS ID #B26053123, Jean David Cidel, RE/MAX Masterpiece Realty. BeachesMLS
 - $489,0004 bd3 ba2.2k sqft8652 Waterstone Boulevard, Fort Pierce, FL 34951For SaleMLS ID #R11148842, Dawn March Burlace, Florida Real Estate Navigators. BeachesMLS
- $395,0004 bd2 ba1.9k sqft3300 HOMESTEAD Drive, Fort Pierce, FL 34945For SaleMLS ID #B26055155, Megan Schoner, Keller Williams Realty of PSL. BeachesMLS
- $389,9005 bd3 ba2.3k sqft950 Bent Creek Drive, Fort Pierce, FL 34947For SaleMLS ID #B26044719, Eduardo Urena, RE/MAX Gold. BeachesMLS
- $360,0004 bd2 ba1.8k sqft868 Bent Creek Drive, Fort Pierce, FL 34947New ConstructionMLS ID #R11153246, Brooke Harris, Keller Williams Realty of PSL. BeachesMLS
- $404,9005 bd3 ba2.3k sqft4233 Troon Place, Fort Pierce, FL 34947For SaleMLS ID #R11167935, Yuriy Kogan, Serhant. BeachesMLS
- $357,9003 bd2 ba1.5k sqft3833 LANCOVE Way, Fort Pierce, FL 34981For SaleMLS ID #B26055584, Amanda Kelly, Keller Williams Realty of PSL. BeachesMLS
- $415,0005 bd3 ba2k sqft305 17th Avenue, Vero Beach, FL 32962For SaleMLS ID #B26051265, James R Fisher, LPT Realty, LLC. BeachesMLS
- $375,0004 bd2 ba1.9k sqft5605 Amusement Avenue, Fort Pierce, FL 34947For SaleMLS ID #B26020286, Yola Val, The Price is Right Real Estate LLC. BeachesMLS
- $365,0004 bd2 ba1.8k sqft5312 Amusement Avenue, Fort Pierce, FL 34947For SaleMLS ID #B26049790, Joseph Pollard, RE/MAX Gold. BeachesMLS
- $364,9003 bd2 ba1.5k sqft2026 7th Court SW, Vero Beach, FL 32962For SaleMLS ID #B26028750, Lydia O Gates PA, KW Reserve. BeachesMLS
- $350,0004 bd2 ba1.8k sqft5532 Imagination Drive, Fort Pierce, FL 34947For SaleMLS ID #B26007008, April Bridget Okun, Engel & Voelkers Vero Beach. BeachesMLS
- $350,0003 bd2 ba1.5k sqft3625 Sapphire Hollow Way, Fort Pierce, FL 34981New ConstructionMLS ID #B26053397, Brooke Harris, Keller Williams Realty of PSL. BeachesMLS
- $419,0004 bd2 ba2k sqft4139 Keeson Circle, Vero Beach, FL 32967For SaleMLS ID #B26051352, Brenda Durwin, Keller Williams Realty of VB. BeachesMLS
- $397,0003 bd2 ba1.5k sqft572 SW Bacon Terrace, Port St Lucie, FL 34953For SaleMLS ID #B26051313, Maria Termotto-Horwitz, Keller Williams Realty/P B. BeachesMLS
- $415,0004 bd2 ba1.8k sqft597 NW Kilpatrick Avenue, Port St Lucie, FL 34983For SaleMLS ID #R11143104, Dyango Yanez, EXP Realty LLC. BeachesMLS
- $389,0003 bd2 ba1.8k sqft7750 15th Street, Vero Beach, FL 32966For SaleMLS ID #B26025666, Ryan Hoosier, Keller Williams Realty of VB. BeachesMLS
