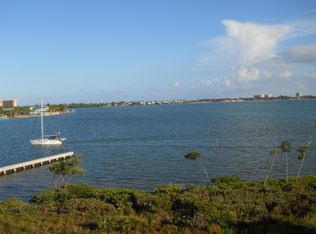
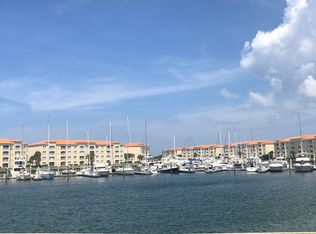
Furnished 1st floor ''END'' unit in Building 20 facing S/SE overlooking the Indian River Lagoon. Enjoy the awesome sunrises from your Florida room. Watch the beautiful boats leave the Harbour Isle Marina from your back yard. Real wood floors and lots of upgrades. This condo is located on the Intracoastal where you can watch the dolphins swimming. You can fish along the seawall/pier, and witness some of the most incredible sunrises you'll ever see - all from your sunroom and bedroom. There's extra guest parking for this building and one of the 4 locations that have grills and a picnic area in the community across the driveway from your bldg for your outdoor socializing and BBQs.
For sale
Price cut: $6K (7/25)
$419,000
20 Harbour Isle Drive W #106, Fort Pierce, FL 34949
2beds
1,989sqft
:
Get pre-qualified$3,877/mo
Condominium
Built in 2005
-- sqft lot
$394,600 Zestimate®
$211/sqft
$894/mo HOA
What's special
Located on the intracoastalLots of upgradesReal wood floorsWatch the dolphins swimming
- 85 days |
- 74 |
- 2 |
Zillow last checked:
Listing updated:
Listed by:
Teri T Britton 772-828-1624,
Real Estate of Florida
Source: BeachesMLS,MLS#: B26024640 Originating MLS: BeachesMLS
Originating MLS: BeachesMLSFacts & features
Interior
Bedrooms & bathrooms
- Bedrooms: 2
- Bathrooms: 2
- Full bathrooms: 2
- Main level bathrooms: 2
- Main level bedrooms: 2
Primary bedroom
- Area: 221
- Dimensions: 13 X 17
Bedroom 2
- Area: 156
- Dimensions: 13 X 12
Den
- Area: 64
- Dimensions: 8 X 8
Florida room
- Area: 195
- Dimensions: 15 X 13
Kitchen
- Area: 143
- Dimensions: 13 X 11
Living room
- Area: 480
- Dimensions: 32 X 15
Heating
- Central
Cooling
- Central Air, Ceiling Fan(s)
Appliances
- Included: Dryer, Dishwasher, Electric Water Heater, Disposal, Microwave, Oven, Refrigerator, Water Heater, Washer
- Laundry: Laundry Room, Laundry Tub, In Unit, Sink, Washer Dryer Install Allowed
Features
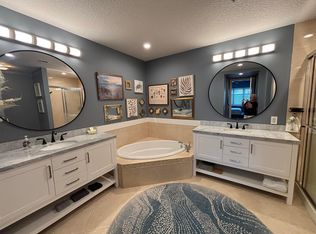
- Breakfast Area, Bathtub, Dual Sinks, Entrance Foyer, Eat-in Kitchen, Garden Tub/Roman Tub, High Ceilings, Living/Dining Room, Pantry, Split Bedrooms, Soaking Tub, Separate Shower, Walk-In Closet(s)
- Flooring: Ceramic Tile, Engineered Hardwood, Tile, Wood
- Doors: French Doors
- Has fireplace: No
Interior area
- Total structure area: 1,989
- Total interior livable area: 1,989 sqft
Video & virtual tour
Property
Parking
- Total spaces: 1
- Parking features: Assigned, Guest
Accessibility
- Accessibility features: None
Features
- Levels: One
- Stories: 1
- Pool features: Association, Heated
- Has view: Yes
- View description: Intercoastal, Water
- Has water view: Yes
- Water view: Intercoastal,Water
- Waterfront features: Intracoastal Access, Navigable Water, No Fixed Bridges, Ocean Access
Details
- Parcel number: 240250302220006
- Zoning: Planned De
- Special conditions: Standard
Construction
Type & style
- Home type: Condo
- Architectural style: Mediterranean
- Property subtype: Condominium
Materials
- Block
- Roof: Spanish Tile
Condition
- Resale
- New construction: No
- Year built: 2005
Utilities & green energy
- Sewer: Public Sewer
- Water: Public
- Utilities for property: Cable Available, Electricity Available
Community & HOA
Community
- Features: Gated, Property Manager On-Site
- Security: Fire Alarm, Fire Sprinkler System, Gated with Guard, Gated Community, Security Guard
- Subdivision: HARBOUR ISLE
HOA
- Has HOA: Yes
- Amenities included: Bocce Court, Clubhouse, Dog Park, Fitness Center, Gated, Management, Pool, Spa/Hot Tub, Security, Sidewalks
- Services included: Common Areas, Cable TV, Pool(s), Reserve Fund, Roof, Sewer, Security, Water, Internet
- HOA fee: $894 monthly
- HOA name: Harbour Isle West
- HOA phone: 772-466-5512
Location
- Region: Fort Pierce
Financial & listing details
- Price per square foot: $211/sqft
- Tax assessed value: $323,200
- Annual tax amount: $7,874
- Date on market: 5/5/2026
- Cumulative days on market: 85 days
- Listing terms: Cash,Conventional,1031 Exchange
- Electric utility on property: Yes
- Road surface type: Paved
Estimated market value
$394,600
$375,000 - $414,000
$2,550/mo
Price history
| Date | Event | Price |
|---|---|---|
| 7/25/2026 | Price change | $419,000-1.4%$211/sqft |
Source:  BeachesMLS #B26024640 Report a problem BeachesMLS #B26024640 Report a problem | ||
| 5/5/2026 | Listed for sale | $425,000-2.3%$214/sqft |
Source: BeachesMLS #B26024640 Report a problem | ||
| 4/12/2024 | Listing removed | -- |
Source: BeachesMLS #RX-10959699 Report a problem | ||
| 3/11/2024 | Price change | $434,900-3.1%$219/sqft |
Source: BeachesMLS #RX-10959699 Report a problem | ||
| 2/16/2024 | Price change | $449,000-0.2%$226/sqft |
Source: BeachesMLS #RX-10959699 Report a problem | ||
| 2/14/2024 | Listed for sale | $449,999-14.3%$226/sqft |
Source: BeachesMLS #RX-10959699 Report a problem | ||
| 6/17/2022 | Listing removed | -- |
Source: BeachesMLS #RX-10795340 Report a problem | ||
| 6/8/2022 | Price change | $525,000-4.4%$264/sqft |
Source: BeachesMLS #RX-10795340 Report a problem | ||
| 4/27/2022 | Listed for sale | $549,000+155.3%$276/sqft |
Source: BeachesMLS #RX-10795340 Report a problem | ||
| 8/16/2020 | Listing removed | $1,900$1/sqft |
Source: Coldwell Banker Realty #RX-10629526 Report a problem | ||
| 8/12/2020 | Price change | $1,900-5%$1/sqft |
Source: Coldwell Banker Realty #RX-10629526 Report a problem | ||
| 6/10/2020 | Listed for rent | $2,000$1/sqft |
Source: Coldwell Banker Realty #RX-10629526 Report a problem | ||
| 5/10/2010 | Sold | $215,000-38.6%$108/sqft |
Source: Public Record Report a problem | ||
| 7/19/2006 | Sold | $350,000-2.8%$176/sqft |
Source: Public Record Report a problem | ||
| 1/18/2006 | Sold | $359,900$181/sqft |
Source: Public Record Report a problem | ||
Public tax history
| Year | Property taxes | Tax assessment |
|---|---|---|
| 2025 | $7,874 +0.5% | $323,200 +3.3% |
| 2024 | $7,837 +5.3% | $312,785 +10% |
| 2023 | $7,444 +7.4% | $284,350 +10% |
| 2022 | $6,931 +15.5% | $258,500 +10% |
| 2021 | $6,000 +7.5% | $235,000 +9.2% |
| 2020 | $5,580 | $215,200 |
| 2019 | $5,580 -1.2% | $215,200 +3.9% |
| 2018 | $5,645 +7.2% | $207,100 |
| 2017 | $5,265 -1% | $207,100 +3.4% |
| 2016 | $5,318 +5.4% | $200,200 +7.8% |
| 2015 | $5,045 +7.5% | $185,700 +16.5% |
| 2014 | $4,693 | $159,400 +4.3% |
| 2013 | -- | $152,900 +9.8% |
| 2012 | -- | $139,300 +5.1% |
| 2011 | -- | $132,500 |
| 2010 | -- | $132,500 -25% |
| 2009 | -- | $176,600 -16.9% |
| 2008 | -- | $212,400 -20.3% |
| 2007 | -- | $266,500 -8.3% |
| 2006 | -- | $290,600 |
Find assessor info on the county website
Monthly payment
Est. payment
Payment breakdown
Explore the cost of this home by adjusting the details. Changes won't be saved.Climate risks
Neighborhood: 34949
Nearby schools
GreatSchools rating
- 4/10St. Lucie Elementary SchoolGrades: PK-5Distance: 3 mi
- 5/10Dan Mccarty SchoolGrades: 6-8Distance: 2.7 mi
- 3/10Fort Pierce Westwood High SchoolGrades: 9-12Distance: 4.5 mi
- $495,0002 bd2 ba1.9k sqft20 Harbour Isle Dr #PENTHOUSE 01, Fort Pierce, FL 34949For Sale

- $392,1002 bd2 ba1.9k sqft21 Harbour Isle Dr W UNIT PH01, Fort Pierce, FL 34949Off Market

- $455,3002 bd2 ba1.9k sqft21 Harbour Isle Dr W UNIT PENTHOUSE 01, Fort Pierce, FL 34949Off Market

- $423,5002 bd2 ba1.9k sqft20 Harbour Isle Dr UNIT PENTHOUSE 04, Fort Pierce, FL 34949Off Market
- $430,0002 bd2 ba1.9k sqft20 Harbour Isle Dr W UNIT 205, Fort Pierce, FL 34949Sold
- $367,8002 bd2 ba1.9k sqft20 Harbour Isle Dr #303, Fort Pierce, FL 34949Off Market
- $424,5002 bd2 ba1.9k sqft21 Harbour Isle Dr W #PENTHOUSE 2, Fort Pierce, FL 34949Off Market
- $392,1002 bd2 ba1.9k sqft20 Harbour Isle Dr W UNIT PH02, Fort Pierce, FL 34949Off Market
A local agent can set up tours, give advice and negotiate with sellers.
A local lender can help you make sure your offer is ready when you are.
Similar homes
- $425,0002 bd2 ba1.9k sqft11, Fort Pierce, FL 34949For Sale
 MLS ID #B26023398, Karen Selack, ABC Realty. BeachesMLS
 - $425,0002 bd2 ba1.9k sqft27 Harbour Isle Drive W #305, Fort Pierce, FL 34949For Sale
 MLS ID #B26024303, Teri T Britton, Real Estate of Florida. BeachesMLS
 - $399,0002 bd2 ba1.9k sqft18 W Harbour Isle Drive W #102, Fort Pierce, FL 34949For Sale
 MLS ID #B26023553, Teri T Britton, Real Estate of Florida. BeachesMLS
 - $379,9002 bd2 ba1.2k sqft1772 Gulfstream Avenue #E1, Fort Pierce, FL 34949For Sale
 MLS ID #B26032299, Michael J Deskin, Liberty Realty LLC. BeachesMLS
 - $474,0002 bd2 ba1.5k sqftSeascape II, Fort Pierce, FL 34949For SaleMLS ID #R11163139, Donna Arensberg, Haines Realty Inc. BeachesMLS
- $475,0003 bd2 ba1.8k sqftTiara Towers, Fort Pierce, FL 34949For SaleMLS ID #B26020102, Belinda R. Boyd, Ocean Real Estate of Hutchinso. BeachesMLS
- $485,5002 bd2 ba1.2k sqftOcean Harbour North Tower Building -E, Fort Pierce, FL 34949For SaleMLS ID #B26037504, Robert M Wingo, Coldwell Banker Paradise. BeachesMLS
- $349,0002 bd2 ba1.6k sqft3, Hutchinson Island, FL 34949For SaleMLS ID #R11143424, Belinda R. Boyd, Ocean Real Estate of Hutchinso. BeachesMLS
- $497,0002 bd2 ba1.4k sqft2, Hutchinson Island, FL 34949For SaleMLS ID #R11090072, Sergei V. Goukasov, Real Estate Expo Inc. BeachesMLS
- $424,0004 bd2 ba2.3k sqftSt James Golf Club Parcel, Port Saint Lucie, FL 34983For Sale
 MLS ID #A12049345, Veronica Casanas Bueno, Canvas Real Estate. MIAMI
 - $524,0002 bd2 ba1.4k sqft5047 N Highway A1a #Ph6, Hutchinson Island, FL 34949For SaleMLS ID #R11064951, Debra Madden, Hutchinson Island Realty, LLC. BeachesMLS
- $550,0002 bd2 ba1k sqftA, Fort Pierce, FL 34949For SaleMLS ID #B26006431, Kathy L Gagnon, Real Estate Expo Inc. BeachesMLS
- $469,9004 bd3 ba2k sqft315 Kaye Street, Fort Pierce, FL 34947For SaleMLS ID #B26046136, Yudith Garcia, CGI Realty. BeachesMLS
- $499,9004 bd2 ba2.2k sqft2606 Serenity Circle N, Fort Pierce, FL 34981For SaleMLS ID #B26054616, Vanessa Leavis, Southern Key Realty. BeachesMLS
- $415,0004 bd2 ba1.7k sqft602 SW Kenyoun Street, Port St Lucie, FL 34983For SaleMLS ID #B26009975, Juselle A Poitier, Charles Rutenberg Realty FTL. BeachesMLS
- $399,0003 bd2 ba1.4k sqft2511 SE Jason Avenue, Port St Lucie, FL 34952For SaleMLS ID #B26041472, David M. O'Kelly, David O'Kelly Realty LLC. BeachesMLS
- $229,0002 bd2 ba1.4k sqft4011 Gator Trace Road, Fort Pierce, FL 34982For SaleMLS ID #B26034066, Colleen Barnes, Security Real Estate Services. BeachesMLS
- $275,0002 bd2 ba1.2k sqft4235, Hutchinson Island, FL 34949For SaleMLS ID #R11147921, Sergei V. Goukasov, Real Estate Expo Inc. BeachesMLS
- $430,0004 bd2 ba2.2k sqft1613 SW Whipple Avenue, Port St Lucie, FL 34953For SaleMLS ID #B26029953, Matthew Dixon, Vylla Home. BeachesMLS
- $440,0003 bd2 ba1.7k sqft2043 SE Camilo Street, Port St Lucie, FL 34952For SaleMLS ID #B26040885, Werner W Heidbuechel, Nobs Realty LLC. BeachesMLS
