Beautiful well maintained CBS Home. 3 Bedroom 2 Bath 2 Car Garage Pool Home east of US 1. Metal Roof replaced in 2023, A/C replaced in 2024, Partial Accordion Shutters, Cabinets refaced and all New Appliances except the Dishwasher. New Vinyl Flooring in all 3 Bedrooms, New Tub and Vanity in Guest Bathroom, Heated Salt Water Pool in a fenced in yard. Reverse Osmosis Water Purification System, Close to shopping, restaurant's and the beach.
For sale
Price cut: $20K (8/4)
$379,000
2511 SE Jason Avenue, Port St Lucie, FL 34952
3beds
1,486sqft
Single Family Residence
Built in 1997
10,000 Square Feet Lot
$376,700 Zestimate®
$255/sqft
$-- HOA
What's special
Heated salt water poolMetal roofNew appliancesFenced in yardCabinets refacedPartial accordion shutters
- 5 days |
- 498 |
- 32 |
Zillow last checked:
Listing updated:
Listed by:
David M. O'Kelly 772-529-9008,
David O'Kelly Realty LLC
Source: BeachesMLS,MLS#: B26041472 Originating MLS: BeachesMLS
Originating MLS: BeachesMLSFacts & features
Interior
Bedrooms & bathrooms
- Bedrooms: 3
- Bathrooms: 2
- Full bathrooms: 2
- Main level bathrooms: 2
- Main level bedrooms: 3
Primary bedroom
- Level: Main
- Area: 168
- Dimensions: 14 X 12
Kitchen
- Level: Main
- Area: 32
- Dimensions: 8 X 4
Living room
- Level: Main
- Area: 195
- Dimensions: 15 X 13
Heating
- Central, Electric
Cooling
- Central Air, Ceiling Fan(s), Electric
Appliances
- Included: Dryer, Dishwasher, Electric Range, Electric Water Heater, Disposal, Ice Maker, Microwave, Water Purifier Owned, Refrigerator, Water Heater, Water Purifier, Washer
- Laundry: Inside
Features
- Bathtub, Dual Sinks, Living/Dining Room, Split Bedrooms, Soaking Tub, Separate Shower
- Flooring: Carpet, Laminate, Tile
- Windows: Metal, Single Hung
- Has fireplace: No
Interior area
- Total structure area: 2,122
- Total interior livable area: 1,486 sqft
Video & virtual tour
Property
Parking
- Total spaces: 2
- Parking features: Attached, Concrete, Driveway, Garage, Garage Door Opener
- Attached garage spaces: 2
- Has uncovered spaces: Yes
Accessibility
- Accessibility features: None
Features
- Levels: One
- Stories: 1
- Patio & porch: Porch, Screened
- Exterior features: Outdoor Living Area, Outdoor Shower, Storage, Porch
- Has private pool: Yes
- Pool features: Concrete, Fenced, Gunite, Heated, Screen Enclosure, Salt Water
- Fencing: Back Yard,Fenced
- Has view: Yes
- View description: Other
- Waterfront features: None
Lot
- Size: 10,000 Square Feet
- Features: Interior Lot, None, < 1/4 Acre
Details
- Additional structures: None
- Parcel number: 342064519970002
- Zoning: RS-2 PSL
- Special conditions: Standard,Listed As-Is
- Other equipment: None
Construction
Type & style
- Home type: SingleFamily
- Architectural style: Traditional
- Property subtype: Single Family Residence
Materials
- Block
- Foundation: Concrete Perimeter
- Roof: Metal
Condition
- Resale
- New construction: No
- Year built: 1997
Utilities & green energy
- Sewer: Public Sewer
- Water: Public
- Utilities for property: Cable Connected, Electricity Connected, Sewer Connected, Water Connected
Green energy
- Energy efficient items: Roof
Community & HOA
Community
- Security: None
- Subdivision: PORT ST LUCIE SECTION 30
HOA
- Has HOA: No
Location
- Region: Port Saint Lucie
Financial & listing details
- Price per square foot: $255/sqft
- Tax assessed value: $320,200
- Annual tax amount: $6,718
- Date on market: 8/4/2026
- Cumulative days on market: 42 days
- Listing terms: Cash,Conventional,FHA,VA Loan
- Electric utility on property: Yes
- Road surface type: Asphalt
Estimated market value
$376,700
$358,000 - $396,000
$3,212/mo
Price history
| Date | Event | Price |
|---|---|---|
| 8/4/2026 | Price change | $379,000-5%$255/sqft |
Source:  BeachesMLS #B26041472 Report a problem BeachesMLS #B26041472 Report a problem | ||
| 6/16/2026 | Listed for sale | $399,000+77.3%$269/sqft |
Source: BeachesMLS #B26041472 Report a problem | ||
| 8/17/2018 | Sold | $225,000-5.9%$151/sqft |
Source:  Martin County REALTORS® of the Treasure Coast (MCRTC) #M20012548 Report a problem Martin County REALTORS® of the Treasure Coast (MCRTC) #M20012548 Report a problem | ||
| 7/30/2018 | Pending sale | $239,000$161/sqft |
Source: Beach Front Mann Realty #M20012548 Report a problem | ||
| 6/29/2018 | Listed for sale | $239,000+181.5%$161/sqft |
Source: Beach Front Mann Realty #M20012548 Report a problem | ||
| 10/19/2011 | Listing removed | $84,900$57/sqft |
Source: RE/MAX MASTERPIECE REALTY #R3228752 Report a problem | ||
| 10/1/2011 | Listed for sale | $84,900+749%$57/sqft |
Source: RE/MAX MASTERPIECE REALTY #R3228752 Report a problem | ||
| 8/29/1996 | Sold | $10,000$7/sqft |
Source: Public Record Report a problem | ||
Public tax history
| Year | Property taxes | Tax assessment |
|---|---|---|
| 2025 | $6,719 -1.4% | $320,200 -1.4% |
| 2024 | $6,817 +11.9% | $324,700 +43.7% |
| 2023 | $6,093 +9.6% | $225,894 +10% |
| 2022 | $5,558 +12% | $205,359 +10% |
| 2021 | $4,962 +7.9% | $186,690 +11.2% |
| 2020 | $4,598 | $167,900 +5.4% |
| 2019 | $4,598 +3.1% | $159,300 +100.9% |
| 2018 | $4,461 +303.1% | $79,298 -41.2% |
| 2017 | $1,107 +2.3% | $134,900 +15.4% |
| 2016 | $1,082 +2.3% | $116,900 +23.4% |
| 2015 | $1,058 -0.4% | $94,700 +11.7% |
| 2014 | $1,062 | $84,800 +14.9% |
| 2013 | -- | $73,834 +1.7% |
| 2012 | -- | $72,600 -0.3% |
| 2011 | -- | $72,800 -4.3% |
| 2010 | -- | $76,100 -0.6% |
| 2009 | -- | $76,545 +0.1% |
| 2008 | -- | $76,469 +3% |
| 2007 | -- | $74,242 +2.5% |
| 2006 | -- | $72,431 +3% |
| 2005 | -- | $70,321 +3% |
| 2004 | -- | $68,273 |
| 2003 | -- | -- |
| 2002 | -- | -- |
| 2001 | -- | -- |
| 2000 | -- | -- |
Find assessor info on the county website
Climate risks
Neighborhood: Sandhill Crossing
Nearby schools
GreatSchools rating
- 4/10Mariposa Elementary SchoolGrades: PK-5Distance: 0.4 mi
- 7/10Southport Middle SchoolGrades: 6-8Distance: 1.7 mi
- 4/10Port St. Lucie High SchoolGrades: 9-12Distance: 2.8 mi
Schools provided by the listing agent
- Elementary: Mariposa
Source: BeachesMLS. This data may not be complete. We recommend contacting the local school district to confirm school assignments for this home.
- $394,6007 bd7 ba2.4k sqft2521 SE Jason Ave, Port Saint Lucie, FL 34952Off Market
- $390,0003 bd2 ba1.7k sqft2501 SE Jason Ave, Port Saint Lucie, FL 34952Sold

- $453,1004 bd2 ba1.9k sqft2526 SE Caladium Ave, Port Saint Lucie, FL 34952Off Market
- $339,8003 bd2 ba1.6k sqft2534 SE Caladium Ave, Port Saint Lucie, FL 34952Off Market
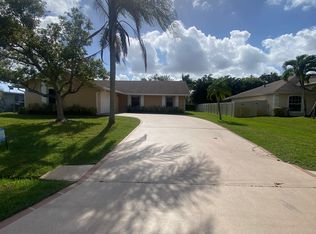
- $468,1004 bd2 ba2.5k sqft2579 SE Marseille St, Port St Lucie, FL 34952Off Market
- $346,1003 bd2 ba1.4k sqft2518 SE Caladium Ave, Port Saint Lucie, FL 34952Off Market
- $419,8003 bd2 ba1.6k sqft2531 SE Jason Ave, Port Saint Lucie, FL 34952Off Market
- $392,3003 bd2 ba1.7k sqft2514 SE Jason Pl, Port Saint Lucie, FL 34952Off Market
A local agent can set up tours, give advice and negotiate with sellers.
Similar homes
- $440,0003 bd2 ba1.7k sqft2043 SE Camilo Street, Port St Lucie, FL 34952For Sale

 MLS ID #B26040885, Werner W Heidbuechel, Nobs Realty LLC. BeachesMLS
 - $350,0002 bd2 ba1.6k sqft2290 SE Breckenridge Circle, Port St Lucie, FL 34952For Sale
 MLS ID #B26058134, Olen McLean, EA Realty & Investments. BeachesMLS
 - $450,0004 bd3 ba2k sqft2541 SE Rock Springs Drive, Port St Lucie, FL 34952For Sale
 MLS ID #B26012829, Robert George Columbia, Supreme Global Realty LLC. BeachesMLS
 - $400,0003 bd2 ba1.9k sqft2070 SE Camilo St, Port Saint Lucie, FL 34952For Sale By Owner

- $549,9003 bd3 ba1.8k sqft2062 SE HARDING Street, Port St Lucie, FL 34952For SaleMLS ID #B26058905, David M. O'Kelly, David O'Kelly Realty LLC. BeachesMLS
- $449,0003 bd3 ba2.1k sqft1961 SE Gena Road, Port St Lucie, FL 34952For SaleMLS ID #F10552545, Moe Mossa, Savvy Avenue, LLC. BeachesMLS
- $392,0003 bd2 ba1.5k sqft3071 SE Galt Circle, Port St Lucie, FL 34984For SaleMLS ID #B26051497, Karen Collins, Vinson Real Estate Services, LLC. BeachesMLS
- $305,0003 bd2 ba1.2k sqft2434 SE Sidonia Street, Port St Lucie, FL 34952For SaleMLS ID #R11157248, Liliana Pedraza, LAER Realty Partners Bowen/PSL. BeachesMLS
- $375,0003 bd2 ba1.2k sqft272 SW Crescent Avenue, Port St Lucie, FL 34984For SaleMLS ID #B26007371, Lili Aida Gonzalez, Atlantic Shores ERA Powered. BeachesMLS
- $376,0003 bd2 ba1.9k sqft1807 SW Jamesport Drive, Port St Lucie, FL 34953For SaleMLS ID #B26046556, Ines De Oliveira, Casa Bella Realty Inc. BeachesMLS
- $410,0003 bd2 ba1.5k sqft141 SW Covington Road, Port St Lucie, FL 34953For SaleMLS ID #B26045146, Deborah R Stickney, Coldwell Banker Realty. BeachesMLS
- $414,0003 bd2 ba1.5k sqft2456 SW Monterrey Lane, Port St Lucie, FL 34953For SaleMLS ID #B26038000, Yindria Bravo, Pavon Realty Group, LLC. BeachesMLS
- $225,0002 bd2 ba921 sqft1494 SE Colchester Circle, Port St Lucie, FL 34952For SaleMLS ID #B26060523, Jenny Patricia Garcia, Friend Realty Inc. BeachesMLS
- $399,0003 bd2 ba1.5k sqft702 SW Belmont Circle, Port St Lucie, FL 34953For SaleMLS ID #B26041470, Tracey L Resendez, HSC Realty Inc. BeachesMLS
- $494,0004 bd3 ba1.9k sqft1985 SE Dupont Street, Port St Lucie, FL 34952For SaleMLS ID #F10552113, Nathan D Berlin, RE/MAX Masterpiece Realty. BeachesMLS
- $514,9003 bd2 ba1.8k sqft1531 SE Portillo Road, Port St Lucie, FL 34952For SaleMLS ID #B26044158, Jorge A Zea, Blue Lighthouse Realty, INC. BeachesMLS
- $425,0003 bd2 ba1.7k sqft6409 NW FRIENDLY Circle, Port St Lucie, FL 34983For SaleMLS ID #B26058115, Juan A. Reyes, RE/MAX Masterpiece Realty. BeachesMLS
- $398,9903 bd2 ba1.9k sqft956 SW Del Rio Boulevard, Port St Lucie, FL 34953For SaleMLS ID #B26020375, Jose M. Matos, American Dream Rlty of PSL,LLC. BeachesMLS
- $450,0003 bd2 ba1.4k sqft687 NE Maranta Terrado, Jensen Beach, FL 34957For SaleMLS ID #B26058236, Steven T Koleno, Beycome of Florida LLC. BeachesMLS
- $386,0003 bd2 ba1.6k sqft1481 SW Dow Lane, Port St Lucie, FL 34953For SaleMLS ID #B26007023, Amparo M Jarquin, Partnership Realty Inc.. BeachesMLS
