Discover this charming single-family home offering 3 bedrooms, 2 bathrooms, garage and 1,722 sq. ft. of living space on an expansive 11,761 sq. ft. lot in a quiet neighborhood. With very little vehicle traffic. This well-maintained property features a saltwater pool, solar panels for low energy costs, and a utility shed with power. Large multi car driveway. With No HOA bring all your recreational vehicles. A few mature fruit trees in the backyard as well. Recent upgrades include a new roof and a wood shadow box fence, both installed in summer 2024, providing peace of mind and added privacy. Perfectly situated for comfortable living and outdoor enjoyment, this home is a must-see for those seeking a blend of modern convenience and serene surroundings.
Sold for $390,000
$390,000
2501 SE Jason Avenue, Port St Lucie, FL 34952
3beds
1,722sqft
Single Family Residence
Built in 1981
0.27 Acres Lot
$374,200 Zestimate®
$226/sqft
$3,109 Estimated rent
Home value
$374,200
$333,000 - $419,000
$3,109/mo
Zestimate® history
Owner options
List your home for rent
$3,109/mo
Rent Zestimate®
Find your next renter with Zillow Rental Manager. Plus, with online applications, you can quickly screen prospective tenants – for free.
$3,109/mo
Rent Zestimate®
Refinance and save
$2,829/mo
Est. payment
Refinancing to a lower rate could help reduce your monthly payments and save thousands over the life of the loan.
$2,829/mo
Est. payment
Explore your selling options
Work with a Zillow partner agent
Leverage their expertise and Zillow's premium Showcase listings to get your home seen by more buyers.
Get startedList with your own agent
Get your home in front of millions of buyers by listing it on Zillow.
Learn how to do itSell it yourself
Take full control of how buyers see your home on Zillow by listing For Sale by Owner (FSBO).
List your homeWhat's special
Zillow last checked:
Listing updated:
Listed by:
Brian McBride 561-797-1289,
Keller Williams Realty of VB
Bought with:
Brian McBride, 3488997
Keller Williams Realty of VB
Brian McBride, 3488997
Keller Williams Realty of VB
Source: BeachesMLS,MLS#: R11046065 Originating MLS: BeachesMLS
Originating MLS: BeachesMLSFacts & features
Interior
Bedrooms & bathrooms
- Bedrooms: 3
- Bathrooms: 2
- Full bathrooms: 2
- Main level bathrooms: 2
- Main level bedrooms: 3
Primary bedroom
- Level: Main
- Area: 182
- Dimensions: 14 X 13
Dining room
- Level: Main
- Area: 154
- Dimensions: 14 X 11
Kitchen
- Level: Main
- Area: 165
- Dimensions: 15 X 11
Living room
- Level: Main
- Area: 252
- Dimensions: 18 X 14
Heating
- Central, Electric
Cooling
- Central Air, Electric
Appliances
- Included: Dryer, Dishwasher, Electric Range, Electric Water Heater, Microwave, Refrigerator, Washer
- Laundry: Inside
Features
- Breakfast Bar, Kitchen/Dining Combo, Split Bedrooms, Tub Shower
- Flooring: Carpet, Wood
- Windows: Drapes, Plantation Shutters
Interior area
- Total structure area: 2,340
- Total interior livable area: 1,722 sqft
Property
Parking
- Total spaces: 1
- Parking features: Attached, Garage
- Attached garage spaces: 1
Features
- Levels: One
- Stories: 1
- Exterior features: Outdoor Living Area
- Has private pool: Yes
- Pool features: In Ground, Salt Water
- Fencing: Fenced
- Has view: Yes
- View description: Garden, Pool
- Waterfront features: None
Lot
- Size: 0.27 Acres
- Features: Corner Lot, Fruit Trees, 1/4 to 1/2 Acre Lot, Sprinklers Automatic
Details
- Additional structures: Shed(s)
- Parcel number: 342064519980009
- Zoning: RS-2PS
- Special conditions: Listed As-Is
Construction
Type & style
- Home type: SingleFamily
- Architectural style: Other
- Property subtype: Single Family Residence
Materials
- Block
- Roof: Composition,Shingle
Condition
- Resale
- New construction: No
- Year built: 1981
Utilities & green energy
- Electric: 3 Phase
- Sewer: Public Sewer
- Water: Public
- Utilities for property: Cable Available, Sewer Available, Water Available
Green energy
- Energy generation: Solar
Community & HOA
Community
- Security: Smoke Detector(s)
- Subdivision: PORT ST LUCIE SECTION 30
HOA
- Has HOA: No
- Amenities included: None
Location
- Region: Port Saint Lucie
Financial & listing details
- Price per square foot: $226/sqft
- Tax assessed value: $317,200
- Annual tax amount: $3,695
- Date on market: 3/25/2025
- Cumulative days on market: 86 days
- Listing terms: Cash,Conventional,FHA,VA Loan
- Road surface type: Paved
Price history
| Date | Event | Price |
|---|---|---|
| 5/12/2025 | Sold | $390,000-2.5%$226/sqft |
Source:  BeachesMLS #R11046065 Report a problem BeachesMLS #R11046065 Report a problem | ||
| 4/14/2025 | Pending sale | $399,999$232/sqft |
Source: BeachesMLS #RX-11046065 Report a problem | ||
| 3/1/2025 | Price change | $399,999-3.6%$232/sqft |
Source: BeachesMLS #RX-11046065 Report a problem | ||
| 1/28/2025 | Price change | $415,000-2.4%$241/sqft |
Source: BeachesMLS #RX-11046065 Report a problem | ||
| 1/1/2025 | Listed for sale | $425,000+192.5%$247/sqft |
Source: BeachesMLS #RX-11046065 Report a problem | ||
| 11/24/2014 | Sold | $145,300+0.3%$84/sqft |
Source:  Martin County REALTORS® of the Treasure Coast (MCRTC) #M377839 Report a problem Martin County REALTORS® of the Treasure Coast (MCRTC) #M377839 Report a problem | ||
| 9/13/2014 | Listed for sale | $144,900+20.9%$84/sqft |
Source: RE/MAX OF STUART #377839 Report a problem | ||
| 5/13/2012 | Listing removed | $119,900$70/sqft |
Source: RE/MAX 100 Riverside Inc. #R3270739 Report a problem | ||
| 3/31/2012 | Listed for sale | $119,900+9%$70/sqft |
Source: RE/MAX 100 RIVERSIDE #R3270739 Report a problem | ||
| 4/24/2002 | Sold | $110,000$64/sqft |
Source: Public Record Report a problem | ||
Public tax history
| Year | Property taxes | Tax assessment |
|---|---|---|
| 2025 | $3,822 +3.4% | $185,347 +2.9% |
| 2024 | $3,696 +2.4% | $180,124 +3% |
| 2023 | $3,610 +4.2% | $174,878 +3% |
| 2022 | $3,465 +2.4% | $169,785 +3% |
| 2021 | $3,384 -0.6% | $164,840 +1.4% |
| 2020 | $3,403 | $162,565 +2.3% |
| 2019 | $3,403 +1% | $158,911 +1.9% |
| 2018 | $3,369 +5.2% | $155,948 +7.8% |
| 2017 | $3,203 +1.2% | $144,700 -3.3% |
| 2016 | $3,166 +1.4% | $149,600 +19.2% |
| 2015 | $3,122 -14.9% | $125,500 +33.5% |
| 2014 | $3,669 | $94,000 +8.5% |
| 2013 | -- | $86,600 -1.3% |
| 2012 | -- | $87,700 -2.3% |
| 2011 | -- | $89,800 -8.6% |
| 2010 | -- | $98,300 -11.6% |
| 2009 | -- | $111,200 -10.9% |
| 2008 | -- | $124,747 +3% |
| 2007 | -- | $121,114 +2.5% |
| 2006 | -- | $118,160 +39.3% |
| 2005 | -- | $84,826 -23.8% |
| 2004 | -- | $111,377 |
| 2003 | -- | -- |
| 2002 | -- | -- |
| 2001 | -- | -- |
| 2000 | -- | -- |
Find assessor info on the county website
Neighborhood: Sandhill Crossing
Nearby homes
- $468,1004 bd2 ba2.5k sqft2579 SE Marseille St, Port St Lucie, FL 34952Off Market
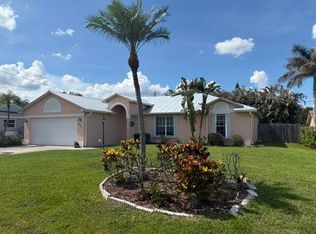
- $379,0003 bd2 ba1.4k sqft2511 SE Jason Ave, Port Saint Lucie, FL 34952For Sale
- $346,1003 bd2 ba1.4k sqft2518 SE Caladium Ave, Port Saint Lucie, FL 34952Off Market
- $453,1004 bd2 ba1.9k sqft2526 SE Caladium Ave, Port Saint Lucie, FL 34952Off Market
- $394,6007 bd7 ba2.4k sqft2521 SE Jason Ave, Port Saint Lucie, FL 34952Off Market
- $255,800-- bd1 ba902 sqft2514 SE Marseille St, Port Saint Lucie, FL 34952Off Market
- $432,9004 bd2 ba1.9k sqft2526 SE Marseille St, Port Saint Lucie, FL 34952Off Market
- $392,3003 bd2 ba1.7k sqft2514 SE Jason Pl, Port Saint Lucie, FL 34952Off Market
Nearby schools
GreatSchools rating
- 4/10Mariposa Elementary SchoolGrades: PK-5Distance: 0.4 mi
- 7/10Southport Middle SchoolGrades: 6-8Distance: 1.6 mi
- 4/10Port St. Lucie High SchoolGrades: 9-12Distance: 2.8 mi
Get a cash offer in 3 minutes
Find out how much your home could sell for in as little as 3 minutes with a no-obligation cash offer.
Estimated market value
$374,200
Get a cash offer in 3 minutes
Find out how much your home could sell for in as little as 3 minutes with a no-obligation cash offer.
Estimated market value
$374,200
- Florida
- Saint Lucie County
- Port Saint Lucie
- 34952
- Sandhill Crossing
- 2501 SE Jason Avenue
Nearby cities
Nearby neighborhoods
Nearby zip codes
Other Port Saint Lucie Topics
- Apartments for Rent in 34952
- Houses for Sale in 34952
- Houses for Rent in 34952
- 34952 Real Estate
- Port Saint Lucie Condos
- Houses for Sale in Port Saint Lucie
- Newest Listings in Port Saint Lucie
- Port Saint Lucie Home Values
- Port Saint Lucie Real Estate Agents
- Port Saint Lucie Refinance
- Port Saint Lucie Mortgage Rates
