Skip main navigation
Off market
  • $424,500

    21 Harbour Isle Drive W #Ph2, Fort Pierce, FL 34949

    2beds
    1,989sqft
    Condominium
    Built in 2005
    -- sqft lot
    $424,500 Zestimate®
    $213/sqft
    $2,803 Estimated rent

    Home value

    $424,500

    $382,000 - $471,000

    $2,803/mo

    Zestimate® history
    Loading
    Loading...

    Owner options

    List your home for rent

    $2,803/mo

    Rent Zestimate®

    Find your next renter with Zillow Rental Manager. Plus, with online applications, you can quickly screen prospective tenants – for free.

    Learn more

    $2,803/mo

    Rent Zestimate®

    Refinance and save

    $3,553/mo

    Est. payment

    Refinancing to a lower rate could help reduce your monthly payments and save thousands over the life of the loan.

    See today's rates

    $3,553/mo

    Est. payment

    Explore your selling options

    Work with a Zillow partner agent

    Leverage their expertise and Zillow's premium Showcase listings to get your home seen by more buyers.

    Get started

    List with your own agent

    Get your home in front of millions of buyers by listing it on Zillow.

    Learn how to do it

    Sell it yourself

    Take full control of how buyers see your home on Zillow by listing For Sale by Owner (FSBO).

    List your home

    What's special

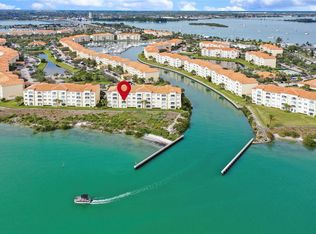
    Spectacular PENTHOUSE totally upgraded looking over the southeast view of the Indian River Lagoon. The morning sunrise is amazing. This condo has many upgrades: crown molding, chair rail, wainscoting, Pirouette window shadings, stainless steel appliances, custom painting, tile floors in dining/living area, new carpet in bedroom, new AC and water heater in 2017. Offered fully FURNISHED/TURNKEY (few items excluded). Just bring your clothes and personal items. There is just under 2000 sf of wide, open living space with 10' ceilings and 8' doors. Gated community with 24-hr security, club house, gym, clay tennis courts, bocce, tropical landscape, grills and picnic area in 4 locations. Pets and pickup trucks are welcome. COME AND LIVE THE ISLAND LIFESTYLE.

    This property is off market, which means it's not currently listed for sale or rent on Zillow. This may be different from what's available on other websites or public sources.

    Zillow last checked:

    Listing updated:

    Listed by:

    Donna L. Naglreiter 772-285-5784,

    Water Pointe Realty Group

    Bought with:

    Annette Renee Sanniota, 3171701

    Harbour Isle Resales, LLC

    Source: BeachesMLS,MLS#: R10605905MLS LogoOriginating MLS: BeachesMLS

    Facts & features

    Interior

    Bedrooms & bathrooms
    • Bedrooms: 2
    • Bathrooms: 2
    • Full bathrooms: 2
    Primary bedroom
    • Level: Main
    • Area: 221
    • Dimensions: 17 X 13
    Primary bedroom
    • Level: Main
    • Area: 221
    • Dimensions: 17 X 13
    Bedroom 2
    • Level: Main
    • Area: 169
    • Dimensions: 13 X 13
    Bedroom 2
    • Level: Main
    • Area: 169
    • Dimensions: 13 X 13
    Den
    • Description: Off Laundry Room--can be used as bedroom or office
    • Level: Main
    • Area: 64
    • Dimensions: 8 X 8
    Florida room
    • Description: Spectacular Water View
    • Level: Main
    • Area: 208
    • Dimensions: 13 X 16
    Florida room
    • Description: Spectacular Water View
    • Level: Main
    • Area: 208
    • Dimensions: 13 X 16
    Kitchen
    • Level: Main
    • Area: 154
    • Dimensions: 14 X 11
    Kitchen
    • Level: Main
    • Area: 154
    • Dimensions: 14 X 11
    Living room
    • Description: Great Room---Dining/Living Area
    • Level: Main
    • Area: 512
    • Dimensions: 32 X 16
    Living room
    • Description: Great Room---Dining/Living Area
    • Level: Main
    • Area: 512
    • Dimensions: 32 X 16
    Utility room
    • Level: Main
    • Area: 64
    • Dimensions: 8 X 8
    Utility room
    • Level: Main
    • Area: 64
    • Dimensions: 8 X 8
    Heating
    • Central
    Cooling
    • Central Air, Ceiling Fan(s)
    Appliances
    • Included: Dryer, Dishwasher, Electric Range, Electric Water Heater, Disposal, Ice Maker, Microwave, Refrigerator, Water Heater, Washer
    • Laundry: Washer Hookup, Dryer Hookup, Inside, Laundry Tub
    Features
    • Built-in Features, Bathtub, Dual Sinks, Entrance Foyer, Eat-in Kitchen, Garden Tub/Roman Tub, High Ceilings, Living/Dining Room, Custom Mirrors, Pantry, Split Bedrooms, Storage, Soaking Tub, Separate Shower, Walk-In Closet(s)
    • Flooring: Carpet
    • Windows: Blinds, Sliding, Storm Window(s)
    • Furnished: Yes
    Interior area
    • Total structure area: 1,989
    • Total interior livable area: 1,989 sqft

    Property

    Parking
    • Parking features: Assigned, Driveway, Guest
    • Has uncovered spaces: Yes
    Accessibility
    • Accessibility features: Accessibility Features, Customized Wheelchair Accessible, Accessible Doors, Accessible Hallway(s)
    Features
    • Pool features: Association
    • Has view: Yes
    • View description: Intercoastal, River
    • Has water view: Yes
    • Water view: Intercoastal,River
    • Waterfront features: Navigable Water, No Fixed Bridges, Ocean Access, River Front
    Lot
    • Size: 1,000 Square Feet
    • Features: < 1/4 Acre
    Details
    • Parcel number: 240250302600004
    • Zoning: PUD
    • Special conditions: Listed As-Is

    Construction

    Type & style
    • Home type: Condo
    • Architectural style: Mediterranean
    • Property subtype: Condominium
    Materials
    • Concrete
    • Roof: Barrel
    Condition
    • Resale
    • New construction: No
    • Year built: 2005
    Details
    • Builder name: DiVosta Homes

    Utilities & green energy

    • Electric: 3 Phase
    • Sewer: Public Sewer
    • Water: Public
    • Utilities for property: Cable Available, Sewer Available, Underground Utilities, Water Available

    Community & HOA

    Community
    • Features: Gated, Marina, Property Manager On-Site, Street Lights
    • Security: Fire Alarm, Fire Sprinkler System, Gated with Guard, Gated Community, Smoke Detector(s), Security Fence, Security Guard
    • Subdivision: HARBOUR ISLE AT HUTCHINSON ISLAND WEST, A CONDOMIN
    HOA
    • Has HOA: Yes
    • Amenities included: Bocce Court, Bike Storage, Clubhouse, Fitness Center, Picnic Area, Pool, Spa/Hot Tub, Sidewalks, Tennis Court(s), Elevator(s)
    • Services included: Common Areas, Cable TV, Electricity, Insurance, Maintenance Grounds, Sewer, Security, Trash, Water
    • HOA fee: $486 monthly
    Location
    • Region: Fort Pierce

    Financial & listing details

    • Price per square foot: $213/sqft
    • Annual tax amount: $6,863
    • Date on market: 3/3/2020
    • Cumulative days on market: 190 days
    • Listing terms: Cash,Conventional

    Price history

    DateEventPrice
    10/30/2020Sold$365,000$184/sqft
    Source: BeachesMLS #R10605905 Report a problem

    Public tax history

    Tax history is unavailable.

    Neighborhood: 34949

    Nearby schools

    GreatSchools rating
    Get a cash offer in 3 minutes
    Find out how much your home could sell for in as little as 3 minutes with a no-obligation cash offer.
    Estimated market value
    $424,500
    Get a cash offer in 3 minutes
    Find out how much your home could sell for in as little as 3 minutes with a no-obligation cash offer.
    Estimated market value
    $424,500