You won't find a home more meticulously maintained than this one! The morning sunrise views are simply spectacular from this 2nd floor vantage point with no hot afternoon sun. Features include stainless appl, crown molding & custom trim thru-out, custom shelves and bump-outs, framed mirrors, and more. Watch boats coming and going, dolphin playing, & bird watching from this intracoastal view. There's plenty of guest parking & grills nearby for your outdoor bbqs. These condos are constructed w/ poured concrete walls, hurricane rated windows/doors, high ceilings, open floorplans, flex room off laundry room for office/add'l sleeping, 24-hour security guard, & outstanding amenities including b'ful pool, gym, walking paths, clubroom, etc. Walk to the inlet, fun tiki bars, & d'town Ft Pierce!
Accepting backups
$469,000
21 Harbour Isle Drive #203, Hutchinson Island, FL 34949
2beds
1,989sqft
:
Get pre-qualified$4,200/mo
Condominium
Built in 2005
-- sqft lot
$450,300 Zestimate®
$236/sqft
$894/mo HOA
What's special
High ceilingsPlenty of guest parkingOpen floorplansCustom shelves and bump-outsFramed mirrors
- 135 days |
- 55 |
- 4 |
Zillow last checked:
Listing updated:
Listed by:
Carlson Collier 678-362-8471,
Keller Williams Realty of PSL,
Machelle Joseph 404-428-3653,
Keller Williams Realty of PSL
Source: BeachesMLS,MLS#: F10546277 Originating MLS: BeachesMLS
Originating MLS: BeachesMLSFacts & features
Interior
Bedrooms & bathrooms
- Bedrooms: 2
- Bathrooms: 2
- Full bathrooms: 2
- Main level bathrooms: 2
- Main level bedrooms: 2
Heating
- Central, Electric
Cooling
- Central Air, Ceiling Fan(s), Electric
Appliances
- Included: Dryer, Dishwasher, Electric Range, Electric Water Heater, Disposal, Ice Maker, Microwave, Refrigerator, Water Heater, Washer
- Laundry: Laundry Tub
Features
- Breakfast Bar, Bedroom on Main Level, Bathtub, Dual Sinks, Entrance Foyer, Eat-in Kitchen, High Ceilings, Living/Dining Room, Custom Mirrors, Split Bedrooms, Soaking Tub, Separate Shower, Walk-In Closet(s)
- Flooring: Carpet, Tile
- Windows: Blinds, Impact Glass
Interior area
- Total interior livable area: 1,989 sqft
Video & virtual tour
Property
Parking
- Parking features: Assigned, Guest
- Details: CarportSpaces:0.00
Features
- Exterior features: Lighting
- Pool features: Association
- Fencing: Fenced
- Has view: Yes
- View description: Intercoastal, Ocean
- Has water view: Yes
- Water view: Intercoastal,Ocean
- Waterfront features: Intracoastal Access, None
Details
- Parcel number: 240250302490001
- Lease amount: $0
- Special conditions: Listed As-Is
Construction
Type & style
- Home type: Condo
- Property subtype: Condominium
Materials
- Block, Pre-Cast Concrete
Condition
- Resale
- New construction: No
- Year built: 2005
Utilities & green energy
- Utilities for property: Cable Available
Community & HOA
Community
- Features: Gated
- Security: Fire Alarm, Fire Sprinkler System, Gated Community, Smoke Detector(s), Security Fence, Security Guard
- Pet deposit fee: $0
- Subdivision: Harbour Isle West
HOA
- Has HOA: Yes
- Amenities included: Bocce Court, Clubhouse, Car Wash Area, Fitness Center, Maintenance Grounds, Picnic Area, Pool, Spa/Hot Tub, Trail(s), Elevator(s)
- Services included: Insurance, Maintenance Grounds, Maintenance Structure, Pool(s), Reserve Fund, Roof, Trash, Water
- HOA fee: $894 monthly
- HOA phone: 772-466-5512
Location
- Region: Fort Pierce
Financial & listing details
- Price per square foot: $236/sqft
- Tax assessed value: $356,300
- Annual tax amount: $5,257
- Date on market: 3/12/2026
- Cumulative days on market: 173 days
- Listing terms: Cash,Conventional
Estimated market value
$450,300
$428,000 - $473,000
$2,550/mo
Price history
| Date | Event | Price |
|---|---|---|
| 3/15/2026 | Price change | $469,000-4.1%$236/sqft |
Source:  BeachesMLS #F10546277 Report a problem BeachesMLS #F10546277 Report a problem | ||
| 1/21/2026 | Listed for sale | $489,000+15.1%$246/sqft |
Source: BeachesMLS #F10546277 Report a problem | ||
| 1/27/2006 | Sold | $425,000$214/sqft |
Source: Public Record Report a problem | ||
Public tax history
| Year | Property taxes | Tax assessment |
|---|---|---|
| 2025 | $5,257 +3.4% | $264,236 +2.9% |
| 2024 | $5,083 +2.7% | $256,790 +3% |
| 2023 | $4,950 +3% | $249,311 +3% |
| 2022 | $4,805 +0.6% | $242,050 +3% |
| 2021 | $4,777 -14.4% | $235,000 +9.2% |
| 2020 | $5,580 | $215,200 -3.2% |
| 2019 | $5,580 -4.2% | $222,200 +3% |
| 2018 | $5,827 +6.3% | $215,700 |
| 2017 | $5,482 +0.2% | $215,700 +3.5% |
| 2016 | $5,470 +7.2% | $208,400 +7.8% |
| 2015 | $5,102 +7.4% | $193,400 +21.3% |
| 2014 | $4,749 | $159,400 +4% |
| 2013 | -- | $153,230 +10% |
| 2012 | -- | $139,300 +5.1% |
| 2011 | -- | $132,500 |
| 2010 | -- | $132,500 -22.7% |
| 2009 | -- | $171,400 -18.5% |
| 2008 | -- | $210,300 -20.3% |
| 2007 | -- | $263,900 -8.3% |
| 2006 | -- | $287,700 |
Find assessor info on the county website
Monthly payment
Est. payment
Payment breakdown
Explore the cost of this home by adjusting the details. Changes won't be saved.Climate risks
Neighborhood: 34949
Nearby schools
GreatSchools rating
- 4/10St. Lucie Elementary SchoolGrades: PK-5Distance: 3 mi
- 5/10Dan Mccarty SchoolGrades: 6-8Distance: 2.7 mi
- 3/10Fort Pierce Westwood High SchoolGrades: 9-12Distance: 4.5 mi
Schools provided by the listing agent
- Elementary: Weatherbee
- Middle: Dan Mccarty
- High: Fort Pierce Westwood Academy
Source: BeachesMLS. This data may not be complete. We recommend contacting the local school district to confirm school assignments for this home.
- $431,0002 bd2 ba1.9k sqft21 Harbour Isle Dr W UNIT 202, Fort Pierce, FL 34949Sold

- $446,1002 bd2 ba1.9k sqft20 Harbour Isle Dr West #PH 4, Fort Pierce, FL 34949Off Market
- $415,9002 bd2 ba1.9k sqft21 Harbour Isle Dr W #PENTHOUSE 2, Fort Pierce, FL 34949Off Market

- $430,0002 bd2 ba1.9k sqft20 Harbour Isle Dr W UNIT 205, Fort Pierce, FL 34949Sold
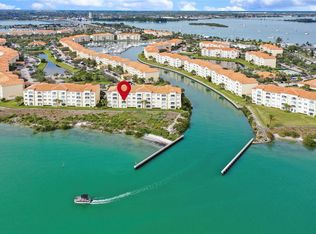
- $383,9002 bd2 ba1.9k sqft21 Harbour Isle Dr W UNIT PENTHOUSE 03, Fort Pierce, FL 34949Off Market
- $369,3002 bd2 ba1.9k sqft21 Harbour Isle Dr W UNIT 106, Fort Pierce, FL 34949Off Market
- $560,0002 bd2 ba1.9k sqft21 Harbour Isle Dr W UNIT 306, Fort Pierce, FL 34949Sold
- $425,0002 bd2 ba1.9k sqft20 Harbour Isle Dr W UNIT 106, Fort Pierce, FL 34949For Sale
A local agent can set up tours, give advice and negotiate with sellers.
A local lender can help you make sure your offer is ready when you are.
Similar homes
- $469,0002 bd2 ba1.9k sqft26 Harbour Isle Drive W #Ph06, Fort Pierce, FL 34949For Sale
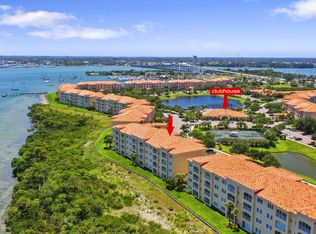
 MLS ID #B26032882, Carlson Collier, Keller Williams Realty of PSL. BeachesMLS
 - $465,0002 bd2 ba1.9k sqft20, Hutchinson Island, FL 34949For Sale
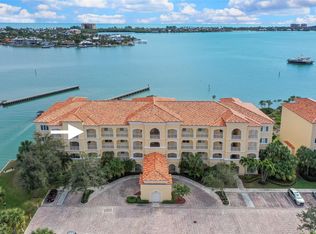 MLS ID #F10543847, Carlson Collier, Keller Williams Realty of PSL. BeachesMLS
 - $449,5002 bd2 ba1.9k sqft9, Hutchinson Island, FL 34949For Sale
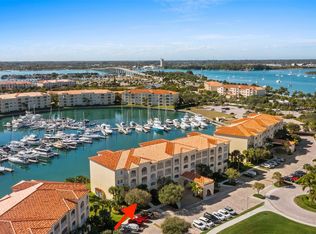 MLS ID #F10543313, Carlson Collier, Keller Williams Realty of PSL. BeachesMLS
 - $438,5002 bd2 ba1.9k sqft8 Harbour Isle Drive E #Ph5, Fort Pierce, FL 34949For Sale
 MLS ID #R11147194, Hoyt C Murphy Jr., Coldwell Banker Paradise. BeachesMLS
 - $425,0002 bd2 ba1.9k sqft34 Harbour Isle Dr W #204, Fort Pierce, FL 34949For SaleMLS ID #B26033300, Angela S. Ackermann, Engel & Voelkers Hutchinson Is. BeachesMLS
- $419,0002 bd2 ba1.9k sqft16 Harbour Isle Drive W #303, Fort Pierce, FL 34949For SaleMLS ID #B26012051, Ann Fenner Spiegel, Fenner Spiegel Properties. BeachesMLS
- $499,9992 bd2 ba1.9k sqft33 Harbour Isle Drive W #306, Fort Pierce, FL 34949For SaleMLS ID #R11151500, Kevin Howard, Keller Williams Realty of VB. BeachesMLS
- $430,0002 bd2 ba1.9k sqft(Undisclosed Address), Fort Pierce, FL 34949For SaleMLS ID #B26020975, June-Ann Degraw, The Keyes Company. BeachesMLS
- $430,0002 bd2 ba1.9k sqft17, Hutchinson Island, FL 34949For SaleMLS ID #R11136442, Angela S. Ackermann, Engel & Voelkers Hutchinson Is. BeachesMLS
- $550,0002 bd2 ba1.9k sqft4 E Harbour Isle Drive E #Ph04, Fort Pierce, FL 34949For SaleMLS ID #B26043081, Timmi DeAnne Finnerty, Harbour Isle Resales, LLC. BeachesMLS
- $595,0002 bd2 ba1.9k sqft21 Harbour Isle Drive W #Ph02, Fort Pierce, FL 34949For SaleMLS ID #B26048122, Timmi DeAnne Finnerty, Harbour Isle Resales, LLC. BeachesMLS
- $460,0002 bd3 ba2.2k sqft1907 Mariner Bay Boulevard, Fort Pierce, FL 34949For SaleMLS ID #R10976243, Jeffrey I. Cohen, The Keyes Company. BeachesMLS
- $425,0003 bd2 ba1.4k sqft801 S Ocean Drive #801, Fort Pierce, FL 34949For SaleMLS ID #F10543467, Carlson Collier, Keller Williams Realty of PSL. BeachesMLS
- $494,9002 bd2 ba1.2k sqft2400 S Ocean Drive #8123, Hutchinson Island, FL 34949For SaleMLS ID #R11140321, Jodi Kucera, Keller Williams Realty of VB. BeachesMLS
- $458,0002 bd2 ba1.6k sqft3100, Hutchinson Island, FL 34949For SaleMLS ID #R11090877, Belinda R. Boyd, Ocean Real Estate of Hutchinso. BeachesMLS
- $480,0002 bd2 ba1.2k sqftSeascape !, Fort Pierce, FL 34949For SaleMLS ID #B26001307, Carlson Collier, Keller Williams Realty of PSL. BeachesMLS
- $675,0003 bd3 ba2.2k sqftThe Atrium, Hutchinson Island, FL 34949For SaleMLS ID #B26043167, Bruno De Almeida, RE/MAX Gold. BeachesMLS
- $499,0003 bd3 ba1.8k sqft505 Mariner Bay Boulevard, Fort Pierce, FL 34949For SaleMLS ID #R11126501, Cameron Post, Illustrated Properties/Sewalls. BeachesMLS
- $499,0002 bd2 ba1.4k sqftATLANTIC VIEW BEACH CLUB, Hutchinson Island, FL 34949For SaleMLS ID #B26043503, Ronald Suarez, Dale Sorensen Real Estate Inc.. BeachesMLS
- $480,0003 bd3 ba1.9k sqft4949 N Highway A1a #196, Fort Pierce, FL 34949For SaleMLS ID #R11060258, Laura Sellers McAllister, Atlantic Shores ERA Powered. BeachesMLS
