Located in the highly sought after Harbour Isle, this 2BD, 2BA, 1,989 sq.ft. corner unit condo feat. full impact windows, whole-unit water filtration system, LVP flooring throughout & built-in 60'' natural stone veneer fireplace overlooking the harbor. Recent upgrades include 2 renovated bathrooms, both with frameless shower doors & porcelain tile as well as a fully renovated kitchen, equipped with 42'' soft-close cabinets w/ LED lighting, level 4 granite countertops & Samsung SS appliances. Tie in a luxurious amenity center w/ a heated pool & clay Tennis courts & you have yourself a keeper!
For sale
Price cut: $10K (7/1)
$499,999
33 Harbour Isle Drive W #306, Fort Pierce, FL 34949
2beds
1,989sqft
:
Get pre-qualified$4,283/mo
Condominium
Built in 2006
-- sqft lot
$478,100 Zestimate®
$251/sqft
$790/mo HOA
What's special
Fully renovated kitchenPorcelain tileLvp flooring throughoutFull impact windowsWhole-unit water filtration systemSamsung ss appliancesFrameless shower doors
- 199 days |
- 194 |
- 4 |
Zillow last checked:
Listing updated:
Listed by:
Kevin Howard 305-878-0637,
Keller Williams Realty of VB
Source: BeachesMLS,MLS#: R11151500 Originating MLS: BeachesMLS
Originating MLS: BeachesMLSFacts & features
Interior
Bedrooms & bathrooms
- Bedrooms: 2
- Bathrooms: 2
- Full bathrooms: 2
- Main level bathrooms: 2
- Main level bedrooms: 2
Primary bedroom
- Level: Main
- Area: 221
- Dimensions: 13 X 17
Bedroom 2
- Level: Main
- Area: 169
- Dimensions: 13 X 13
Florida room
- Level: Main
- Area: 208
- Dimensions: 16 X 13
Kitchen
- Level: Main
- Area: 154
- Dimensions: 11 X 14
Living room
- Level: Main
- Area: 512
- Dimensions: 16 X 32
Heating
- Central, Electric
Cooling
- Central Air, Electric
Appliances
- Included: Dryer, Dishwasher, Electric Range, Electric Water Heater, Disposal, Microwave, Refrigerator, Water Heater, Washer
Features
- Bathtub, Dual Sinks, Living/Dining Room, Split Bedrooms, Soaking Tub, Separate Shower
- Flooring: Vinyl
Interior area
- Total structure area: 1,989
- Total interior livable area: 1,989 sqft
Video & virtual tour
Property
Parking
- Parking features: Assigned
Features
- Patio & porch: Open, Balcony
- Exterior features: Balcony, Outdoor Living Area
- Pool features: Association
- Has view: Yes
- View description: Intercoastal
- Has water view: Yes
- Water view: Intercoastal
- Waterfront features: Intracoastal Access
Details
- Parcel number: 240250305460003
- Zoning: Planne
Construction
Type & style
- Home type: Condo
- Property subtype: Condominium
Materials
- Block
- Roof: Barrel
Condition
- Resale
- New construction: No
- Year built: 2006
Utilities & green energy
- Electric: 3 Phase
- Sewer: Public Sewer
- Water: Public
- Utilities for property: Sewer Available, Water Available
Community & HOA
Community
- Features: Gated
- Security: Gated with Guard, Gated Community, Security Guard
- Subdivision: HARBOUR ISLE AT HUTCHINSON ISLAND WEST, A CONDOMIN
HOA
- Has HOA: Yes
- Amenities included: Clubhouse, Fitness Center, Picnic Area, Pool, Tennis Court(s)
- Services included: Common Areas, Cable TV, Insurance, Maintenance Grounds, Recreation Facilities, Sewer, Security, Trash
- HOA fee: $790 monthly
Location
- Region: Fort Pierce
Financial & listing details
- Price per square foot: $251/sqft
- Tax assessed value: $366,400
- Annual tax amount: $7,492
- Date on market: 1/5/2026
- Cumulative days on market: 200 days
- Listing terms: Cash,Conventional
Estimated market value
$478,100
$454,000 - $502,000
$2,284/mo
Price history
| Date | Event | Price |
|---|---|---|
| 7/1/2026 | Price change | $499,999-2%$251/sqft |
Source:  Realtor Association of Indian River County #293388 Report a problem Realtor Association of Indian River County #293388 Report a problem | ||
| 6/16/2026 | Price change | $510,000-1.9%$256/sqft |
Source: Realtor Association of Indian River County #293388 Report a problem | ||
| 3/4/2026 | Price change | $519,900-2.8%$261/sqft |
Source:  BeachesMLS #RX-11151500 Report a problem BeachesMLS #RX-11151500 Report a problem | ||
| 2/6/2026 | Price change | $534,990-2.7%$269/sqft |
Source: Realtor Association of Indian River County #293388 Report a problem | ||
| 12/17/2025 | Listed for sale | $549,990+6.8%$277/sqft |
Source: Realtor Association of Indian River County #293388 Report a problem | ||
| 11/1/2023 | Listing removed | -- |
Source: Realtor Association of Indian River County #267674 Report a problem | ||
| 7/10/2023 | Price change | $515,000-1.9%$259/sqft |
Source: Realtor Association of Indian River County #267674 Report a problem | ||
| 5/8/2023 | Price change | $525,000-1.9%$264/sqft |
Source: Realtor Association of Indian River County #267674 Report a problem | ||
| 4/14/2023 | Listed for sale | $535,000$269/sqft |
Source: Realtor Association of Indian River County #267674 Report a problem | ||
| 4/8/2023 | Listing removed | -- |
Source: BeachesMLS #RX-10864745 Report a problem | ||
| 3/29/2023 | Price change | $535,000-2.7%$269/sqft |
Source: BeachesMLS #RX-10864745 Report a problem | ||
| 3/10/2023 | Price change | $549,900-2.5%$276/sqft |
Source: BeachesMLS #RX-10864745 Report a problem | ||
| 2/22/2023 | Price change | $564,000-0.9%$284/sqft |
Source: BeachesMLS #RX-10864745 Report a problem | ||
| 2/8/2023 | Listed for sale | $569,000$286/sqft |
Source: BeachesMLS #RX-10864745 Report a problem | ||
| 1/23/2023 | Listing removed | $569,000$286/sqft |
Source: BeachesMLS #RX-10836967 Report a problem | ||
| 1/18/2023 | Price change | $569,000-1%$286/sqft |
Source: BeachesMLS #RX-10836967 Report a problem | ||
| 10/7/2022 | Listed for sale | $575,000+59.7%$289/sqft |
Source: BeachesMLS #RX-10836967 Report a problem | ||
| 6/16/2021 | Sold | $360,000+19.3%$181/sqft |
Source: Public Record Report a problem | ||
| 6/21/2006 | Sold | $301,800$152/sqft |
Source: Public Record Report a problem | ||
Public tax history
| Year | Property taxes | Tax assessment |
|---|---|---|
| 2025 | $7,493 +3.3% | $351,506 +2.9% |
| 2024 | $7,257 +1.9% | $341,600 +2.6% |
| 2023 | $7,120 +2.8% | $333,099 +3% |
| 2022 | $6,929 +98.4% | $323,398 +80.3% |
| 2021 | $3,493 +0.4% | $179,369 +1.4% |
| 2020 | $3,481 | $176,893 +2.3% |
| 2019 | $3,481 +1.8% | $172,916 +1.9% |
| 2018 | $3,420 +6.4% | $169,692 -23.6% |
| 2017 | $3,215 +1.7% | $222,100 -4.9% |
| 2016 | $3,162 +1.8% | $233,600 +7.1% |
| 2015 | $3,107 -0.9% | $218,100 +36% |
| 2014 | $3,134 | $160,370 +1.5% |
| 2013 | -- | $158,000 -7% |
| 2012 | -- | $169,900 |
| 2011 | -- | $169,900 |
| 2010 | -- | $169,900 -8.6% |
| 2009 | -- | $185,900 -16.9% |
| 2008 | -- | $223,600 -20.3% |
| 2007 | -- | $280,500 |
Find assessor info on the county website
Monthly payment
Est. payment
Payment breakdown
Explore the cost of this home by adjusting the details. Changes won't be saved.Climate risks
Neighborhood: 34949
Nearby schools
GreatSchools rating
- 4/10St. Lucie Elementary SchoolGrades: PK-5Distance: 2.7 mi
- 5/10Dan Mccarty SchoolGrades: 6-8Distance: 2.4 mi
- 3/10Fort Pierce Westwood High SchoolGrades: 9-12Distance: 4 mi
Schools provided by the listing agent
- Elementary: Weatherbee
- Middle: Dan Mccarty
- High: Fort Pierce Westwood Academy
Source: BeachesMLS. This data may not be complete. We recommend contacting the local school district to confirm school assignments for this home.
- $459,0002 bd2 ba1.9k sqft34 Harbour Isle Dr W #PENTHOUSE 01, Fort Pierce, FL 34949Off Market

- $450,0002 bd2 ba1.9k sqft34 Harbour Isle Dr W #PENTHOUSE 02, Fort Pierce, FL 34949Sold

- $405,0002 bd2 ba1.9k sqft31 Harbour Isle Dr E #105, Fort Pierce, FL 34949Sold

- $400,1002 bd2 ba1.9k sqft33 Harbour Isle Dr #PENTHOUSE 06, Fort Pierce, FL 34949Off Market

- $372,5003 bd2 ba2k sqft34 Harbour Isle Dr W UNIT 105, Fort Pierce, FL 34949Off Market
- $395,9002 bd2 ba1.9k sqft33 Harbour Isle Dr #PENTHOUSE 01, Fort Pierce, FL 34949Off Market
- $380,0002 bd2 ba1.9k sqft33 Harbour Isle Dr UNIT 101, Fort Pierce, FL 34949Sold
- $387,8002 bd2 ba1.9k sqft34 Harbour Isle Dr W UNIT 306, Fort Pierce, FL 34949Off Market
A local agent can set up tours, give advice and negotiate with sellers.
A local lender can help you make sure your offer is ready when you are.
Similar homes
- $469,0002 bd2 ba1.9k sqft26 Harbour Isle Drive W #Ph06, Fort Pierce, FL 34949For Sale
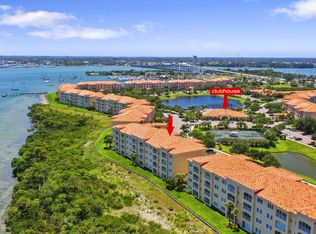
 MLS ID #B26032882, Carlson Collier, Keller Williams Realty of PSL. BeachesMLS
 - $449,5002 bd2 ba1.9k sqft9, Hutchinson Island, FL 34949For Sale
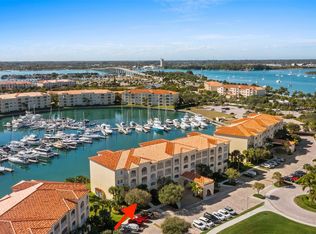 MLS ID #F10543313, Carlson Collier, Keller Williams Realty of PSL. BeachesMLS
 - $465,0002 bd2 ba1.9k sqft20, Hutchinson Island, FL 34949For Sale
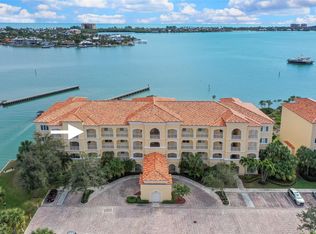 MLS ID #F10543847, Carlson Collier, Keller Williams Realty of PSL. BeachesMLS
 - $430,0002 bd2 ba1.9k sqft(Undisclosed Address), Fort Pierce, FL 34949For Sale
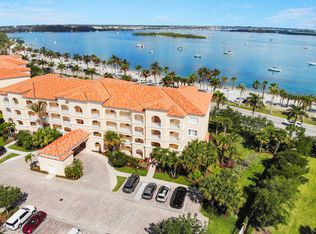 MLS ID #B26020975, June-Ann Degraw, The Keyes Company. BeachesMLS
 - $430,0002 bd2 ba1.9k sqft17, Hutchinson Island, FL 34949For SaleMLS ID #R11136442, Angela S. Ackermann, Engel & Voelkers Hutchinson Is. BeachesMLS
- $438,5002 bd2 ba1.9k sqft8 Harbour Isle Drive E #Ph5, Fort Pierce, FL 34949For SaleMLS ID #R11147194, Hoyt C Murphy Jr., Coldwell Banker Paradise. BeachesMLS
- $425,0002 bd2 ba1.9k sqft34 Harbour Isle Dr W #204, Fort Pierce, FL 34949For SaleMLS ID #B26033300, Angela S. Ackermann, Engel & Voelkers Hutchinson Is. BeachesMLS
- $419,0002 bd2 ba1.9k sqft16 Harbour Isle Drive W #303, Fort Pierce, FL 34949For SaleMLS ID #B26012051, Ann Fenner Spiegel, Fenner Spiegel Properties. BeachesMLS
- $494,9002 bd2 ba1.2k sqft2400 S Ocean Drive #8123, Hutchinson Island, FL 34949For SaleMLS ID #R11140321, Jodi Kucera, Keller Williams Realty of VB. BeachesMLS
- $499,0002 bd2 ba1.4k sqftATLANTIC VIEW BEACH CLUB, Hutchinson Island, FL 34949For SaleMLS ID #B26043503, Ronald Suarez, Dale Sorensen Real Estate Inc.. BeachesMLS
- $480,0002 bd2 ba1.2k sqftSeascape !, Fort Pierce, FL 34949For SaleMLS ID #B26001307, Carlson Collier, Keller Williams Realty of PSL. BeachesMLS
- $540,0003 bd2 ba1.4k sqft801 S Ocean Drive #910, Fort Pierce, FL 34949For SaleMLS ID #R11117103, Dawn March Burlace, Florida Real Estate Navigators. BeachesMLS
- $460,0002 bd3 ba2.2k sqft1907 Mariner Bay Boulevard, Fort Pierce, FL 34949For SaleMLS ID #R10976243, Jeffrey I. Cohen, The Keyes Company. BeachesMLS
- $675,0003 bd3 ba2.2k sqftThe Atrium, Hutchinson Island, FL 34949For SaleMLS ID #B26043167, Bruno De Almeida, RE/MAX Gold. BeachesMLS
- $569,9003 bd3 ba2.1k sqft1604 Mariner Bay Boulevard, Fort Pierce, FL 34949For SaleMLS ID #B26022480, Isabelle Pollock, Lang Realty. BeachesMLS
- $480,0003 bd3 ba1.9k sqft4949 N Highway A1a #196, Fort Pierce, FL 34949For SaleMLS ID #R11060258, Laura Sellers McAllister, Atlantic Shores ERA Powered. BeachesMLS
- $399,0002 bd2 ba1.5k sqft4200, Fort Pierce, FL 34949For SaleMLS ID #R11159627, Linda D Nelson, Coldwell Banker Paradise. BeachesMLS
- $725,0003 bd3 ba2.1k sqftThe Atrium, Fort Pierce, FL 34949For SaleMLS ID #B26048380, Brooke Harris, Keller Williams Realty of PSL. BeachesMLS
- $375,0002 bd2 ba1.3k sqft3225 S Lakeview Circle #22-202, Fort Pierce, FL 34949For SaleMLS ID #B26015326, Delane Guettler, Five K Properties, LLC. BeachesMLS
- $365,0003 bd2 ba2.1k sqft5051, Hutchinson Island, FL 34949For SaleMLS ID #B26040294, Ronald Suarez, Dale Sorensen Real Estate Inc.. BeachesMLS
