BEST BUY FOR HARBOUR ISLE PENTHOUSE ! This immaculate penthouse shows like a model and offers views of the marina. The condo has been beautifully updated with new kitchen countertops and backsplash, elegant tile flooring, stylish wainscoting, 10 ft ceilings and fresh interior paint. The A/C system is only 2 years old, giving buyers peace of mind from day one—there's truly nothing to do but move in and enjoy! Built with poured concrete construction and equipped with hurricane-rated windows and doors. Along with 2 spacious bedrooms, the home includes a versatile extra room perfect for an office, hobby room, or extra sleeping space for grandchildren. SEE SUPPLEMENT FOR MORE DETAILS Harbour Isle offers outstanding resort-style amenities including 24-hour gated security, a sparkling pool, fitness center, pickleball, bocce, clubhouse, and more. Ideally located just minutes from the beaches and beautiful historic downtown Fort Pierce. Furniture is negotiable. SEE FEATURES LIST IN DOCUMENTS TAB
For sale
Price cut: $30K (10/12)
$399,900
8 Harbour Isle Drive E #Ph5, Fort Pierce, FL 34949
2beds
1,989sqft
Condominium
Built in 2005
-- sqft lot
$387,700 Zestimate®
$201/sqft
$860/mo HOA
What's special
Immaculate penthouseStylish wainscotingFresh interior paintSparkling poolElegant tile flooringHurricane-rated windows and doors
- 310 days
- 136
- 5
Zillow last checked:
Listing updated:
Listed by:
Hoyt C Murphy Jr. 772-971-7424,
Coldwell Banker Paradise,
Thomas Rouse 772-201-5902,
Coldwell Banker Paradise
Source: BeachesMLS,MLS#: R11147194 Originating MLS: BeachesMLS
Originating MLS: BeachesMLSFacts & features
Interior
Bedrooms & bathrooms
- Bedrooms: 2
- Bathrooms: 2
- Full bathrooms: 2
- Main level bathrooms: 2
- Main level bedrooms: 2
Primary bedroom
- Level: Main
- Area: 192
- Dimensions: 12 X 16
Bedroom 2
- Level: Main
- Area: 144
- Dimensions: 12 X 12
Dining room
- Level: Main
- Area: 196
- Dimensions: 14 X 14
Florida room
- Level: Main
- Area: 182
- Dimensions: 14 X 13
Kitchen
- Level: Main
- Area: 196
- Dimensions: 14 X 14
Living room
- Level: Main
- Area: 280
- Dimensions: 20 X 14
Other
- Description: Office / 3rd bd
- Level: Main
- Area: 72
- Dimensions: 9 X 8
Other
- Description: Laundry room
- Level: Main
- Area: 64
- Dimensions: 8 X 8
Heating
- Central
Cooling
- Central Air, Ceiling Fan(s)
Appliances
- Included: Dishwasher, Electric Range, Electric Water Heater, Microwave, Refrigerator, Water Heater, Washer
- Laundry: Inside, Laundry Closet, Laundry Tub
Features
- Breakfast Area, Bathtub, Dual Sinks, Entrance Foyer, Eat-in Kitchen, Family/Dining Room, Garden Tub/Roman Tub, Soaking Tub, Separate Shower, Walk-In Closet(s)
Interior area
- Total structure area: 1,989
- Total interior livable area: 1,989 sqft
Video & virtual tour
Property
Parking
- Parking features: Assigned, Guest
Features
- Pool features: Association
- On waterfront: Yes
- Waterfront features: Intracoastal Access, Navigable Water, River Front
Details
- Parcel number: 240250201910006
- Zoning: PUD
Construction
Type & style
- Home type: Condo
- Property subtype: Condominium
Materials
- Concrete, Stucco
- Roof: Barrel
Condition
- Resale
- New construction: No
- Year built: 2005
Utilities & green energy
- Electric: 3 Phase
- Sewer: Public Sewer
- Water: Public
- Utilities for property: Cable Available, Sewer Available, Water Available
Community & HOA
Community
- Features: Home Owners Association, Gated, Marina, Property Manager On-Site
- Security: Fire Sprinkler System, Gated with Guard, Gated Community, Smoke Detector(s)
- Subdivision: HARBOUR ISLE AT HUTCHINSON ISLAND EAST
HOA
- Has HOA: Yes
- Amenities included: Bocce Court, Clubhouse, Fitness Center, Library, Management, Picnic Area, Pickleball, Pool, Spa/Hot Tub, Sidewalks, Tennis Court(s), Trail(s), Elevator(s)
- Services included: Common Areas, Cable TV, Maintenance Grounds, Recreation Facilities, Sewer, Trash, Water, Internet
- HOA fee: $860 monthly
Location
- Region: Fort Pierce
Financial & listing details
- Price per square foot: $201/sqft
- Annual tax amount: $5,315
- Date on market: 12/12/2025
- Cumulative days on market: 311 days
- Listing terms: Cash,Conventional
Estimated market value
$387,700
$368,000 - $407,000
Not available
Price history
| Date | Event | Price |
|---|---|---|
| 10/12/2026 | Price change | $399,900-7%$201/sqft |
Source:  BeachesMLS #R11147194 Report a problem BeachesMLS #R11147194 Report a problem | ||
| 8/12/2026 | Price change | $429,900-2%$216/sqft |
Source: BeachesMLS #R11147194 Report a problem | ||
| 5/12/2026 | Price change | $438,500-2.2%$220/sqft |
Source: BeachesMLS #R11147194 Report a problem | ||
| 4/10/2026 | Price change | $448,500-2.2%$225/sqft |
Source: BeachesMLS #R11147194 Report a problem | ||
| 3/13/2026 | Price change | $458,500-1.4%$231/sqft |
Source: BeachesMLS #R11147194 Report a problem | ||
| 1/9/2026 | Price change | $465,000-2.1%$234/sqft |
Source: BeachesMLS #RX-11147194 Report a problem | ||
| 12/12/2025 | Listed for sale | $475,000$239/sqft |
Source: BeachesMLS #RX-11147194 Report a problem | ||
Public tax history
Tax history is unavailable.
Monthly payment
Est. payment
Payment breakdown
Explore the cost of this home by adjusting the details. Changes won't be saved.Climate risks
Neighborhood: 34949
- $401,6002 bd2 ba1.9k sqft8 Harbour Isle Dr #103, Fort Pierce, FL 34949Off Market
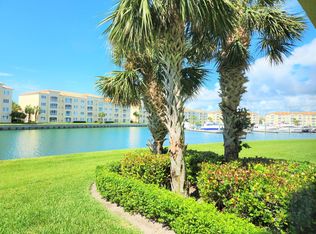
- $395,0002 bd2 ba1.9k sqft8 Harbour Isle Dr E UNIT 106, Fort Pierce, FL 34949Sold

- $365,3002 bd2 ba1.9k sqft8 Harbour Isle Dr E UNIT 101, Fort Pierce, FL 34949Off Market
- $282,0002 bd2 ba1.9k sqft8 Harbour Isle Dr E UNIT 102, Fort Pierce, FL 34949Off Market

Similar homes
- $420,0002 bd2 ba1.9k sqft17 Harbour Isle Drive W #304, Fort Pierce, FL 34949For Sale

 MLS ID #B26079531, Carlson Collier, Keller Williams Realty of PSL. BeachesMLS
 - $420,0002 bd2 ba1.9k sqft16 Harbour Isle Drive W #302, Fort Pierce, FL 34949For Sale
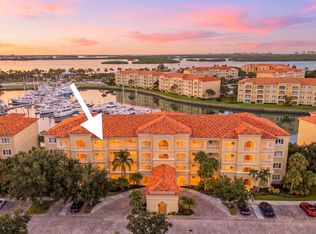 MLS ID #B26069420, Jason Lisowy, RE/MAX Gold. BeachesMLS
 - $419,0002 bd2 ba1.9k sqft16 Harbour Isle Drive W #303, Fort Pierce, FL 34949For Sale
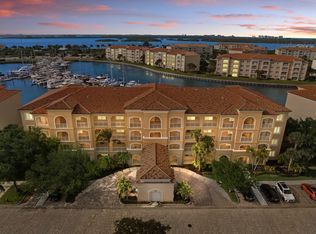 MLS ID #B26061979, Ann Fenner Spiegel, Fenner Spiegel Properties. BeachesMLS
 - $425,0002 bd2 ba1.9k sqft36 Harbour Isle Drive W #205, Fort Pierce, FL 34949For Sale
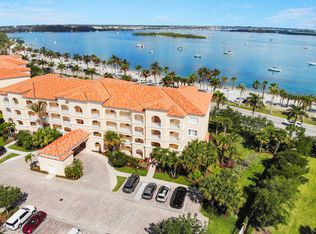 MLS ID #B26020975, June-Ann Degraw, The Keyes Company. BeachesMLS
 - $430,0002 bd2 ba1.9k sqft17, Hutchinson Island, FL 34949For SaleMLS ID #R11136442, Angela S. Ackermann, Engel & Voelkers Hutchinson Is. BeachesMLS
- $445,0002 bd2 ba1.9k sqft32 Harbour Isle Drive W #103, Fort Pierce, FL 34949For SaleMLS ID #B26081275, Carlson Collier, Keller Williams Realty of PSL. BeachesMLS
- $475,0002 bd2 ba1.9k sqft21 HARBOUR ISLE Drive W #302, Fort Pierce, FL 34949For SaleMLS ID #B26060234, Carlson Collier, Keller Williams Realty of PSL. BeachesMLS
- $595,0002 bd2 ba1.9k sqft16, Fort Pierce, FL 34949For SaleMLS ID #B26085210, Carlson Collier, Keller Williams Realty of PSL. BeachesMLS
- $435,0003 bd2 ba1.3k sqft20 ORANGE Avenue #306, Fort Pierce, FL 34950For SaleMLS ID #B26069938, Thomas Rouse, Coldwell Banker Paradise. BeachesMLS
- $480,0003 bd3 ba1.9k sqft4949 N Highway A1a #196, Fort Pierce, FL 34949For SaleMLS ID #R11060258, Laura Sellers McAllister, Atlantic Shores ERA Powered. BeachesMLS
- $569,9003 bd3 ba2.1k sqft1604 Mariner Bay Boulevard, Hutchinson Island, FL 34949For SaleMLS ID #B26022480, Isabelle Pollock, Lang Realty. BeachesMLS
- $379,0003 bd2 ba2k sqft2320 Water Oak Court SW #123, Vero Beach, FL 32962For SaleMLS ID #B26048695, Marguerite S Hewett, Berkshire Hathaway Florida. BeachesMLS
- $365,0003 bd2 ba1.7k sqft5411 Place Lake Drive, Fort Pierce, FL 34951For SaleMLS ID #R11140576, James Eugene Tippmann, Equity Florida Treasure Coast LLC. BeachesMLS
- $399,9003 bd2 ba1.9k sqftBayhead Village, Palm City, FL 34990For SaleMLS ID #B26046711, Michael Ortega, Serhant. BeachesMLS
- $375,0004 bd3 ba2.1k sqft5423 PLACE LAKE Drive, Fort Pierce, FL 34951For SaleMLS ID #B26069907, Jennifer Noel, RE/MAX Gold. BeachesMLS
- $418,0003 bd2 ba1.5k sqft5861 NW Cullom Circle, Port St Lucie, FL 34986For SaleMLS ID #B26061836, Amanda Kelly, Keller Williams Realty of PSL. BeachesMLS
- $424,0003 bd2 ba2.1k sqft11715 SW MOUNTAIN ASH Circle, Port St Lucie, FL 34987For SaleMLS ID #B26083962, Meghan Jordan, LYNQ Real Estate. BeachesMLS
- $415,0003 bd2 ba1.9k sqft531 SW Lake Manatee Way, Port St Lucie, FL 34986For SaleMLS ID #B26071699, John Foley, Keyes Co. BeachesMLS
- $369,0002 bd2 ba2k sqft174 NW Lawton Road, Port St Lucie, FL 34986For SaleMLS ID #B26069618, Loretta A DiRosa, Coldwell Banker/ Res. Real Est. BeachesMLS
- $424,9004 bd2 ba2.2k sqft521 SW LAKE MANATEE Way, Port St Lucie, FL 34986For SaleMLS ID #B26070702, Gayle P D'Haeseleer, RE/MAX Select Group. BeachesMLS
